
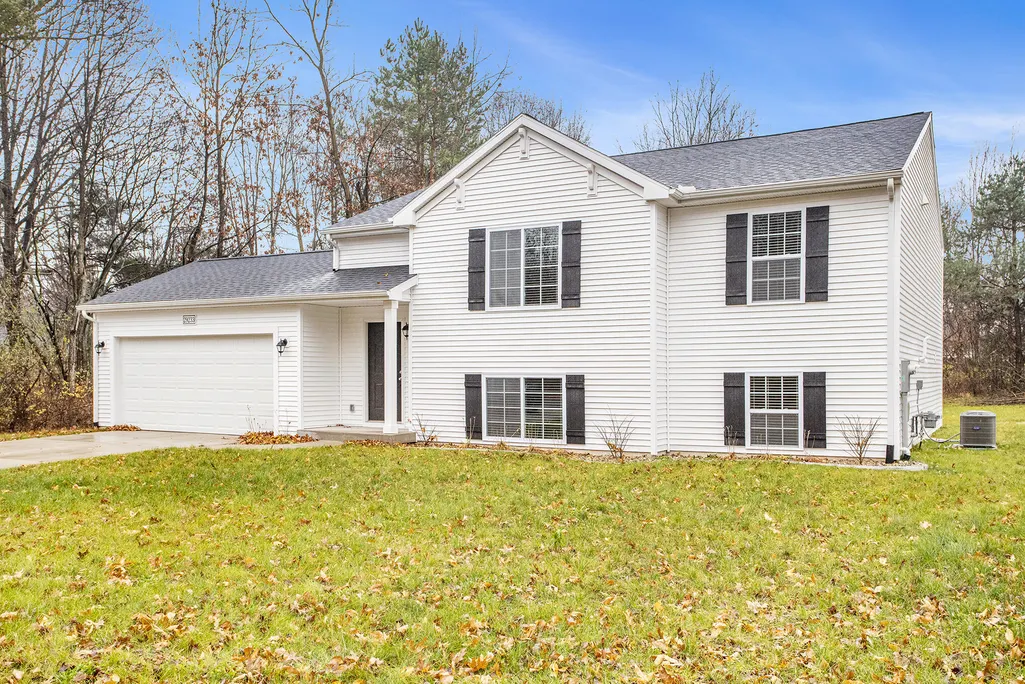
New Construction - Primary on Main


Address
18342 Loganwood Trail, Battle Creek, MI
Price
$ 379,900
Property Attributes
- ID#26019779
- TypeSingle Family
- Listing Status Active
- CountyCalhoun
- CityBattle Creek
- NeighborhoodLoganwood Acres North
- Zip49014
- StyleSingle Family Residence
- Year Built2026
- Taxes$ 500
- Price$ 379,900
- Bedrooms4
- Full Bathrooms2
- Half Bathrooms0
- Sqr Footage2192
- Lot Size1.15 Acres
Data Source:
Michigan Regional Information Center (MICHRIC)
Property Description
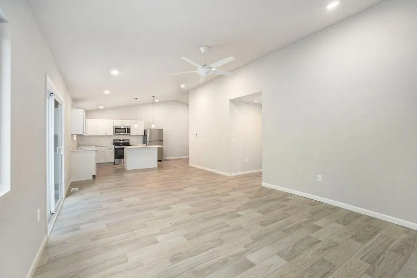
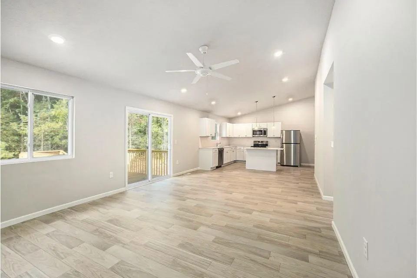
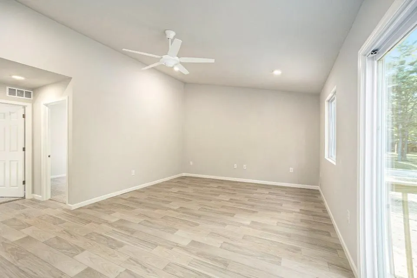
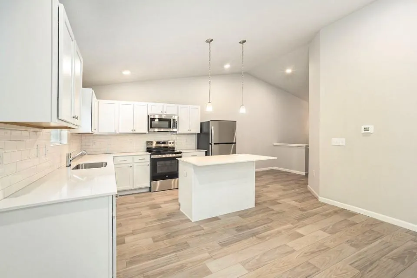
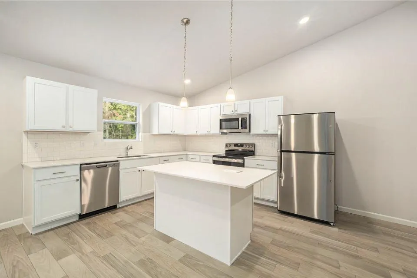
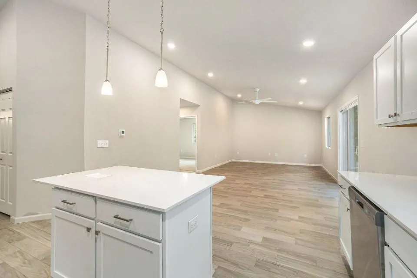
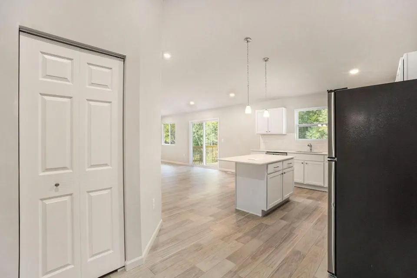
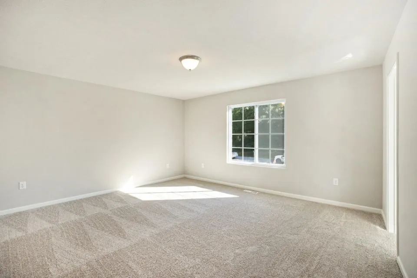
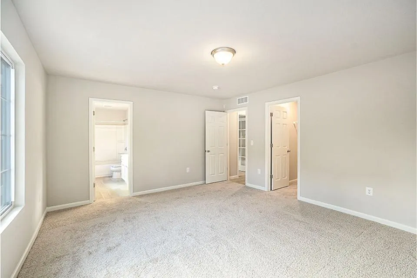
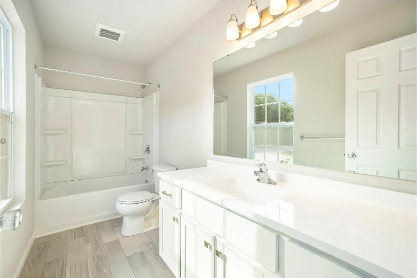
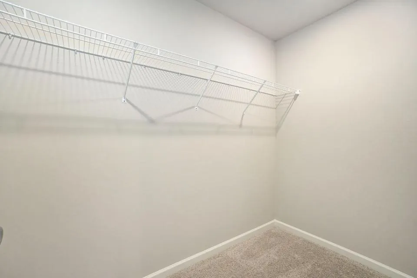
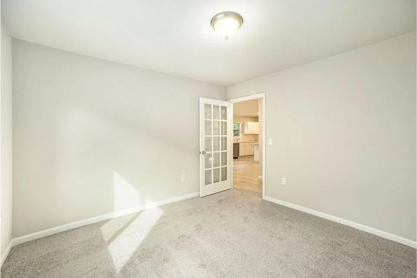
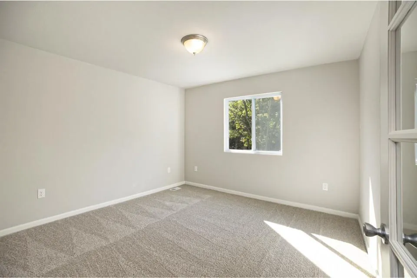
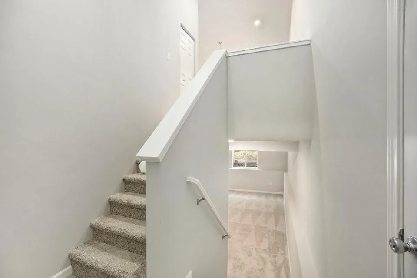
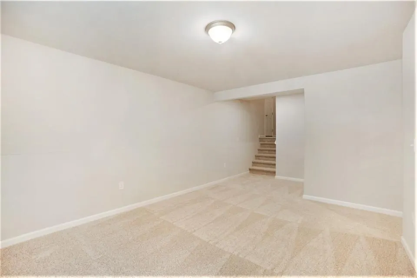
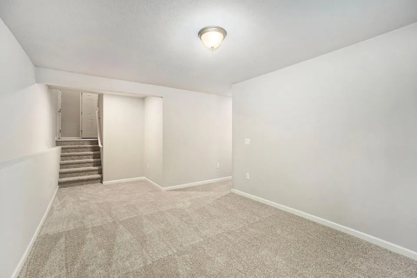
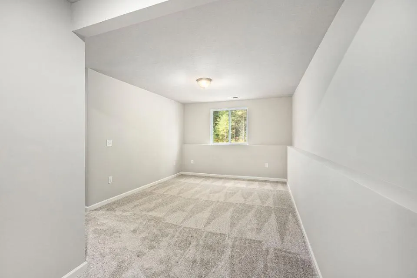
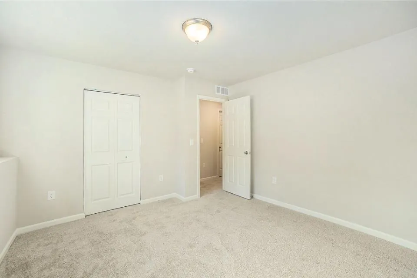
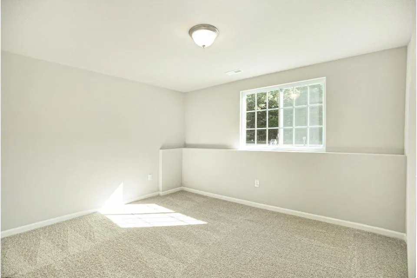
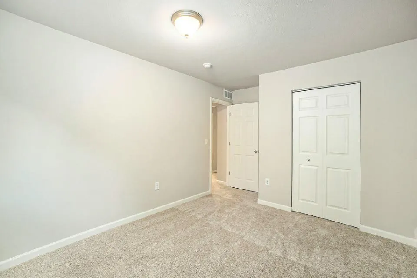
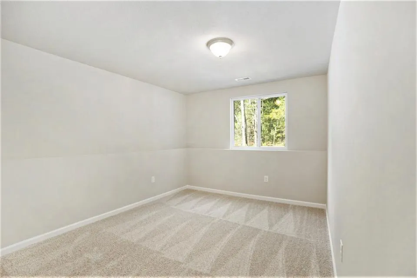
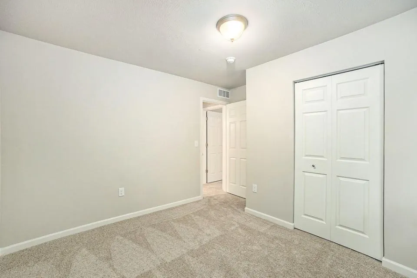
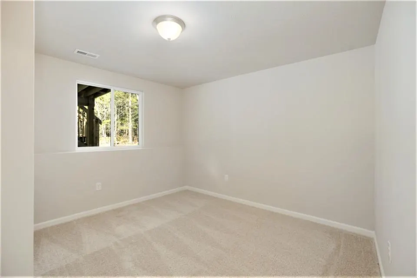
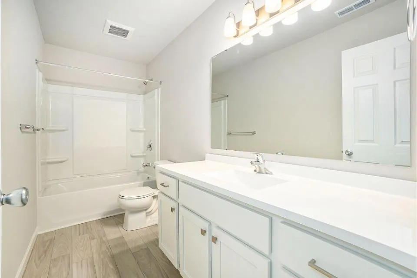
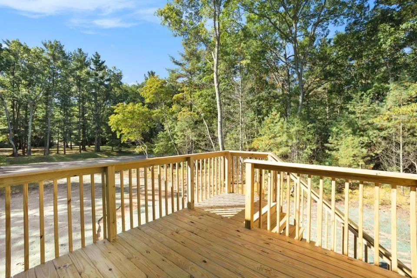
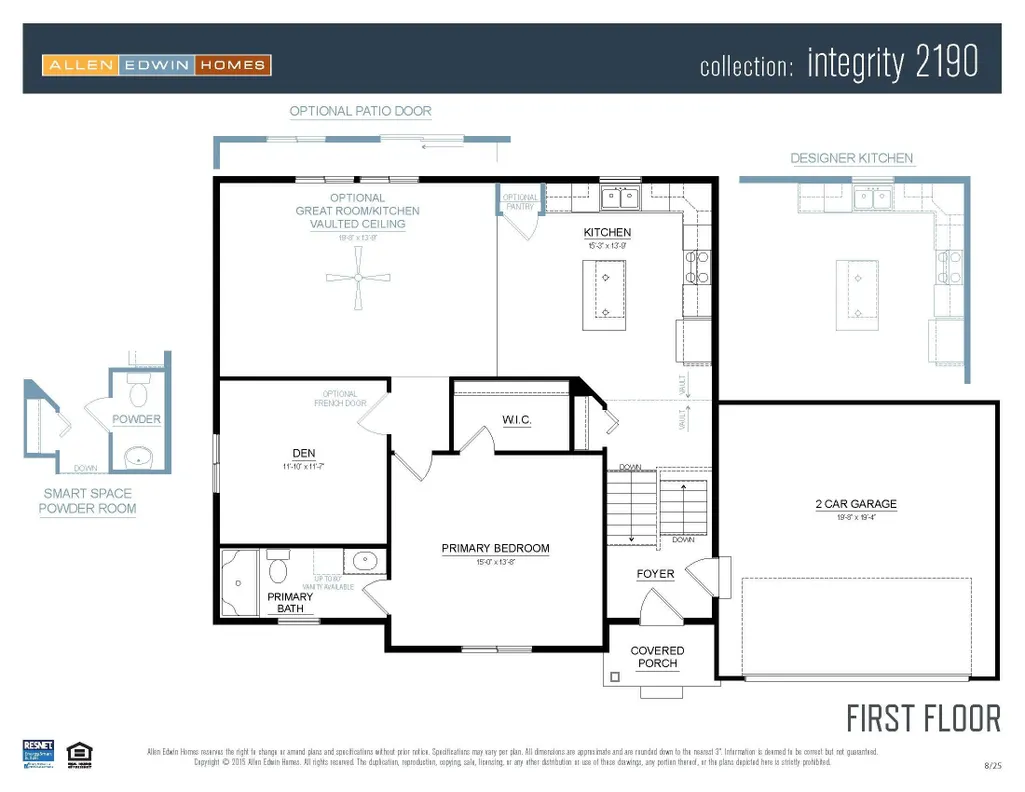
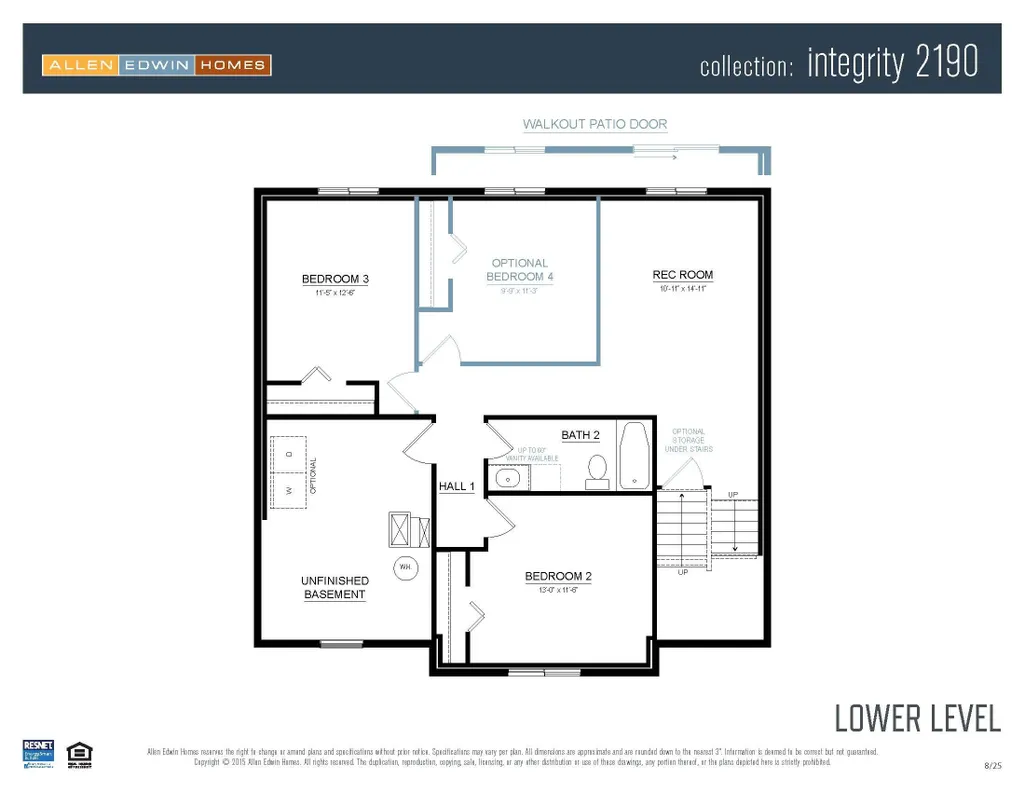
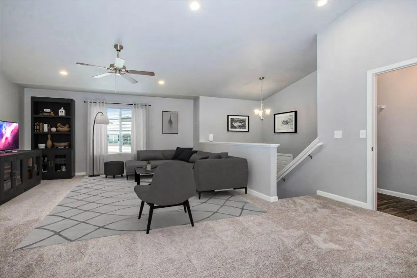
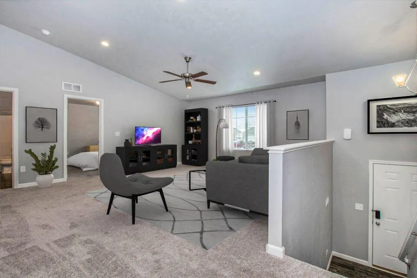
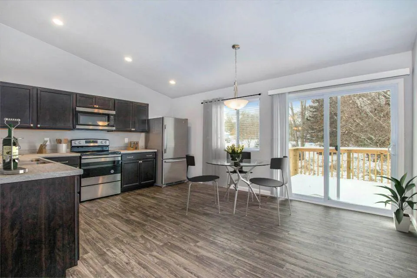
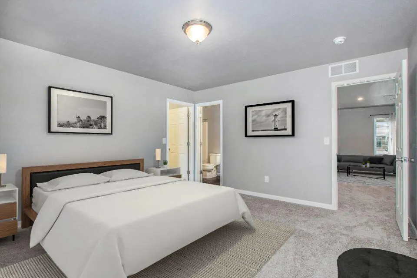
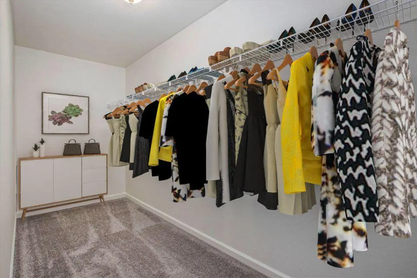
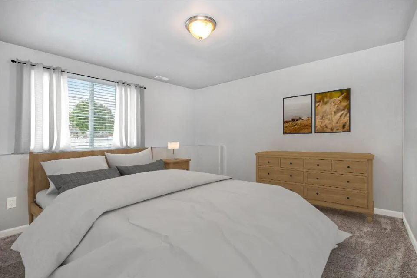
New construction home in Loganwood Acres North in the Harper Creek School District. Offering 2,192 square feet of flexible living space, this 4 bedroom, 2 bath split-level home is designed to give you room to live, work, and unwind with ease. From the moment you step onto the upper level, the kitchen sets the tone with a 48-inch prep island, abundant craftsman style white cabinetry, and generous storage that keeps everything within reach. Upgraded finishes including quartz countertops, a tile backsplash, and a full stainless steel appliance package with refrigerator create a clean, modern backdrop for everyday living. The kitchen transitions seamlessly into a spacious great room with vaulted ceilings and an abundance of natural light, creating an open and uplifting atmosphere. Sliding glass doors off the great room lead to a 10x10 deck, creating an inviting outdoor living space that extends the home for relaxing or entertaining. A dedicated upper-level den offers the perfect space for a home office, study, or creative retreat. Nearby, the primary suite provides a peaceful escape with a walk-in closet and private bath enhanced by natural light. The lower level expands the home's versatility with a large rec room, three guest bedrooms, and a full bath--ideal for gatherings, hobbies, or overnight visitors. A washer and dryer are located in the unfinished basement, which also offers extensive storage space to keep everything organized. RESNET energy smart construction will save an estimated $945 annually. Actual savings may vary; see HERS® Rating Certificate and Energy Smart Flyer for details. Home includes a 10-year structural warranty, offering lasting peace of mind. Contact our team to schedule your private tour today!
| Price History | |
|---|---|
| 5/4/2026 | Listed $379,900 |
General Features
| Sewer | Septic Tank |
|---|---|
| Heating | Forced Air |
| Cooling | Central Air,SEER 13 or Greater |
| Utilities | Natural Gas Connected |
| Possession | Close Of Escrow |
| Roof | Composition,Shingle |
| Appliances | Dishwasher,Dryer,Microwave,Range,Refrigerator,Washer |
| Garage Spaces | 2 |
| Security Features | Carbon Monoxide Detector(s),Smoke Detector(s) |
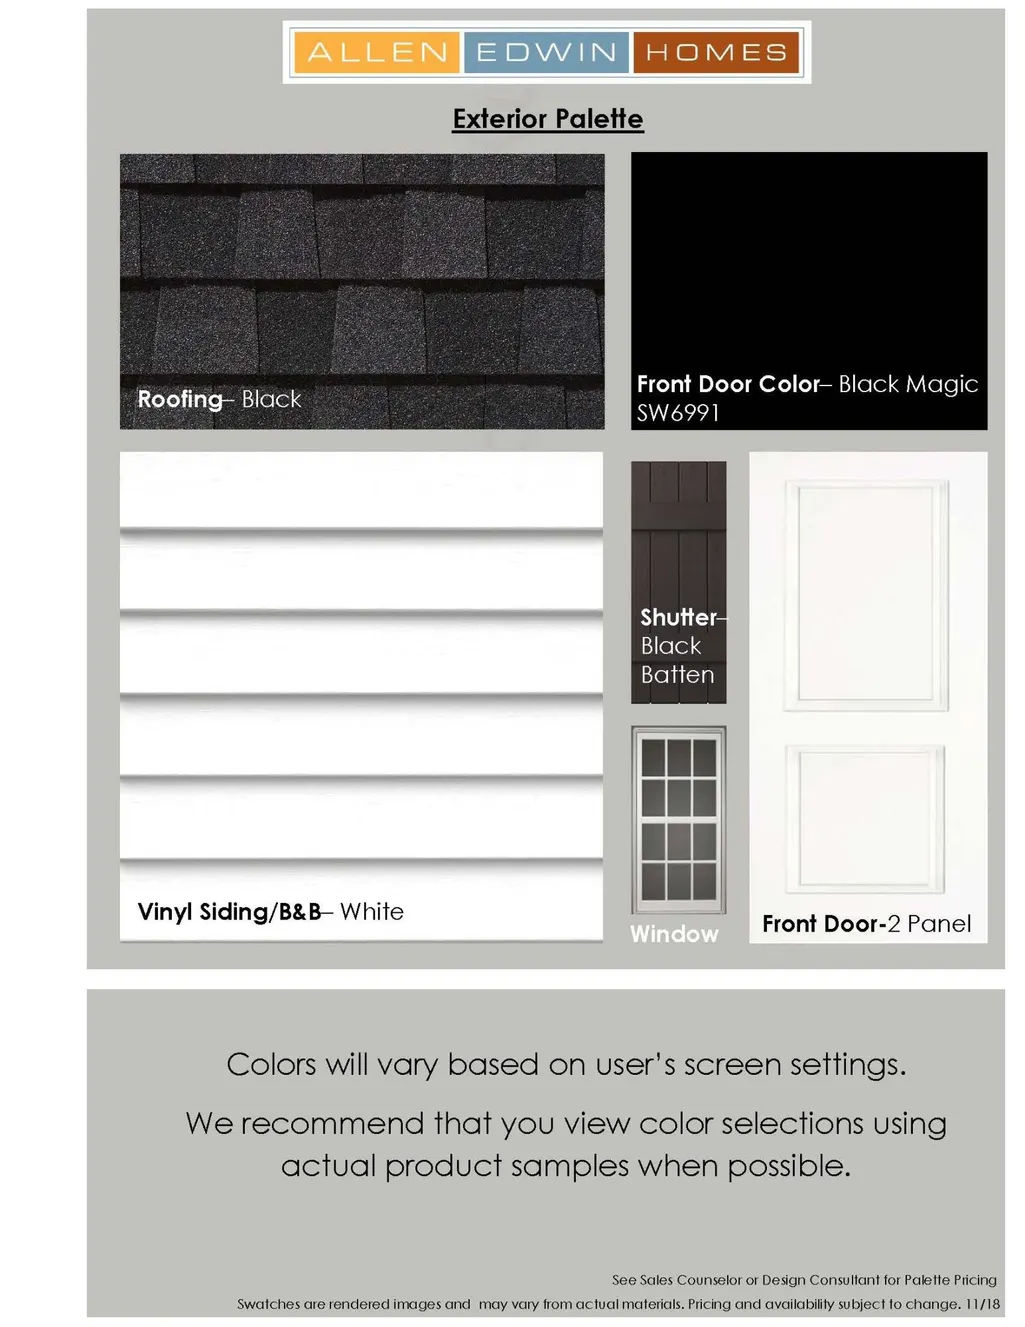
| Construction Materials | Vinyl Siding |
| Year Built | 2026 |
| Stories Count | 2 |
| Township | Pennfield Twp |
| Property Subtype | Single Family Residence |
| Tax Year | 2025 |
| Ownership | Broker/Agent Owned |
| County | Calhoun |
| New Construction | true |
| Property Type | Residential |
| Attached Garage | true |
| Subdivision Name | Loganwood Acres North |
| Garage Y/N | true |
| Total Rooms | 5 |
| Full Baths | 2 |
| Status | Active |
| Directions | Exit i-94 at 11 Mile Rd (exit 104). NB on 11 Mile Rd. approx. 2 miles to L Dr N. WB on L Dr N approx. 3/4 mile to Loganwood Trail. NB on Loganwood Trail approx. 800' to entrance to community. |
| City | Battle Creek |
| High School District | Harper Creek |
| Zoning Description | Residential |
| Lot Size Units | Acres |
| Lot Size Square Feet | 49928 |
| Carport Y/N | No |
| Listing Terms | Cash,FHA,VA Loan,MSHDA,Conventional |
| Land Lease Y/N | No |
| Tax Annual Amount | 500 |
| Home Warranty Y/N | true |
| Lease Renewal Y/N | No |
| Additional Parcels Y/N | No |
| Rent Control Y/N | No |
| Virtual Tour | https://my.matterport.com/show/?m=ut6L36FXBX4 |
| Builder Name | Allen Edwin Homes |
| Standard Status | Active |
| Occupancy Type | Vacant |
| Tax Assessed Value | 87600 |
| MobileHomeRemainsYN | No |
| Legal Description | LOT 7 LOGANWOOD ACRES NORTH |
| Senior Community | None |
Interior Features
| Interior Amenities | Garage Door Opener,Center Island,Eat-in Kitchen,Pantry |
|---|---|
| Basement | Full |
| Flooring | Carpet,Vinyl |
| Air Conditioning Y/N | true |
| Heating Y/N | true |
| Window Features | Low-Emissivity Windows,Screens |
| Fireplace Y/N | false |
| Laundry Features | Lower Level |
| Total Bedrooms | 4 |
| Main Level Bedrooms | 1 |
| Total Baths | 2 |
| Pantry | true |
Exterior Features
| Parking Features | Garage Faces Front,Garage Door Opener,Attached |
|---|---|
| Water Source | Well |
| Lot Size Area | 1.15 |
| Spa | No |
| Building Area Total | 1194 |
| Lot Dimensions | 134x316x150x316 |
| Lot Size Acres | 1.15 |
| Road Surface Type | Paved |
| Waterfront Y/N | false |
| Crops Included Y/N | No |
| Horse Y/N | No |
| Irrigation Water Rights Y/N | No |
Amenities
- Foreclosure
- Views
- Short Sale
- New Construction
- Adult 55+
- Lease To Own
- No HOA Fees
- Furnished
- Primary On Main
- Air Conditioning
- Seller Finance
- Green
- Fixer Upper
- Horse
- Golf
- Fireplace
- Deck
- Garage
- Basement
- Pool
Property vs Single Family Average in 49014
Price
Taxes
Year Built
 Listing information is provided by Participants of the MichRIC MLS. IDX information is provided exclusively for personal, non-commercial use, and may not be used for any purpose other than to identify prospective properties consumers may be interested in purchasing. Information deemed reliable but not guaranteed. ©: MichRIC MLS. Last Update September 22, 2026 6:16 PM UTC
 IDX provided courtesy of Realcomp II Ltd., via Remerica Hometown III and The Originating MLS(found above), © 2026 Realcomp II Ltd. Shareholders. The information being provided is for consumers personal, non-commercial use and may not be used for any purpose other than to identify prospective properties consumers may be interested in purchasing.
