
Open House Sat, Sep 26th 10:30 AM - 12:00 PM - Price Reduction - Views - Primary on Main













Address
4473 Trail View Ne, Grand Rapids, MI
Price
$ 419,900
Property Attributes
- ID#26035572
- TypeSingle Family
- Listing Status Active
- CountyKENT
- CityGrand Rapids
- AreaPlainfield Twp
- NeighborhoodPlainfield Twp
- Zip49525
- StyleRanch
- Year Built1979
- Taxes$ 7450
- Price$ 419,900
- Bedrooms4
- Full Bathrooms2
- Half Bathrooms1
- Sqr Footage2261
- Lot Size0.79 Acres
Data Source:
Michigan Regional Information Center (MICHRIC)
Property Description
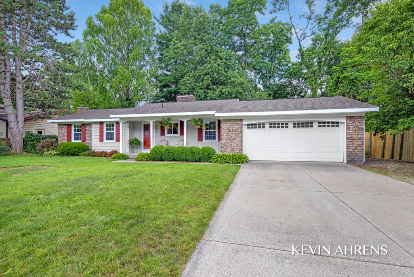
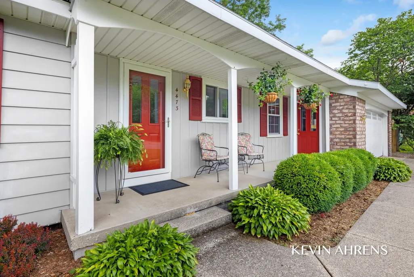
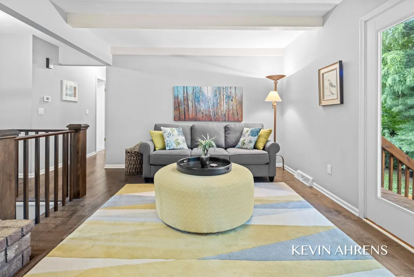
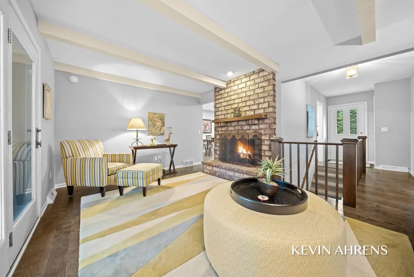
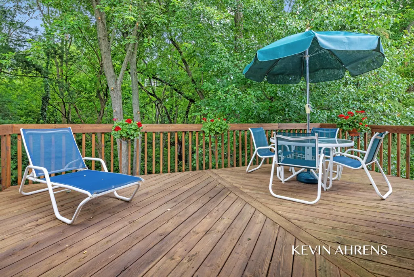
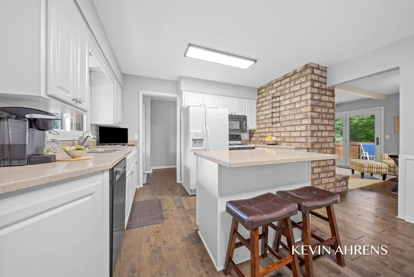
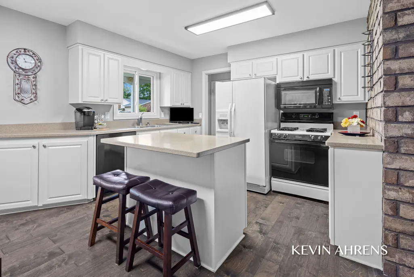
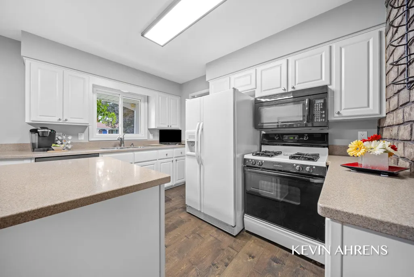
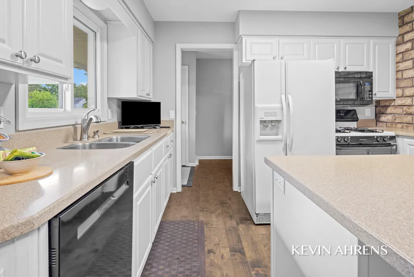
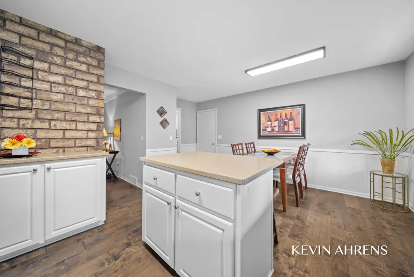
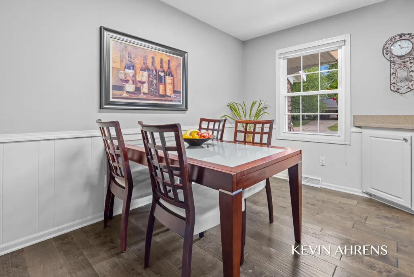
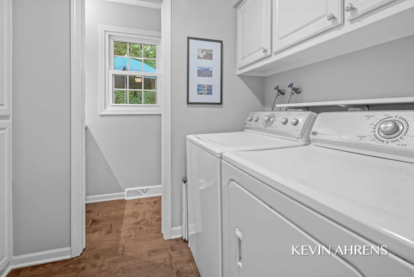
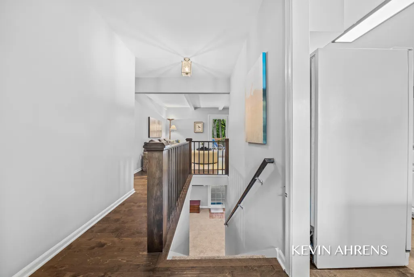
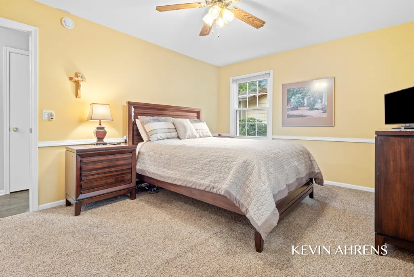
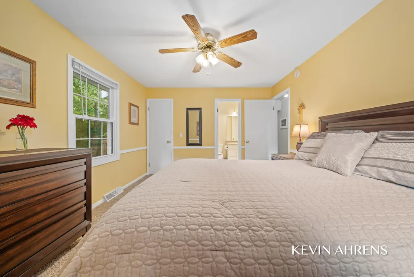
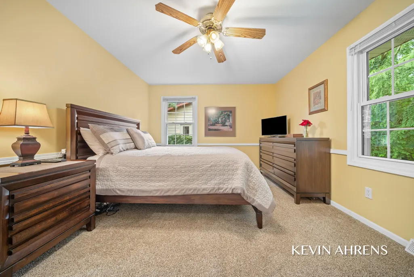
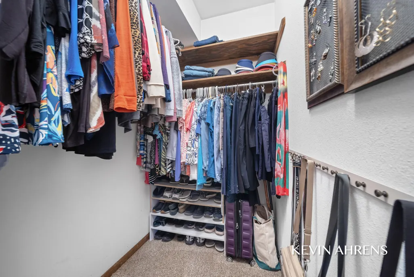
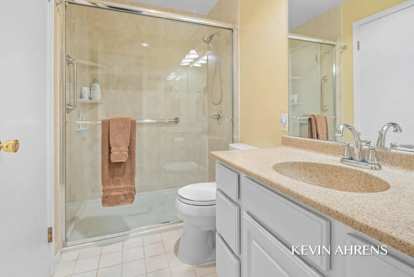
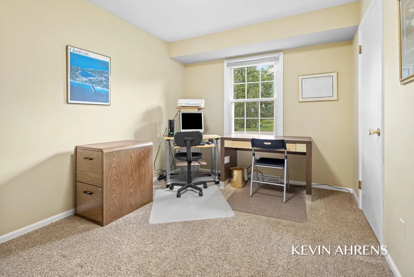
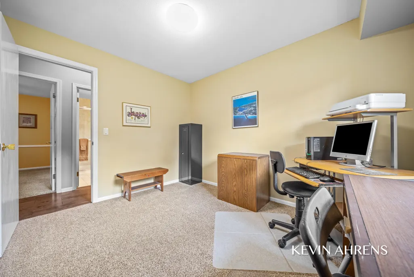
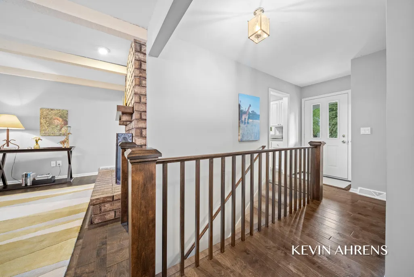
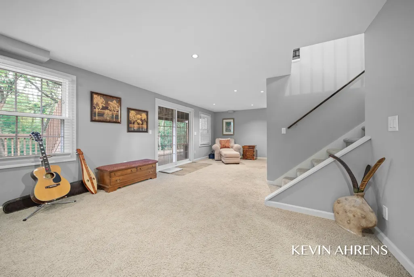
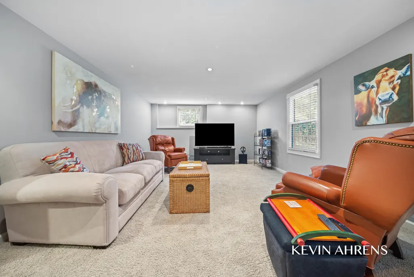
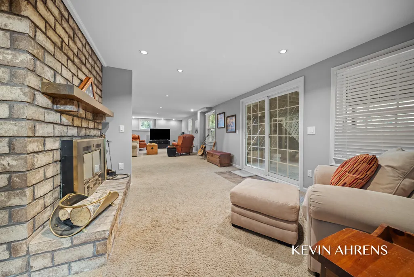
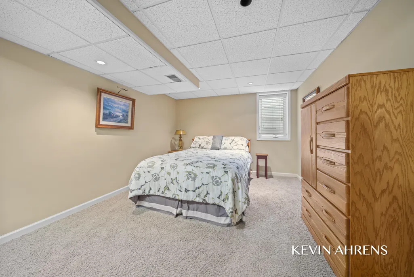
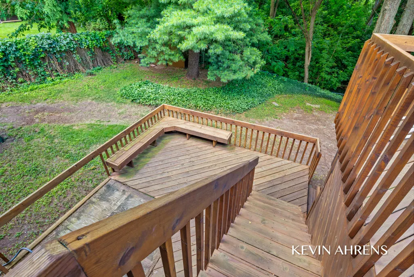
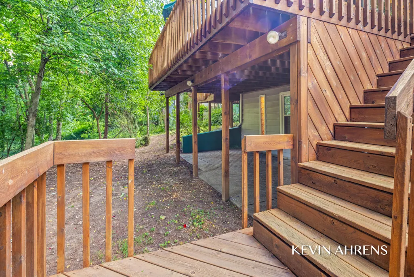
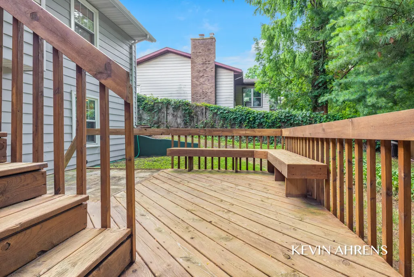
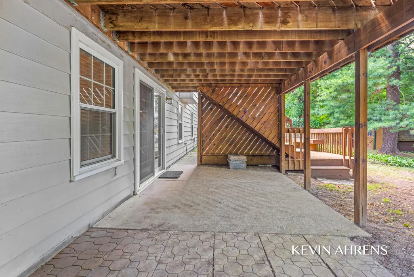
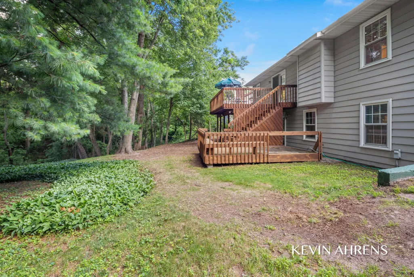
PRICE IMPROVEMENT, seller is moving! Step inside this open concept ranch style home with two complete living levels, on a wooded lot with nothing left to do but move in! The property features 4 bedrooms and 3 bathrooms; the primary bedroom has a walk-in closet and private bath access with a new walk-in shower. Brand new laminate flooring throughout with an open kitchen concept featuring center island, snack bar and dining! There is also main floor laundry and plenty of storage off the half bath. Cozy brick fireplace under beamed ceilings accompanying views of the wooded lot! Downstairs is where this home separates itself. The walk-out lower level holds a second brick fireplace, a wide family room lit by daylight windows, a fourth bedroom with walk-in closet, a full bath, a storage room, and slider access to a covered patio. All new carpet & replacement windows! Plenty space outside to entertain! Large two-tier deck with built-in benches below and hookup for hot tub! COME see this one before its gone! Listed under market value for motivated seller! All facing mature woods for a scenic and private atmosphere! One of the only homes available in this price point with amenities of Northview Schools, quiet cul-de-sac and countless updates! Come see this one today!
| Price History | |
|---|---|
| 7/13/2026 | Listed $479,900 |
| 8/5/2026 | 3$469,900 |
| 8/27/2026 | 3$459,900 |
| 9/12/2026 | 9$419,900 |
General Features
| Sewer | Public |
|---|---|
| Heating | Forced Air |
| Cooling | Central Air |
| Possession | Close Plus 6 to 29 Days |
| Appliances | Humidifier,Dishwasher,Dryer,Oven,Range,Refrigerator,Washer,Water Softener Owned |
| Garage Spaces | 2.0 |
| Architectural Style | Ranch |
| Construction Materials | Brick |
| Year Built | 1979 |
| Stories Count | 1 |
| Township | Plainfield Twp |
| Property Subtype | Single Family Residence |
| Tax Year | 2025 |
| Ownership | Private Owned |
| County | Kent |
| New Construction | No |
| Property Type | Residential |
| Attached Garage | Yes |
| Garage Y/N | Yes |
| Other Structures | Shed(s) |
| Total Rooms | 7 |
| Full Baths | 2 |
| Status | Active |
| Directions | E Beltline Ave NE to 5 Mile Rd NE,west to Trail View Dr NE,north to property |
| City | Grand Rapids |
| High School District | Northview |
| Lot Size Units | Acres |
| Lot Size Square Feet | 34500.0 |
| Carport Y/N | No |
| Listing Terms | Cash,FHA,VA Loan,MSHDA,Conventional |
| Land Lease Y/N | No |
| Tax Annual Amount | 7450.0 |
| Home Warranty Y/N | No |
| Lease Renewal Y/N | No |
| Additional Parcels Y/N | No |
| Rent Control Y/N | No |
| Virtual Tour | https://www.zillow.com/view-imx/fc554a7a-e2e8-48e4-9306-078195c158e3?setAttribution=mls&wl=true&initialViewType=pano&utm_source=dashboard |
| Standard Status | Active |
| Occupancy Type | Owner |
| Tax Assessed Value | 91693 |
| MobileHomeRemainsYN | No |
| Legal Description | 411027454019 PART OF SW 1/4 SE 1/4 COM 980.70 FT 90D 00M 00S E ALONG S SEC LINE & 353.26 FT N 0D 06M 23S E ALONG E LINE OF W 1/2 E 1/2 SW 1/4 SE 1/4 TO SW COR OF LOT 3 OF PLAINFIELD ESTATES FROM S 1/ |
| Senior Community | None |
Interior Features
| Interior Amenities | Ceiling Fan(s) |
|---|---|
| Basement | Walk-Out Access |
| Flooring | Carpet,Vinyl |
| Total Fireplaces | 2 |
| Fireplace Features | Living Room |
| Air Conditioning Y/N | Yes |
| Heating Y/N | Yes |
| Fireplace Y/N | Yes |
| Half Baths | 1 |
| Laundry Features | Laundry Room,Main Level |
| Total Bedrooms | 4 |
| Below Grade Finished Area | 1103.0 |
| Main Level Bedrooms | 3 |
| Total Baths | 3 |
Exterior Features
| Parking Features | Attached |
|---|---|
| Water Source | Public |
| Lot Size Area | 0.79 |
| Spa | No |
| Building Area Total | 1188.0 |
| Lot Dimensions | Not Available |
| Lot Size Acres | 0.79 |
| Waterfront Y/N | No |
| Crops Included Y/N | No |
| Horse Y/N | No |
| Irrigation Water Rights Y/N | No |
Amenities
- Foreclosure
- Views
- Short Sale
- New Construction
- Adult 55+
- Lease To Own
- No HOA Fees
- Furnished
- Primary On Main
- Air Conditioning
- Seller Finance
- Green
- Fixer Upper
- Horse
- Golf
- Fireplace
- Deck
- Garage
- Basement
- Pool
Property vs Single Family Average in 49525
Price
Taxes
Year Built
 Listing information is provided by Participants of the MichRIC MLS. IDX information is provided exclusively for personal, non-commercial use, and may not be used for any purpose other than to identify prospective properties consumers may be interested in purchasing. Information deemed reliable but not guaranteed. ©: MichRIC MLS. Last Update September 24, 2026 1:06 PM UTC
 IDX provided courtesy of Realcomp II Ltd., via Remerica Hometown III and The Originating MLS(found above), © 2026 Realcomp II Ltd. Shareholders. The information being provided is for consumers personal, non-commercial use and may not be used for any purpose other than to identify prospective properties consumers may be interested in purchasing.
