
Price Reduction













Address
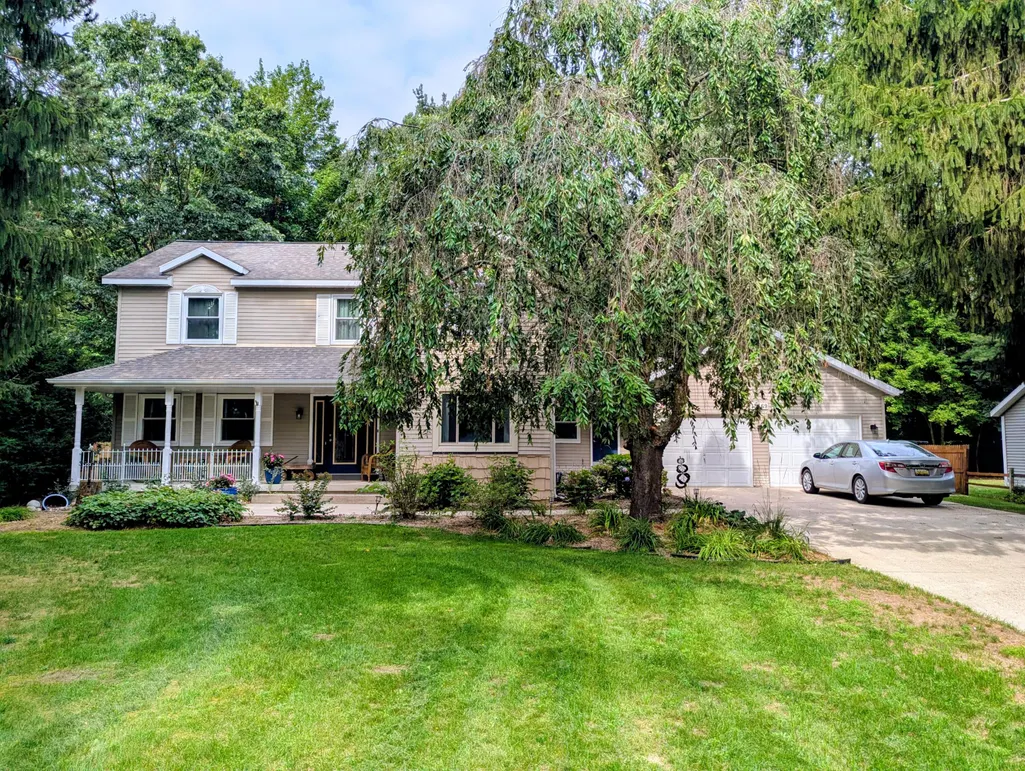
13369 Forest Park Drive, Grand Haven, MI
Price
$ 474,900
Property Attributes
- ID#26037493
- TypeSingle Family
- Listing Status Active
- CountyOttawa
- CityGrand Haven
- NeighborhoodForest Park
- Zip49417
- StyleTraditional
- Year Built1991
- Taxes$ 5498
- Price$ 474,900
- Bedrooms4
- Full Bathrooms2
- Half Bathrooms1
- Sqr Footage2768
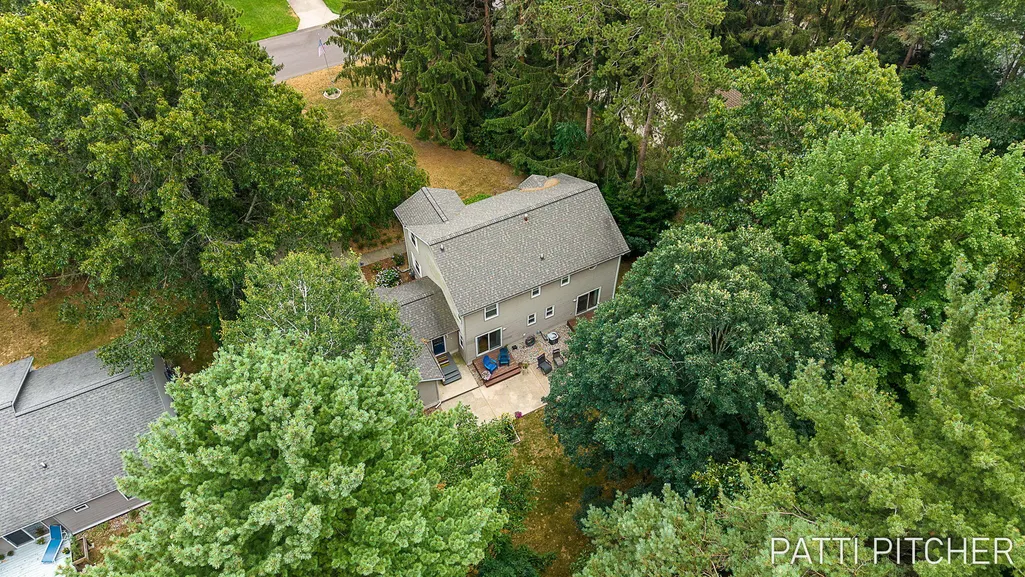
- Lot Size0.61 Acres
Data Source:
Michigan Regional Information Center (MICHRIC)
Property Description
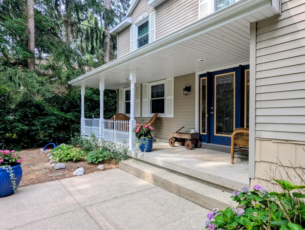
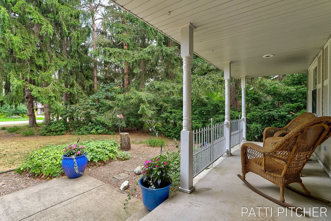
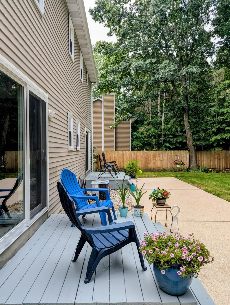
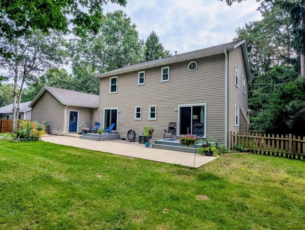
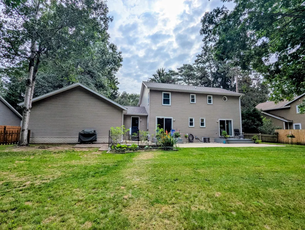
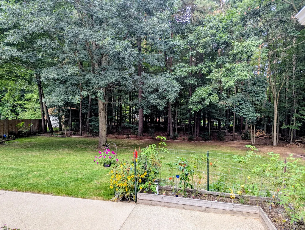
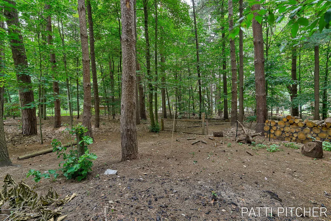
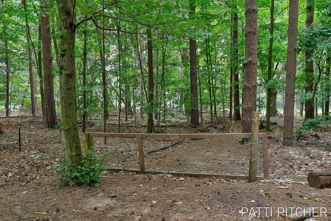
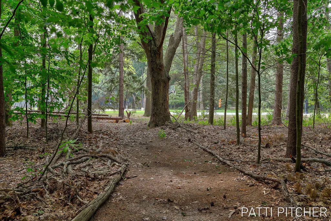
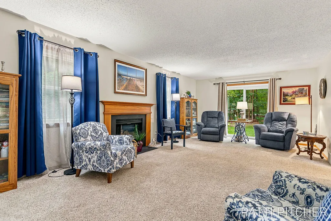
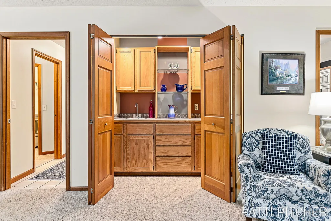
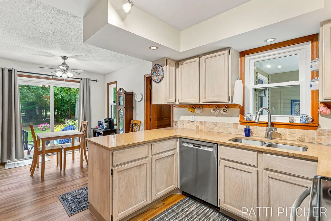
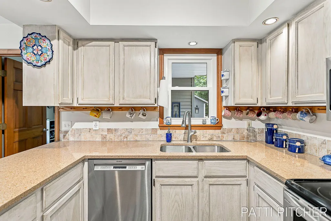
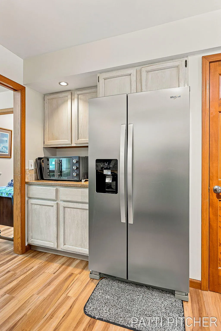
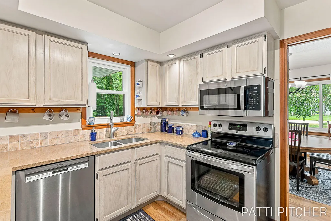
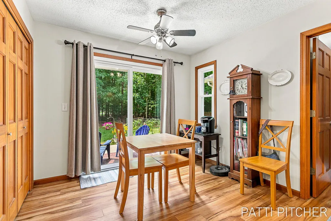
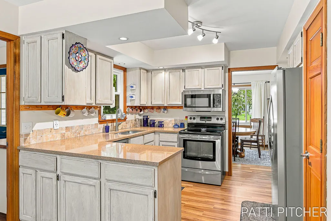
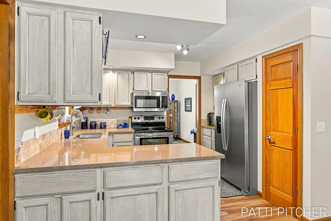
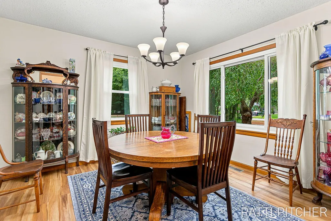
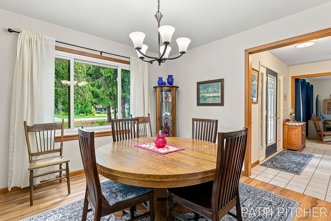
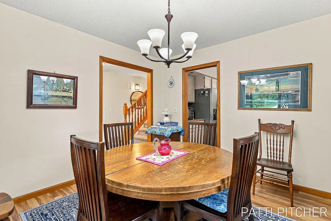
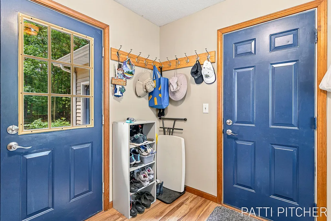
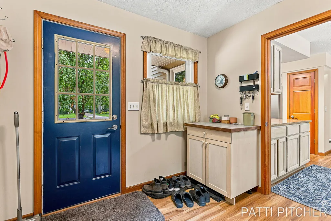
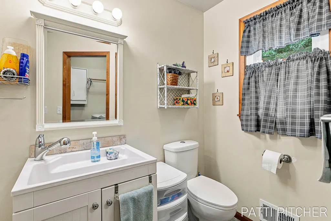
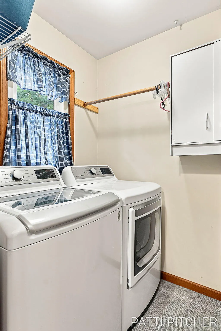
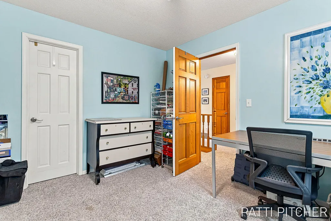
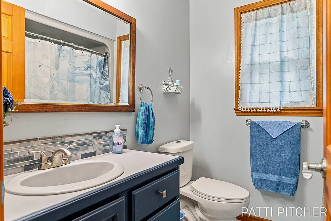
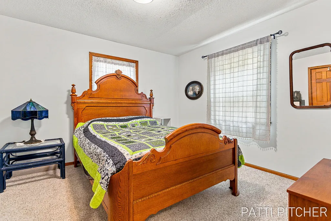
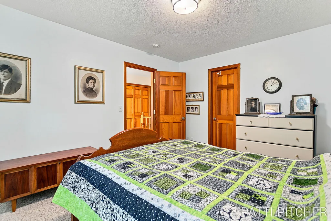
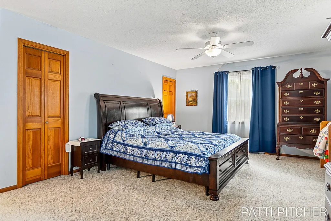
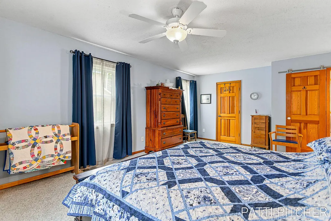
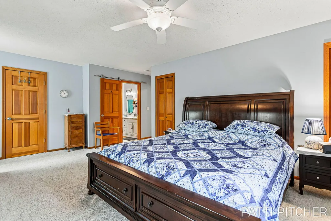
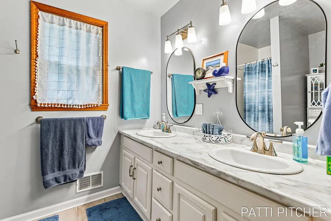
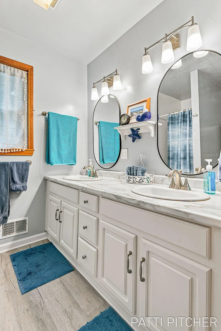
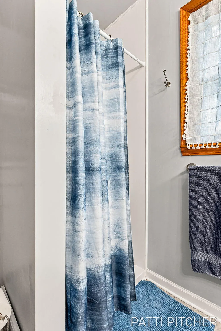
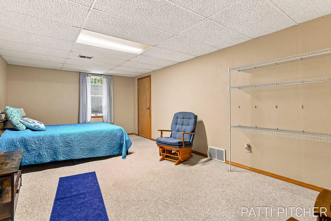
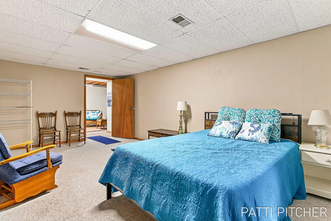
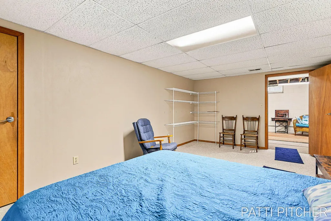
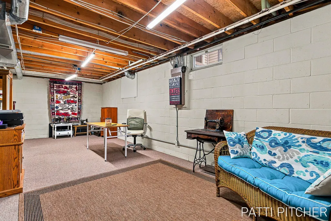
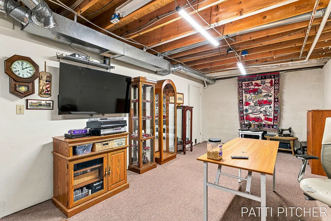
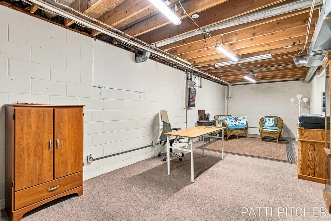
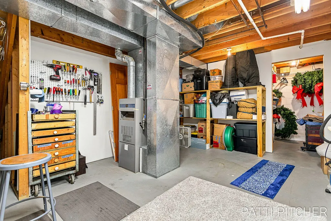
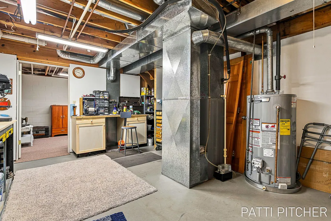
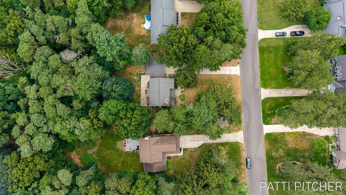
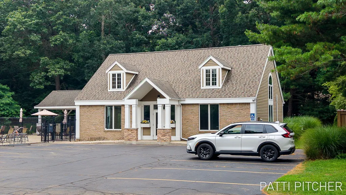
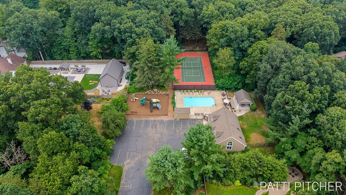
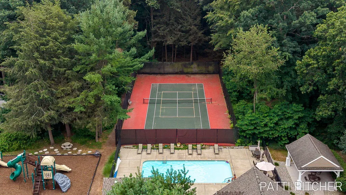
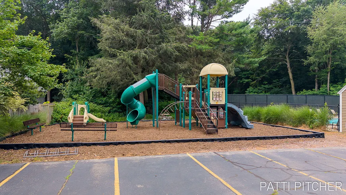
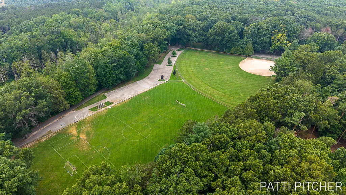
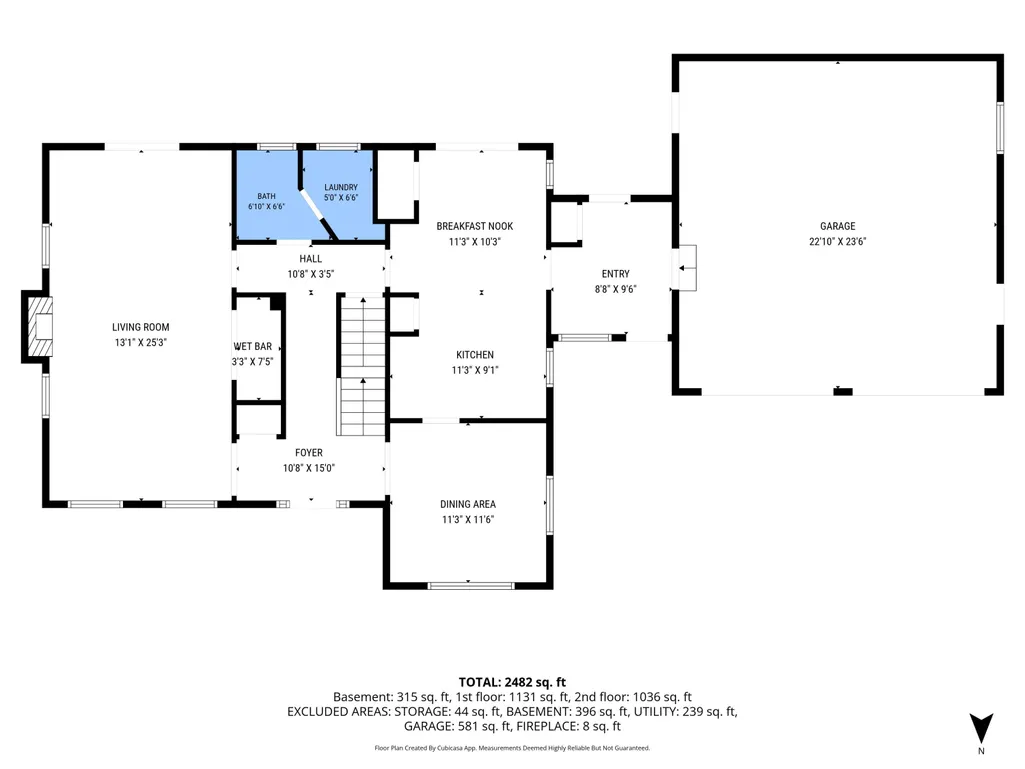
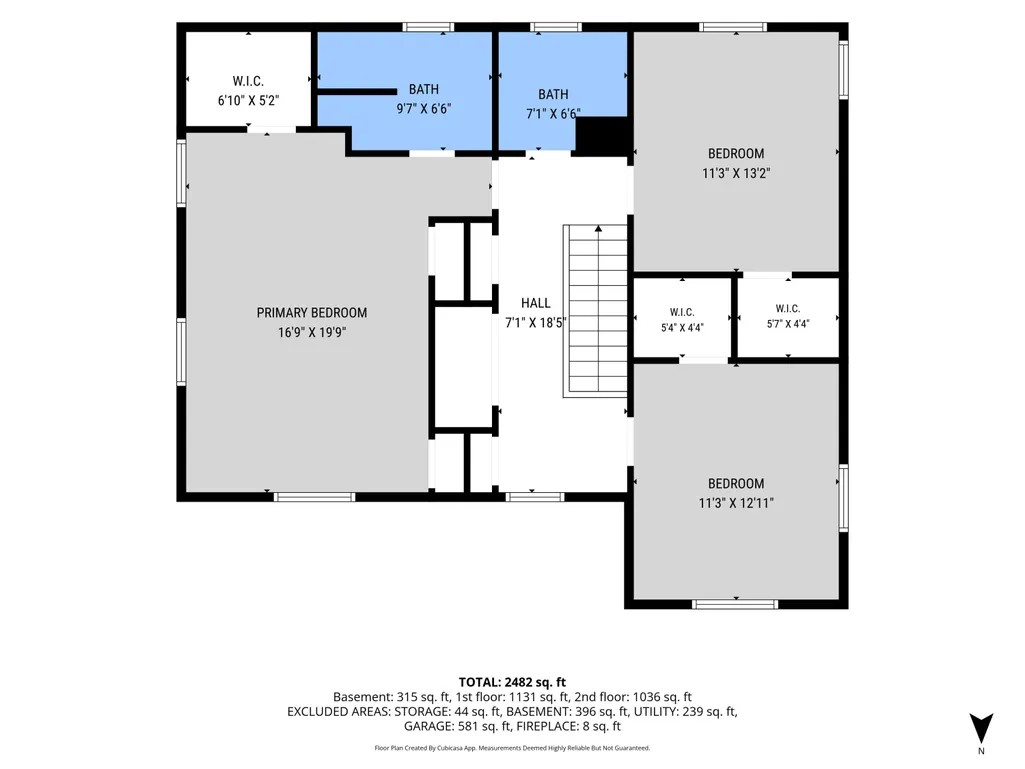
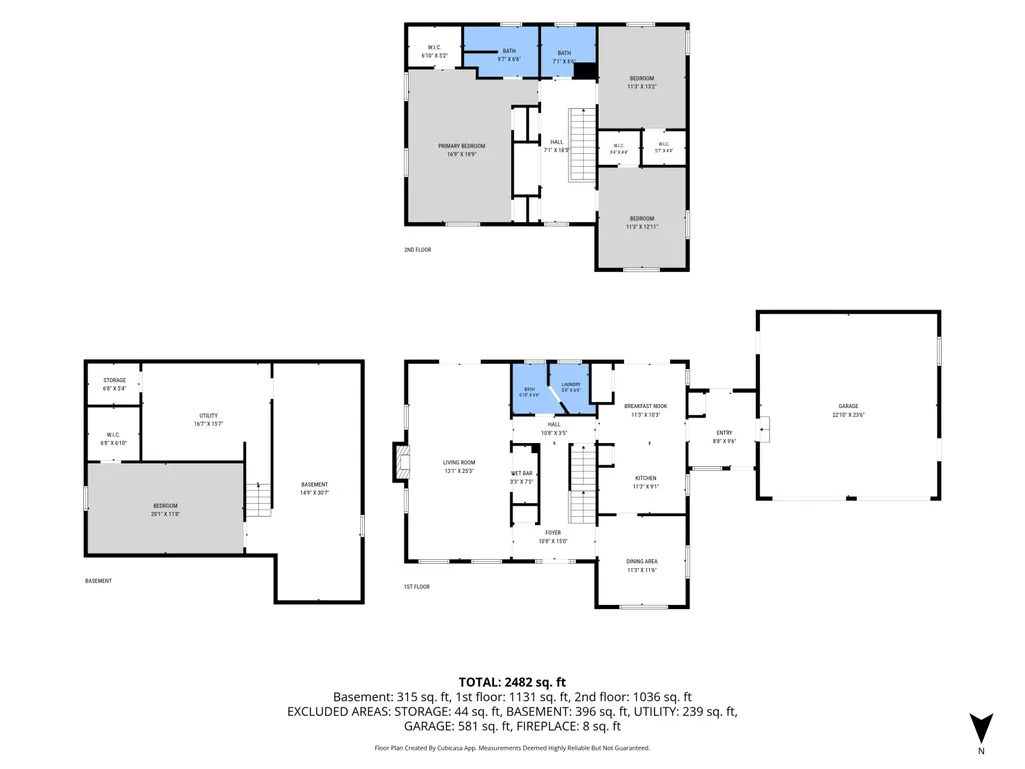
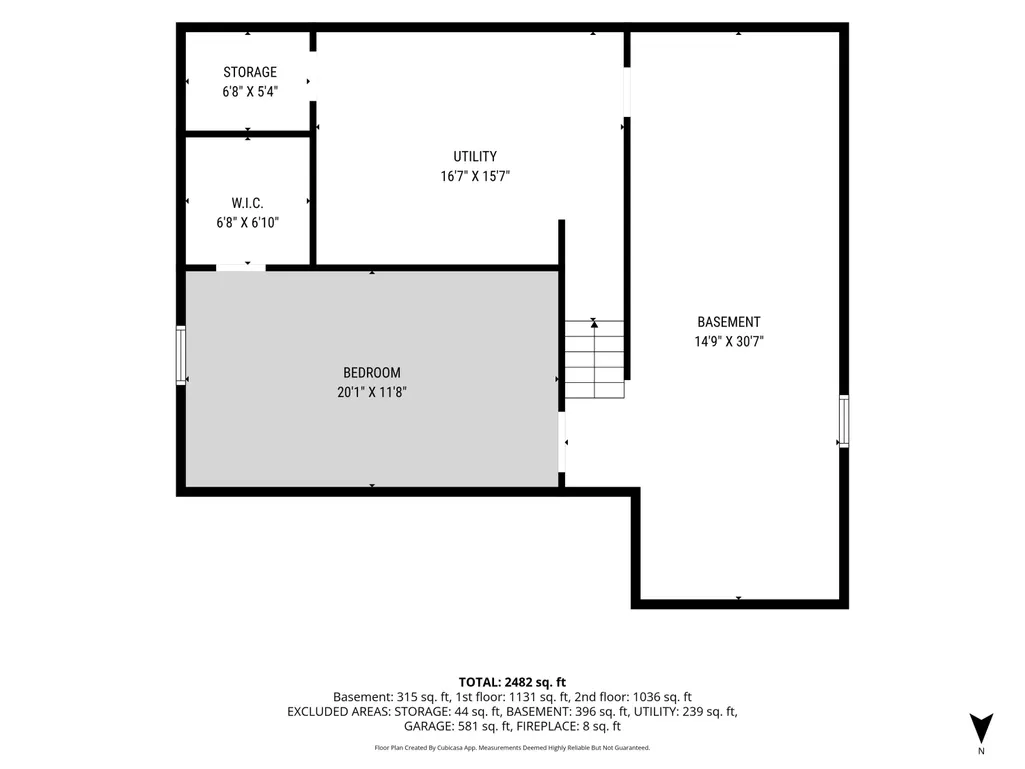
Welcome to this spacious 4-bedroom, 2.5-bath home located in the desirable Forest Park Subdivision in Grand Haven Township. This well-maintained home offers plenty of room for both everyday living and entertaining, featuring new windows and slider doors, an eat-in kitchen as well as a formal dining area, lots of closet space, LVP flooring and many other updates throughout the home. The inviting living room includes a stylish wet bar, making it the perfect space to host family and friends. Generously sized bedrooms and functional living areas provide comfort and flexibility. One of this property's standout features is its exceptional location, backing up to Hofma Park and Hofma Preserve. Step outside to enjoy miles of scenic walking and biking trails, beautiful natural surroundings, and convenient access to outdoor recreation right from your backyard. You can also enjoy the recreation association pool, clubhouse and tennis courts. Enjoy the perfect combination of privacy, nature, and neighborhood living, all while being just minutes from schools, shopping, dining, and the Lake Michigan shoreline. This is a wonderful opportunity to own a home in one of Grand Haven Township's most sought-after neighborhoods. Excluded from sale: attached shelving in the sewing room and 1 workbench in the lower level. Underground sprinkling has never worked and the seller has never used it. Recreation association is 100.00 paid quarterly.
| Price History | |
|---|---|
| 7/21/2026 | Listed $495,000 |
| 8/11/2026 | 3$484,900 |
| 9/10/2026 | 3$474,900 |
General Features
| Sewer | Septic Tank |
|---|---|
| Heating | Forced Air |
| Cooling | Central Air |
| Utilities | Natural Gas Connected |
| Possession | Negotiable |
| Roof | Shingle |
| Appliances | Dishwasher,Dryer,Microwave,Range,Refrigerator,Washer |
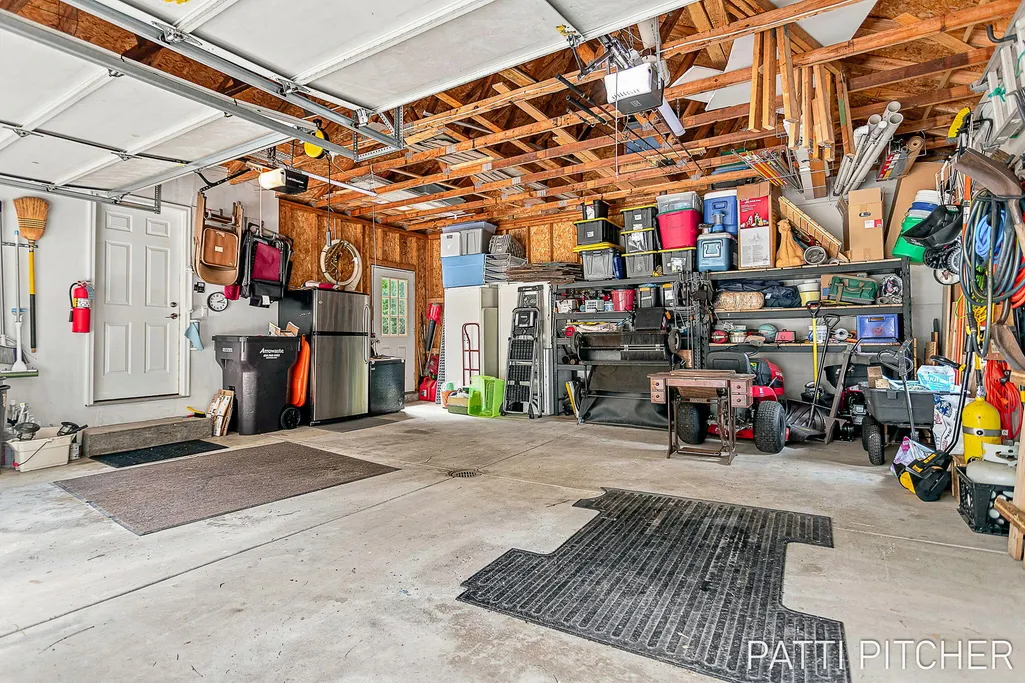
| Garage Spaces | 2 |
| Architectural Style | Traditional |
| Security Features | Carbon Monoxide Detector(s),Smoke Detector(s) |
| Construction Materials | Vinyl Siding |
| Year Built | 1991 |
| Stories Count | 2 |
| Township | Grand Haven Twp |
| Property Subtype | Single Family Residence |
| Tax Year | 2026 |
| County | Ottawa |
| New Construction | false |
| Property Type | Residential |
| Association Amenities | Clubhouse,Playground,Pool,Tennis Court(s) |
| HOA | true |
| Attached Garage | true |
| Subdivision Name | Forest Park |
| Garage Y/N | true |
| Total Rooms | 6 |
| Full Baths | 2 |
| Status | Active |
| Directions | Ferris E to Forest Park Dr., N to home. |
| City | Grand Haven |
| High School District | Grand Haven |
| Zoning Description | R-2 |
| Lot Size Units | Acres |
| Lot Size Square Feet | 26572 |
| Carport Y/N | No |
| Listing Terms | Cash,Conventional |
| Land Lease Y/N | No |
| Tax Annual Amount | 5498 |
| Home Warranty Y/N | No |
| Lease Renewal Y/N | No |
| Additional Parcels Y/N | No |
| Rent Control Y/N | No |
| Virtual Tour | https://www.propertypanorama.com/instaview/wmlar/26037493 |
| Standard Status | Active |
| Tax Assessed Value | 210945 |
| MobileHomeRemainsYN | No |
| Legal Description | LOT 19. FOREST PARK SUB |
| Senior Community | None |
Interior Features
| Interior Amenities | Ceiling Fan(s),Garage Door Opener,Wet Bar,Eat-in Kitchen,Pantry |
|---|---|
| Basement | Full |
| Flooring | Carpet,Engineered Hardwood,Tile,Wood |
| Total Fireplaces | 1 |
| Fireplace Features | Living Room |
| Air Conditioning Y/N | true |
| Heating Y/N | true |
| Window Features | Replacement,Window Treatments |
| Fireplace Y/N | true |
| Half Baths | 1 |
| Laundry Features | Main Level |
| Total Bedrooms | 4 |
| Total Baths | 3 |
| Pantry | true |
Exterior Features
| Parking Features | Garage Faces Front,Attached |
|---|---|
| Water Source | Public |
| Lot Size Area | 0.61 |
| Spa | No |
| Building Area Total | 2268 |
| Lot Dimensions | 97x274 |
| Lot Size Acres | 0.61 |
| Road Surface Type | Paved |
| Waterfront Y/N | false |
| Crops Included Y/N | No |
| Horse Y/N | No |
| Irrigation Water Rights Y/N | No |
Amenities
- Foreclosure
- Views
- Short Sale
- New Construction
- Adult 55+
- Lease To Own
- No HOA Fees
- Furnished
- Primary On Main
- Air Conditioning
- Seller Finance
- Green
- Fixer Upper
- Horse
- Golf
- Fireplace
- Deck
- Garage
- Basement
- Pool
Property vs Single Family Average in 49417
Price
Taxes
Year Built
 Listing information is provided by Participants of the MichRIC MLS. IDX information is provided exclusively for personal, non-commercial use, and may not be used for any purpose other than to identify prospective properties consumers may be interested in purchasing. Information deemed reliable but not guaranteed. ©: MichRIC MLS. Last Update September 23, 2026 4:26 PM UTC
 IDX provided courtesy of Realcomp II Ltd., via Remerica Hometown III and The Originating MLS(found above), © 2026 Realcomp II Ltd. Shareholders. The information being provided is for consumers personal, non-commercial use and may not be used for any purpose other than to identify prospective properties consumers may be interested in purchasing.
