
Primary on Main
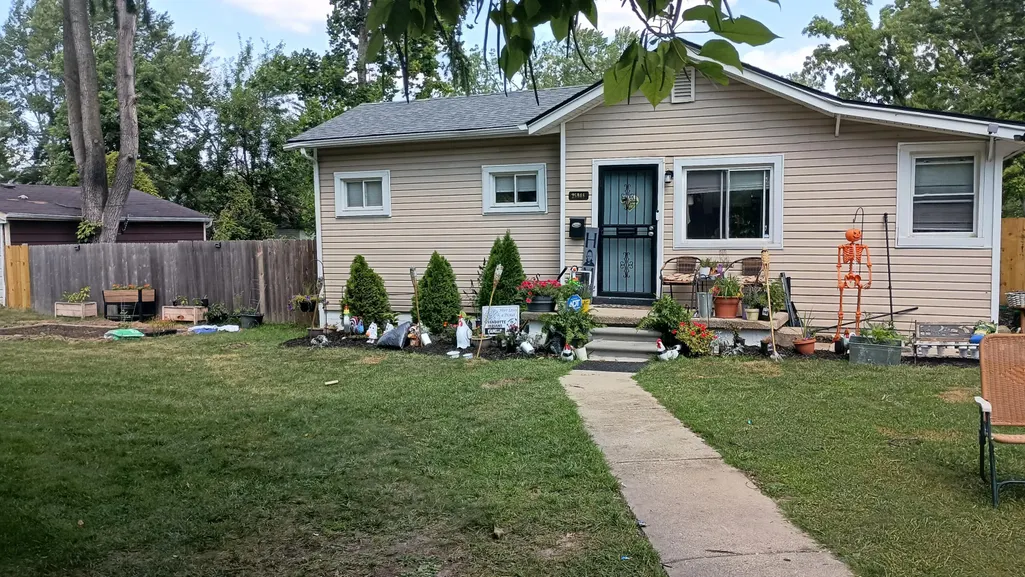
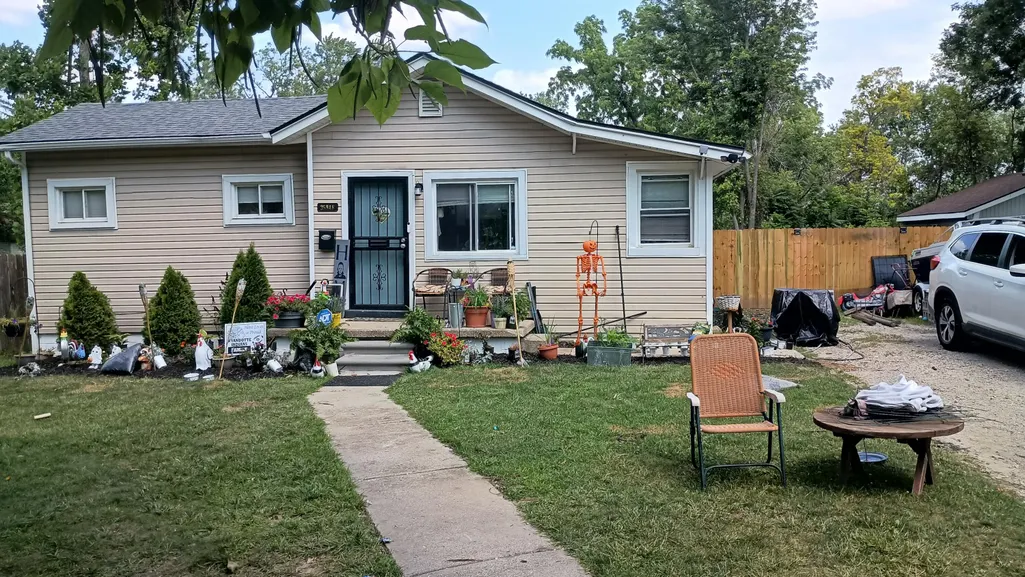
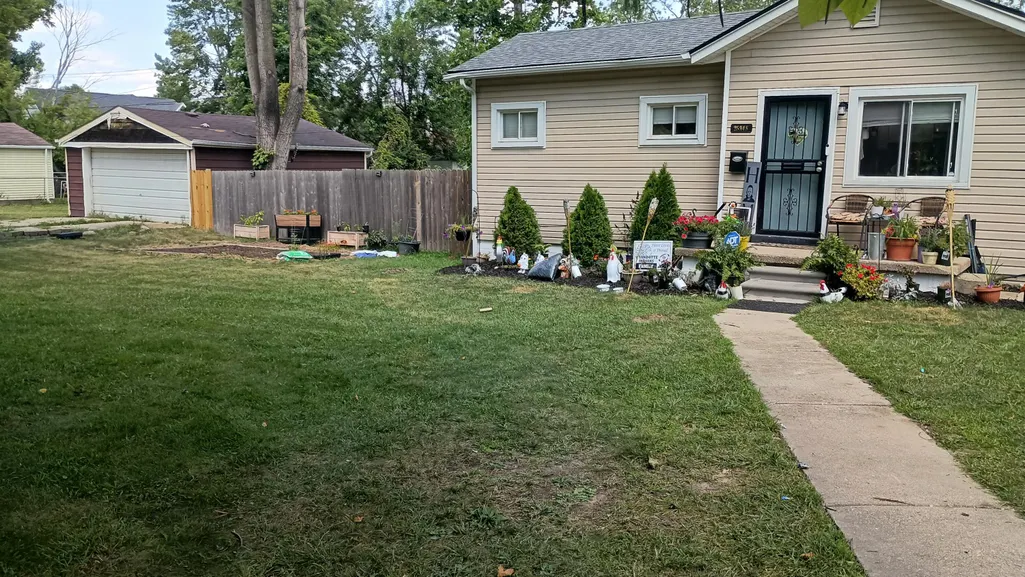
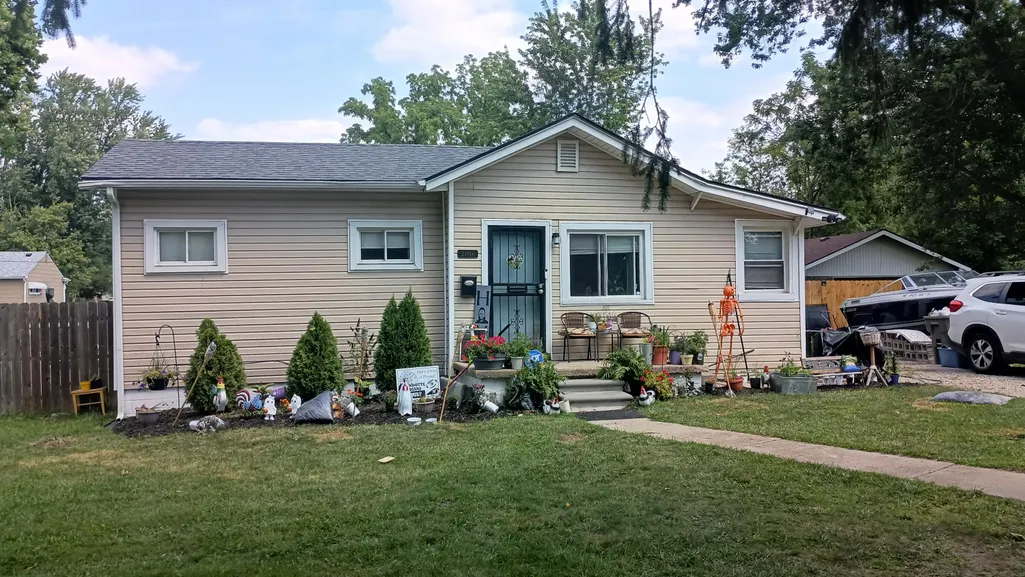


Address
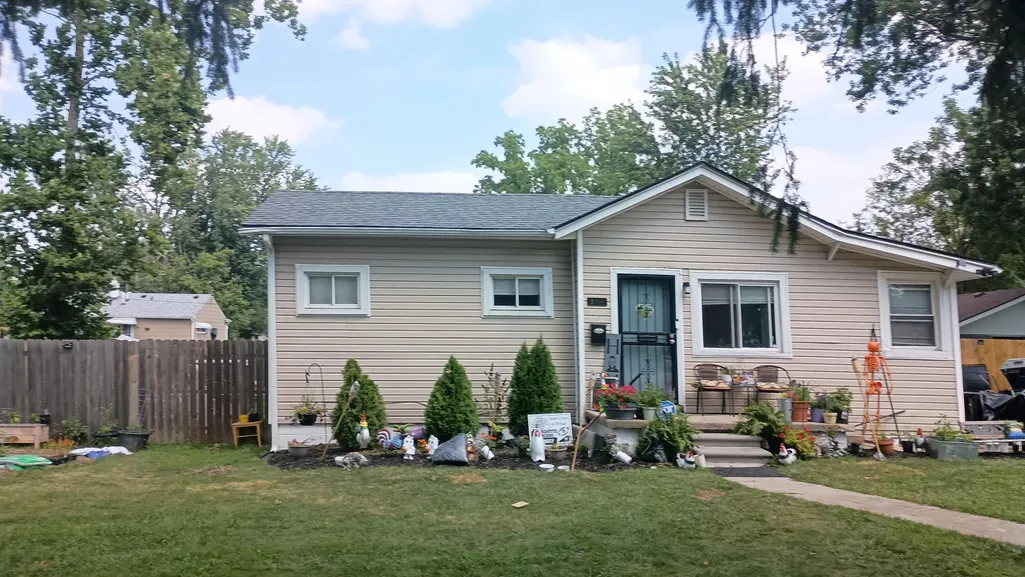
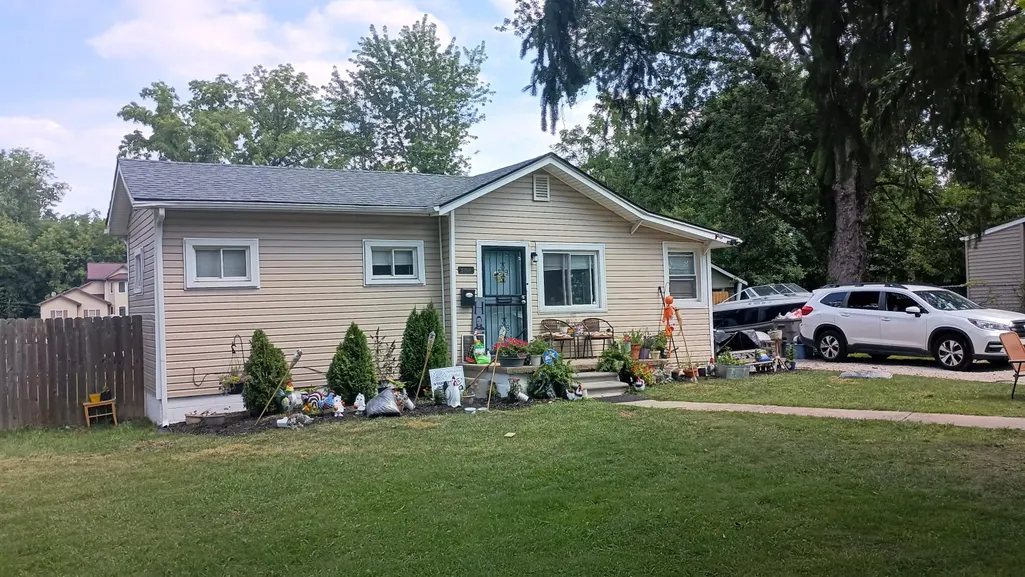
25948 Penn Street, Inkster, MI
Price
$ 79,000
Property Attributes
- ID#26038509
- TypeSingle Family
- Listing Status Pending
- CountyWayne
- CityInkster
- NeighborhoodRobert M Grindleys sub
- Zip48141
- StyleRanch
- Year Built1924
- Taxes$ 2509
- Price$ 79,000
- Bedrooms2
- Full Bathrooms1
- Half Bathrooms0
- Sqr Footage1031
- Lot Size0.25 Acres
Data Source:
Michigan Regional Information Center (MICHRIC)
Property Description
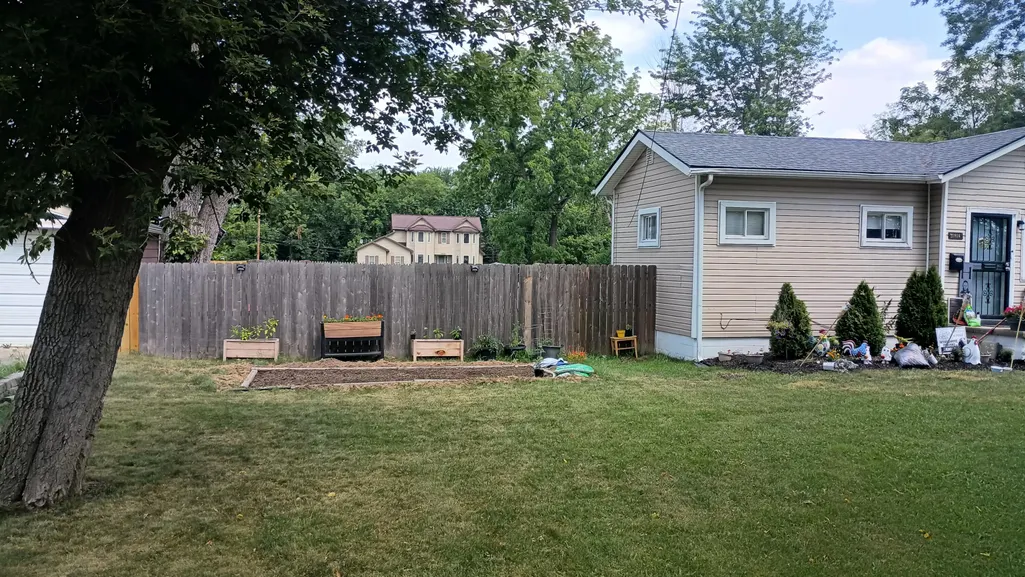
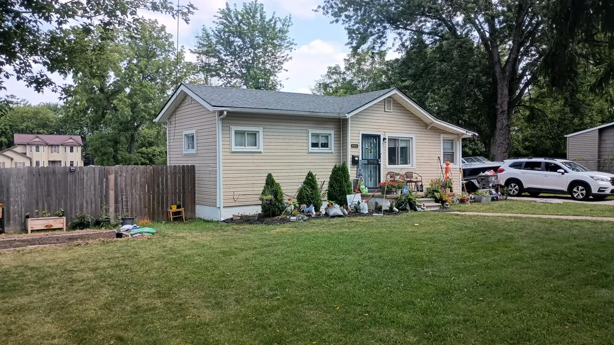
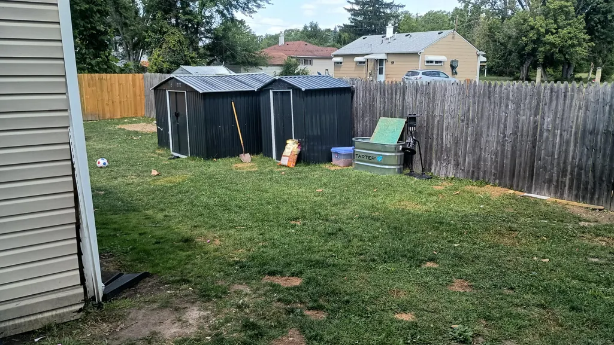
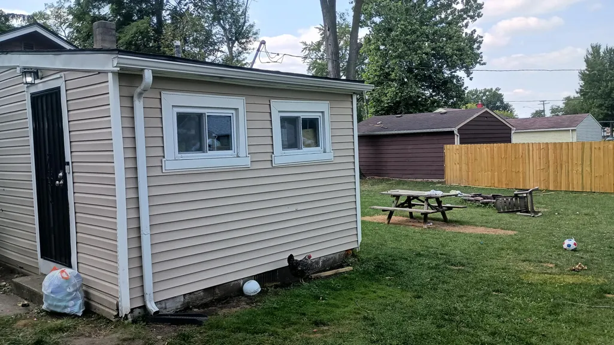
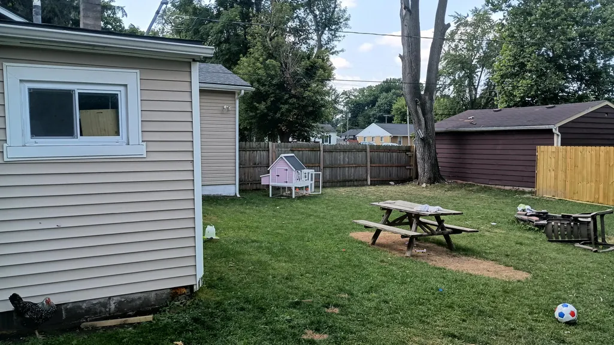
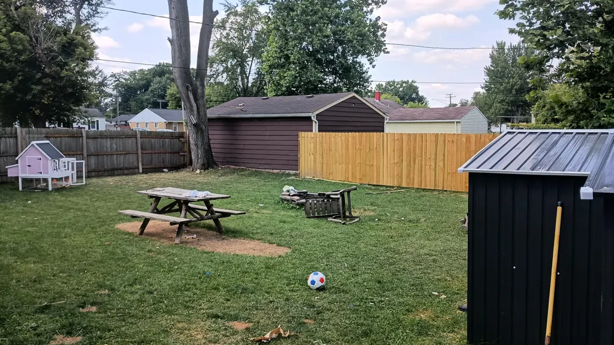
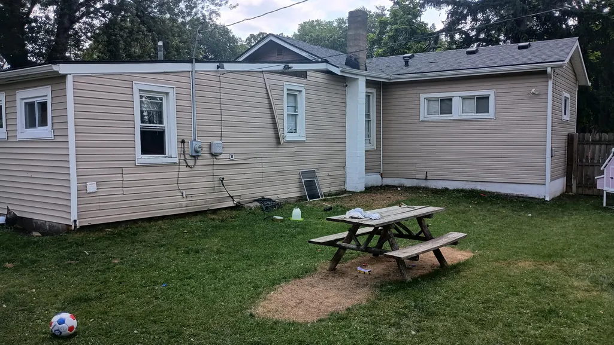
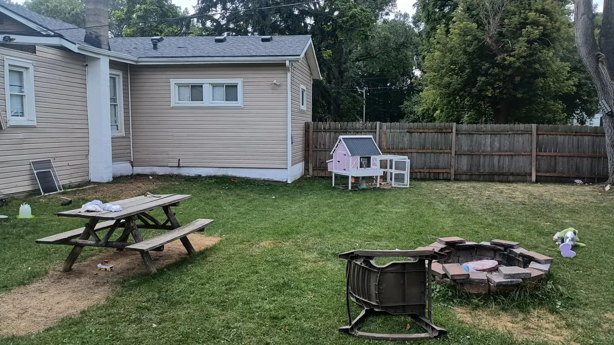
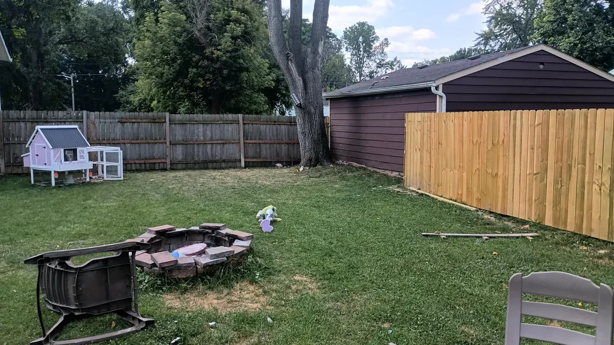
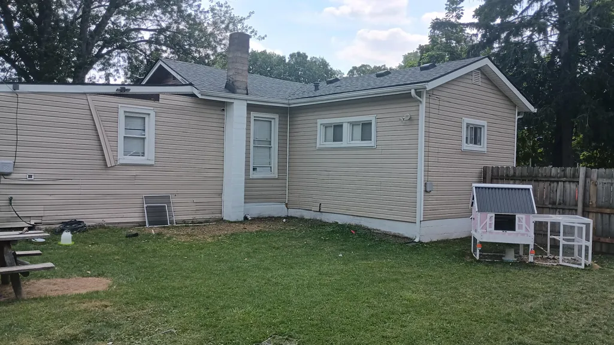
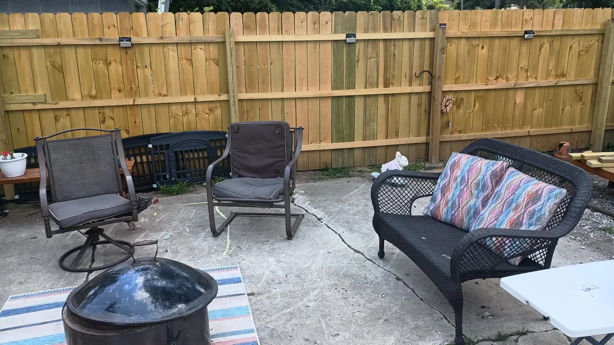
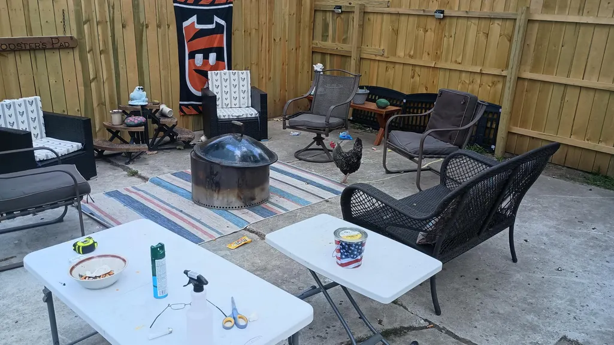
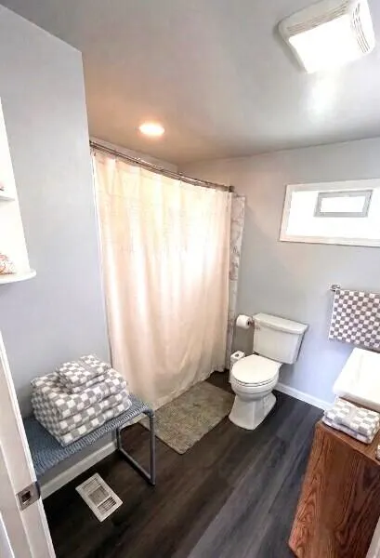
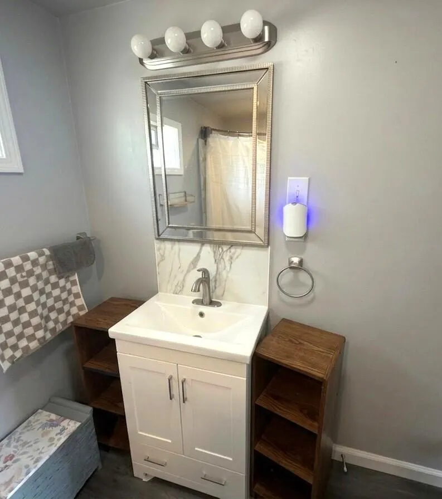
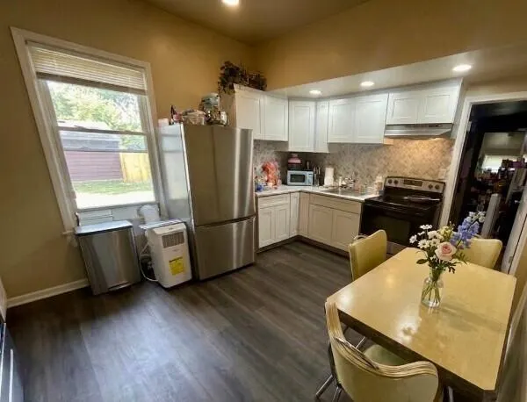
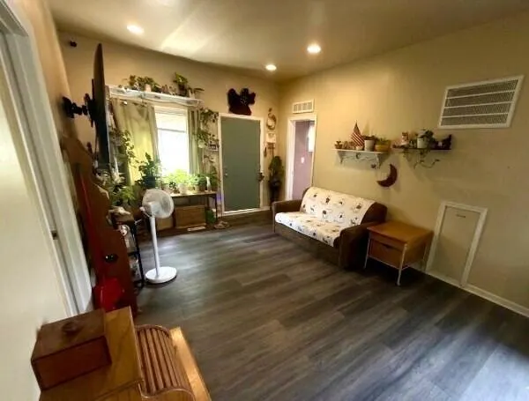
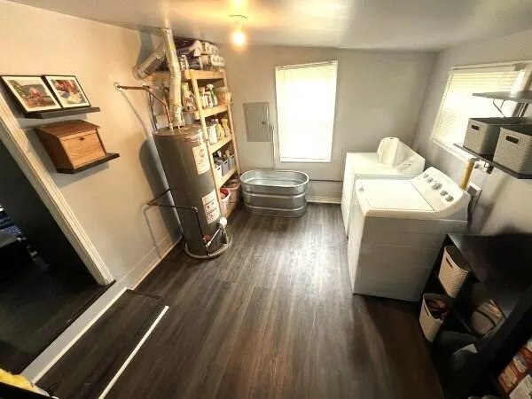
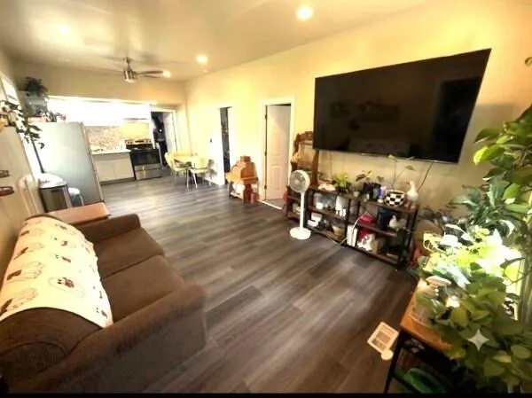
Turn into the drive, you are home! Located in the Grindleys sub, this lot is over 10,000 square feet, yes a double lot in Inkster. Live in this special place featuring over 1000 square feet. Across from Wheatly Park, park is undergoing renovation, going to be nice. Come in, beautiful open concept from the front door into the kitchen. This primary bedroom is fantastic, absolutly fantastic. The second bedroom is large enough for comfortable enjoyment. Back into the comfortable living accommodations from front to back. Perfect layout of space, ideal for various living arrangements. The living room flows through an eat-in space and then into the beautiful kitchen. That's not all, behind the kitchen is a utility room (currently used as bedroom) loads of room for storage and more, the next room is the first floor laundry with additional storage. Let's go into the rear yard, off in a corner you will find a great patio, enjoy morning coffee or evening meal. The privacy fence guarantees quiet.
| Price History | |
|---|---|
| 7/27/2026 | Listed $115,000 |
| 7/29/2026 | 18$95,000 |
| 8/1/2026 | 7$89,000 |
| 8/10/2026 | 12$79,000 |
General Features
| Sewer | Public |
|---|---|
| Heating | Forced Air |
| Cooling | Window Unit(s) |
| Utilities | Cable Connected,High-Speed Internet |
| Possession | See Remarks |
| Roof | Asphalt |
| Appliances | Disposal |
| Architectural Style | Ranch |
| Security Features | 24 Hour Security,Closed Circuit Camera(s),Security System |
| Construction Materials | Vinyl Siding |
| Year Built | 1924 |
| Stories Count | 1 |
| Township | Inkster City |
| Property Subtype | Single Family Residence |
| Tax Year | 2025 |
| Ownership | Private Owned |
| County | Wayne |
| New Construction | false |
| Property Type | Residential |
| Subdivision Name | Robert M Grindleys sub |
| Garage Y/N | false |
| Total Rooms | 6 |
| Full Baths | 1 |
| Status | Pending |
| Directions | West of Beech Daly, South of Michigan Ave. |
| City | Inkster |
| High School District | Westwood |
| Zoning Description | SF |
| Lot Size Units | Acres |
| Lot Size Square Feet | 10890 |
| Carport Y/N | No |
| Listing Terms | Cash,FHA,Purchase Money Mtg,VA Loan,MSHDA,Conventional |
| Land Lease Y/N | No |
| Tax Annual Amount | 2509 |
| Home Warranty Y/N | No |
| Lease Renewal Y/N | No |
| Additional Parcels Y/N | No |
| Rent Control Y/N | No |
| Standard Status | Pending |
| Occupancy Type | Owner |
| Tax Assessed Value | 30094 |
| MobileHomeRemainsYN | No |
| Legal Description | 30N173A E 92.18 FT OF S 117.5 FT OF LOT 173 ROBT M. GRINDLEYS SUB NO. 9 OF LITTLE FARMS T2S R10E L34 P5 WCR SPLIT/COMBINED ON 01/30/2023 FROM 44 023 03 0173 001; |
| Senior Community | None |
Interior Features
| Interior Amenities | Ceiling Fan(s) |
|---|---|
| Basement | Crawl Space |
| Flooring | Carpet,Laminate,Linoleum |
| Air Conditioning Y/N | true |
| Heating Y/N | true |
| Window Features | Screens,Insulated Windows,Window Treatments |
| Fireplace Y/N | false |
| Laundry Features | Laundry Room |
| Total Bedrooms | 2 |
| Main Level Bedrooms | 1 |
| Total Baths | 1 |
Exterior Features
| Exterior Amenities | Other |
|---|---|
| Lot Features | Level,Sidewalk |
| Water Source | Public |
| Lot Size Area | 0.25 |
| Spa | No |
| Building Area Total | 1031 |
| Lot Dimensions | 92-267 |
| Lot Size Acres | 0.25 |
| Road Surface Type | Paved |
| Waterfront Y/N | false |
| Crops Included Y/N | No |
| Horse Y/N | No |
| Irrigation Water Rights Y/N | No |
Amenities
- Foreclosure
- Views
- Short Sale
- New Construction
- Adult 55+
- Lease To Own
- No HOA Fees
- Furnished
- Primary On Main
- Air Conditioning
- Seller Finance
- Green
- Fixer Upper
- Horse
- Golf
- Fireplace
- Deck
- Garage
- Basement
- Pool
Property vs Single Family Average in 48141
Price
Taxes
Year Built
 Listing information is provided by Participants of the MichRIC MLS. IDX information is provided exclusively for personal, non-commercial use, and may not be used for any purpose other than to identify prospective properties consumers may be interested in purchasing. Information deemed reliable but not guaranteed. ©: MichRIC MLS. Last Update September 24, 2026 1:06 PM UTC
 IDX provided courtesy of Realcomp II Ltd., via Remerica Hometown III and The Originating MLS(found above), © 2026 Realcomp II Ltd. Shareholders. The information being provided is for consumers personal, non-commercial use and may not be used for any purpose other than to identify prospective properties consumers may be interested in purchasing.
