
Views




















Address
8475 Parkstone Terrace, Mattawan, MI
Price
$ 925,000
Property Attributes
- ID#26040464
- TypeSingle Family
- Listing Status Active
- CountyKalamazoo
- CityMattawan
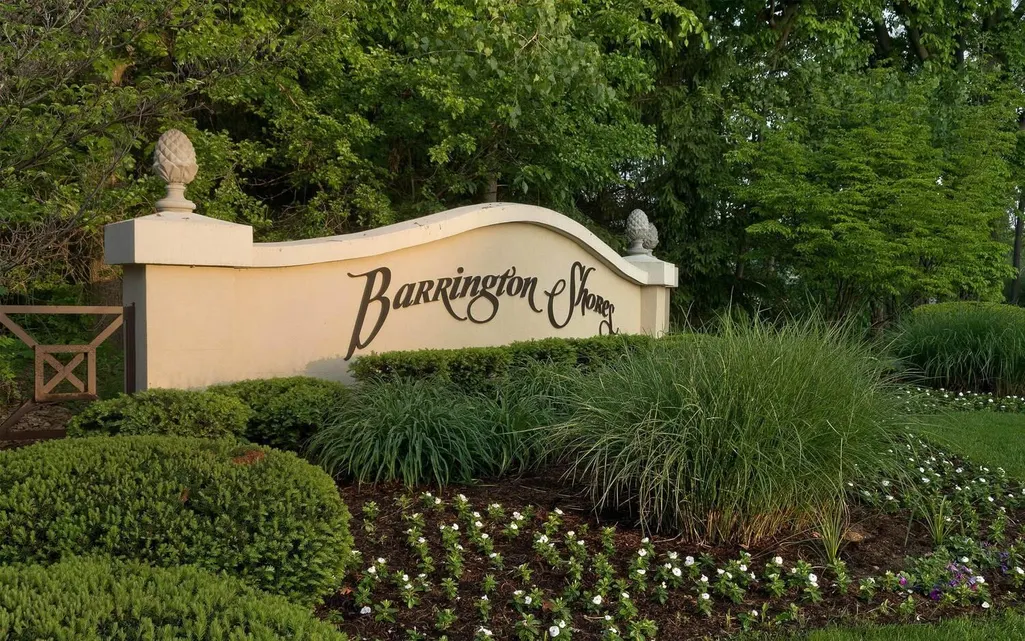
- NeighborhoodBarrington Shores
- Zip49071
- StyleTraditional
- Year Built2004
- Taxes$ 11417
- Price$ 925,000
- Bedrooms5
- Full Bathrooms4
- Half Bathrooms1
- Sqr Footage5119
- Lot Size0.62 Acres
Data Source:
Michigan Regional Information Center (MICHRIC)
Property Description
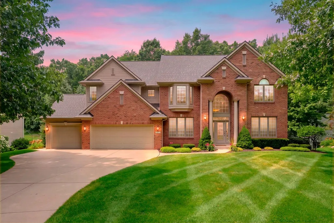
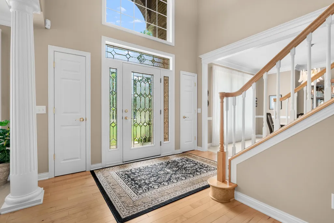
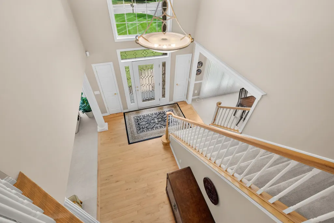
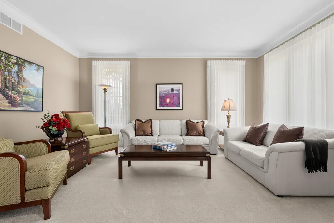
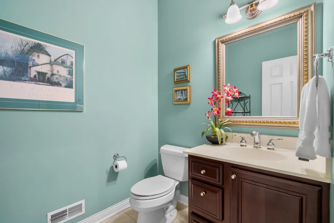
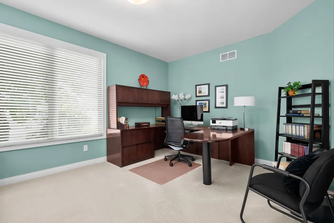
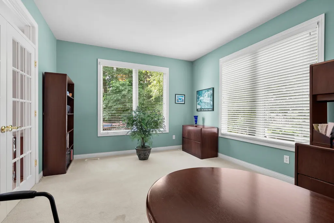
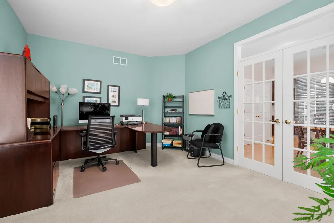
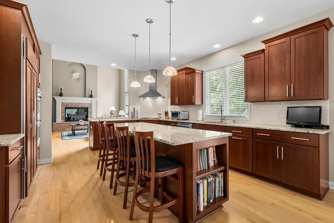
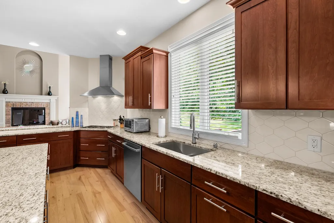
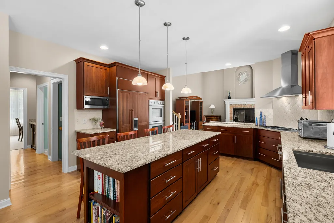
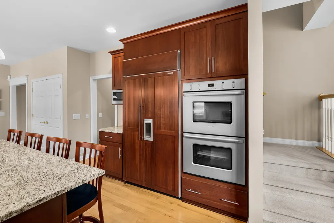
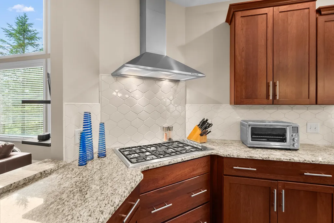
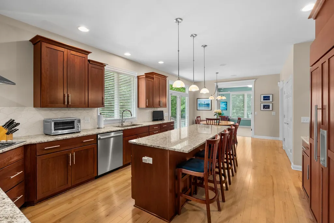
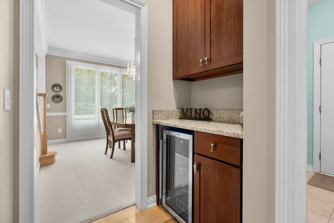
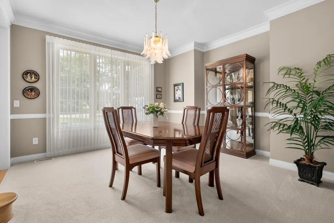
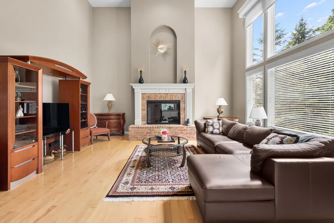
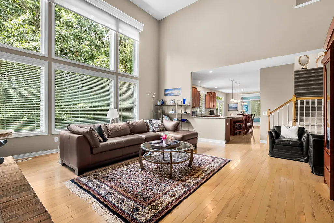
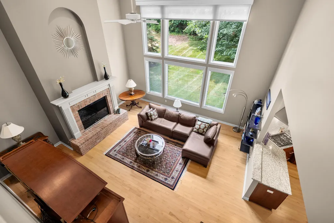
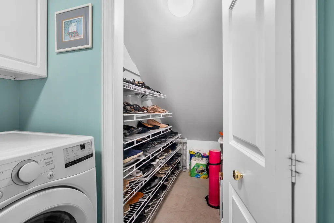
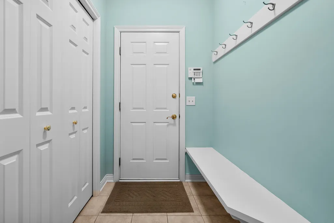
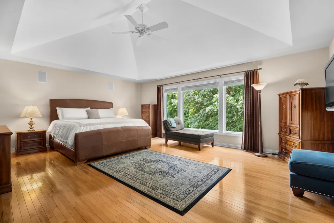
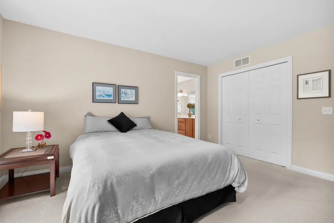
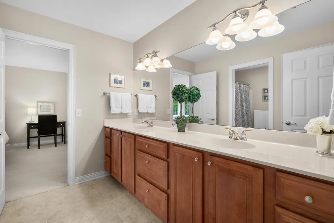
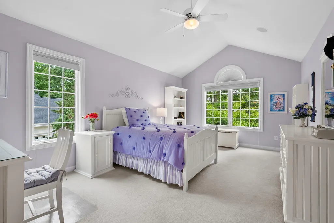
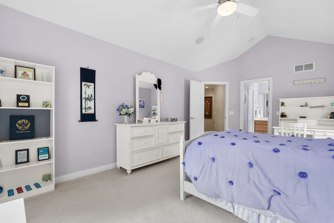
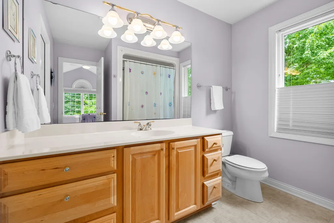
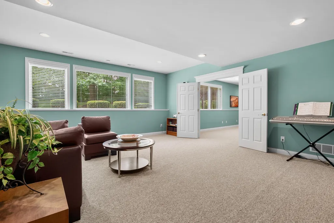
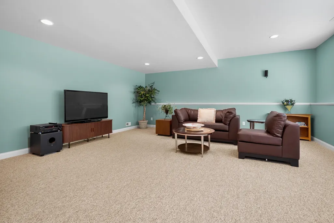
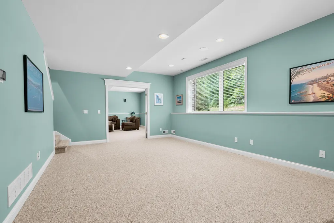
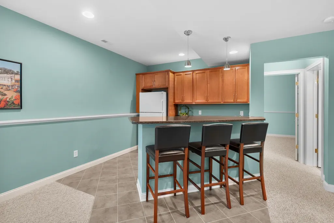
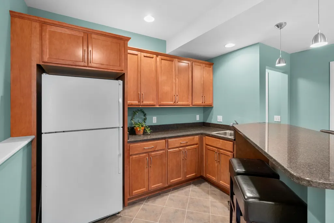
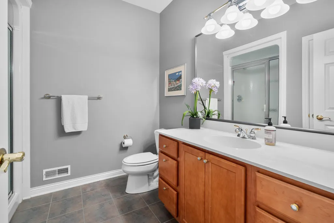
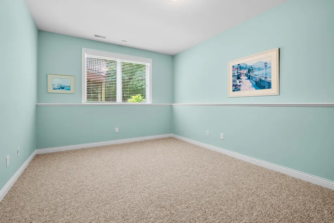
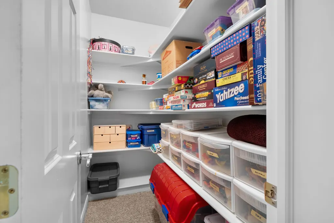
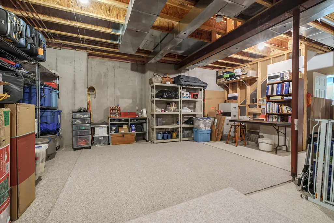
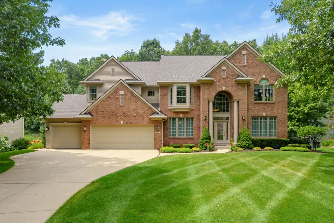
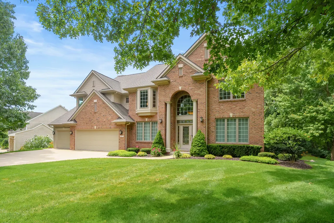
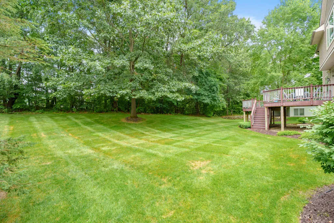
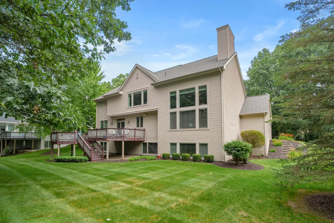
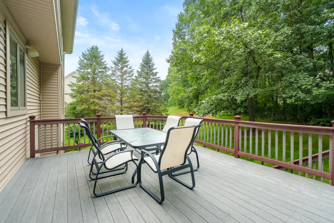
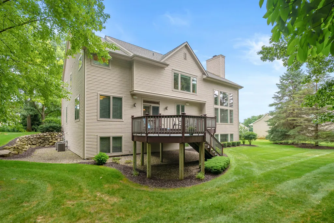
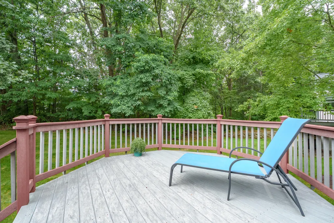
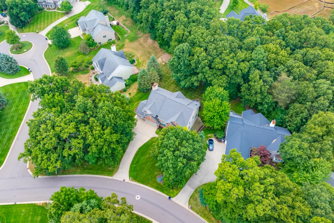
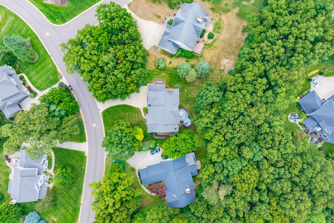
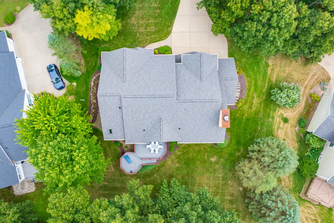
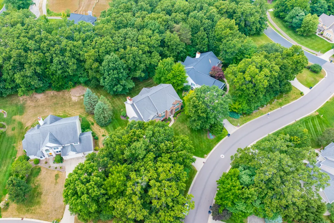
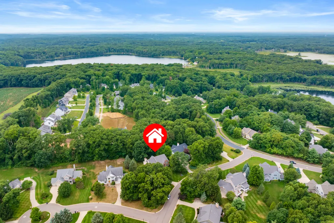
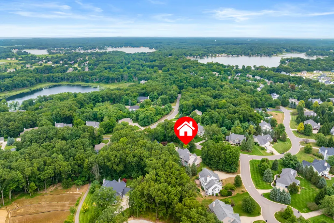
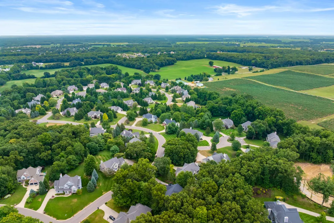
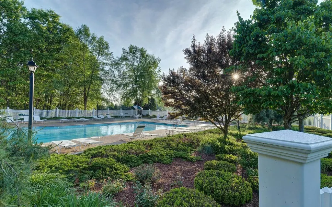
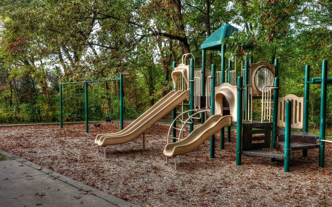
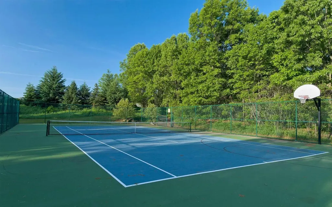
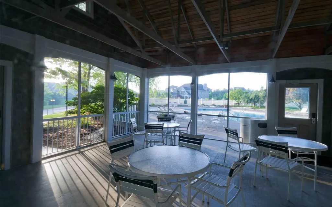
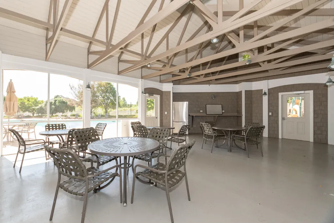
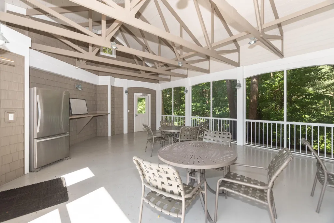
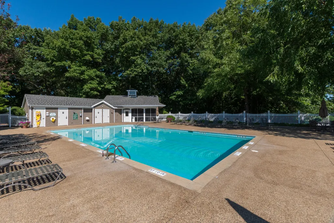
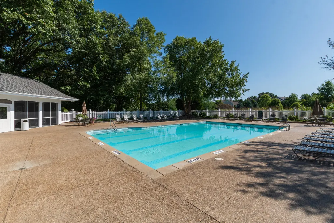
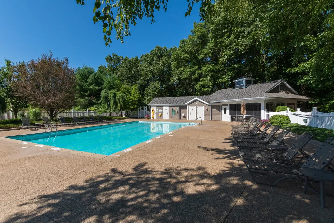
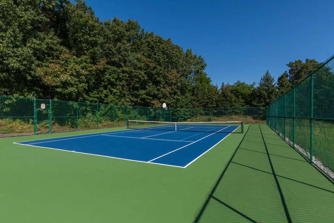
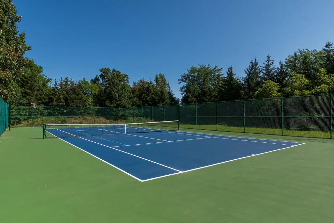
Welcome to this exceptional 5-bedroom, 4.5-bathroom residence in the Barrington Shores Community providing a community pool, tennis court, walking trails, and playground. With just over 5,000 finished square feet of living space, this home offers plenty of room for the entire family. The main floor offers 9 ft. ceilings, a chef's kitchen complete w/ center island/snack bar, eating area, high end appliances- Sub-zero, Fisher/Paykel, Bosch, and a beverage/serving area between the Kitchen and Formal Dining Room for a dinner party or casual gathering, with the convenience of the Formal Living room for conversation. Wood floor throughout foyer and kitchen and an office/den with French doors, powder room, and a generous sized two story Family Room with wall of windows -with motorized shades, and a brick FP. Two sets of stairs with one leading off of this room to the upper level where you will find the spacious primary suite with wood floors, tray ceiling, two closets, bath w/ bubble tub, a separate shower, and two vanities. An additional ensuite w/ vaulted ceiling, and two additional bedrooms with a Jack and Jill bath. A large hallway linen/storage closet and a view to the family room complete this level. The lower level with large daylight windows provides plenty of space for all, including a media family room and main living area with speakers, the 5th bedroom, full bath with steam shower, and a large wet bar area- complete w/ full size refrigerator. Majority of home has a sound system (except for three of the bedrooms). Not to be missed is the natural setting with two tier deck and underground sprinkling plus plenty of storage. This home is a pleasure to view. Rsvd items: washer and dryer, wine refrigerator, and set of wood shelves in storage area.
| Price History | |
|---|---|
| 8/4/2026 | Listed $925,000 |
General Features
| Sewer | Public |
|---|---|
| Heating | Forced Air |
| Cooling | Central Air |
| Roof | Composition |
| Appliances | Humidifier,Cooktop,Dishwasher,Double Oven,Dryer,Microwave,Refrigerator,Washer,Water Softener Owned |
| HOA Fee | 140 |
| Garage Spaces | 3 |
| Association Fee Includes | Other,Snow Removal |
| Architectural Style | Traditional |
| Security Features | Smoke Detector(s),Security System |
| Construction Materials | Brick,Vinyl Siding |
| Year Built | 2004 |
| Stories Count | 2 |
| Township | Texas Twp |
| Property Subtype | Single Family Residence |
| Tax Year | 2026 |
| Ownership | Private Owned |
| Assoc Fee Paid Per | Monthly |
| County | Kalamazoo |
| New Construction | false |
| Property Type | Residential |
| Association Amenities | Playground,Pool,Tennis Court(s),Trail(s) |
| HOA | true |
| Attached Garage | true |
| Subdivision Name | Barrington Shores |
| Garage Y/N | true |
| Total Rooms | 10 |
| Full Baths | 4 |
| Status | Active |
| Directions | From Texas Corners-west to Barony Pt. south, curves around to Parkstone, south on Parkstone to home |
| City | Mattawan |
| High School District | Mattawan |
| Lot Size Units | Acres |
| Lot Size Square Feet | 27007 |
| Carport Y/N | No |
| Listing Terms | Cash,Conventional |
| Land Lease Y/N | No |
| Tax Annual Amount | 11417 |
| Home Warranty Y/N | No |
| Lease Renewal Y/N | No |
| Additional Parcels Y/N | No |
| Rent Control Y/N | No |
| Builder Name | American Village Builders |
| Standard Status | Active |
| Occupancy Type | Owner |
| Tax Assessed Value | 347408 |
| MobileHomeRemainsYN | No |
| Legal Description | BARRINGTON SHORES NO 3 LOT 74* |
| Senior Community | None |
Interior Features
| Interior Amenities | Ceiling Fan(s),Garage Door Opener,Wet Bar,Center Island,Eat-in Kitchen,Pantry |
|---|---|
| Basement | Daylight,Full |
| Flooring | Carpet,Tile,Wood |
| Total Fireplaces | 1 |
| Fireplace Features | Family Room |
| Air Conditioning Y/N | true |
| Heating Y/N | true |
| Window Features | Screens,Insulated Windows,Bay/Bow,Window Treatments |
| Fireplace Y/N | true |
| Half Baths | 1 |
| Laundry Features | Laundry Room,Main Level |
| Total Bedrooms | 5 |
| Total Baths | 5 |
| Pantry | true |
Exterior Features
| Parking Features | Garage Faces Front,Garage Door Opener,Attached |
|---|---|
| Lot Features | Wooded |
| Water Source | Public |
| Lot Size Area | 0.62 |
| Spa | No |
| Building Area Total | 3950 |
| Lot Dimensions | 130x200x120x265 |
| Lot Size Acres | 0.62 |
| Road Surface Type | Paved |
| Waterfront Y/N | false |
| Crops Included Y/N | No |
| Horse Y/N | No |
| Irrigation Water Rights Y/N | No |
Amenities
- Foreclosure
- Views
- Short Sale
- New Construction
- Adult 55+
- Lease To Own
- No HOA Fees
- Furnished
- Primary On Main
- Air Conditioning
- Seller Finance
- Green
- Fixer Upper
- Horse
- Golf
- Fireplace
- Deck
- Garage
- Basement
- Pool
Property vs Single Family Average in 49071
Price
Taxes
Year Built
 Listing information is provided by Participants of the MichRIC MLS. IDX information is provided exclusively for personal, non-commercial use, and may not be used for any purpose other than to identify prospective properties consumers may be interested in purchasing. Information deemed reliable but not guaranteed. ©: MichRIC MLS. Last Update September 23, 2026 4:26 PM UTC
 IDX provided courtesy of Realcomp II Ltd., via Remerica Hometown III and The Originating MLS(found above), © 2026 Realcomp II Ltd. Shareholders. The information being provided is for consumers personal, non-commercial use and may not be used for any purpose other than to identify prospective properties consumers may be interested in purchasing.
