
Open House Sat, Sep 26th 1:00 PM - 2:30 PM - Primary on Main




Address
1154 Cadillac Drive Se, Grand Rapids, MI
Price
$ 475,000
Property Attributes
- ID#26050719
- TypeSingle Family
- Listing Status Active
- CountyKENT
- CityGrand Rapids
- AreaCity of Grand Rapids
- NeighborhoodCity of Grand Rapids
- Zip49506
- StyleTraditional
- Year Built1945
- Taxes$ 3855
- Price$ 475,000
- Bedrooms3
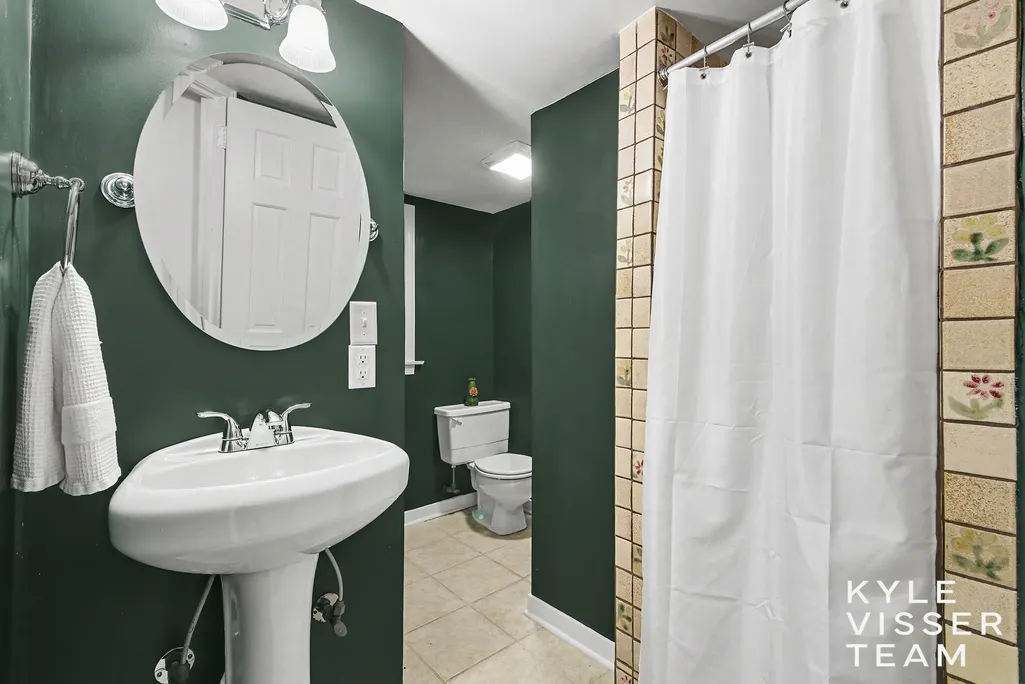
- Full Bathrooms2
- Half Bathrooms0
- Sqr Footage1993
- Lot Size0.14 Acres
Data Source:
Michigan Regional Information Center (MICHRIC)
Property Description
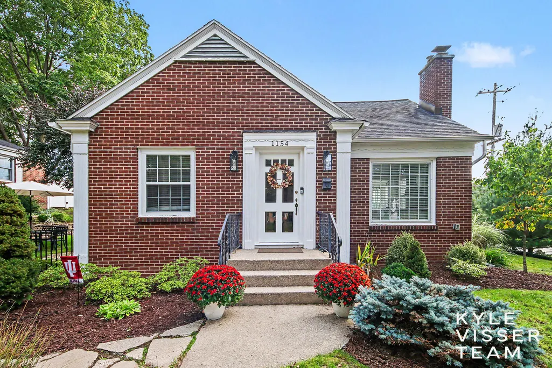
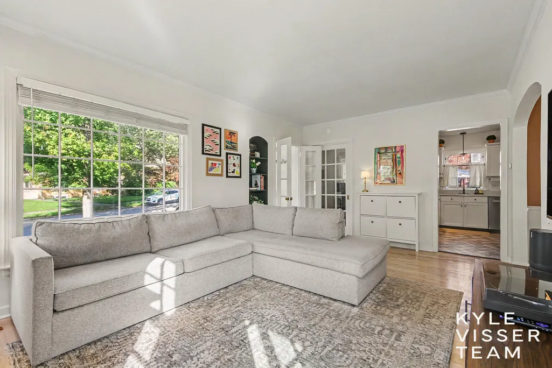
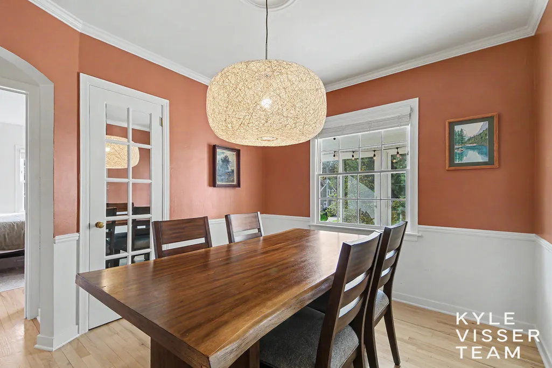
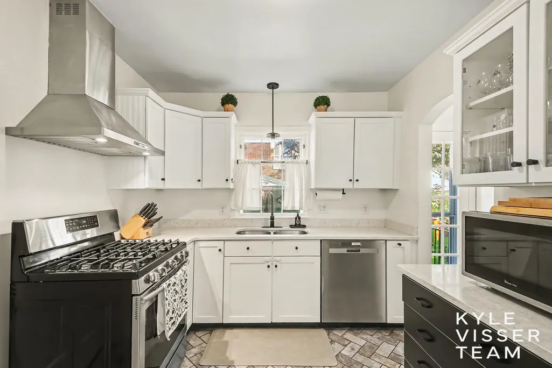
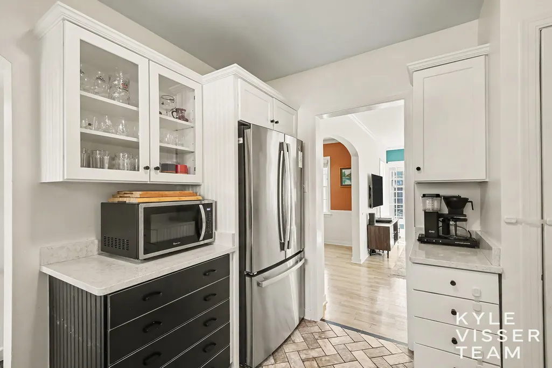
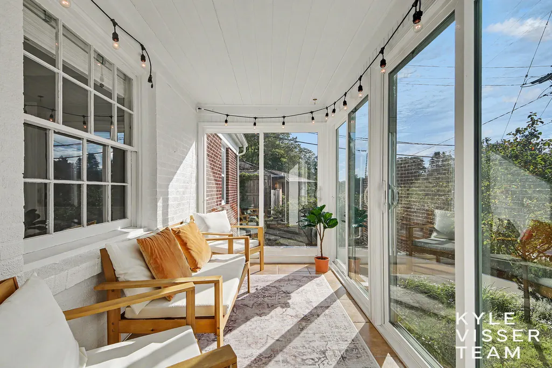
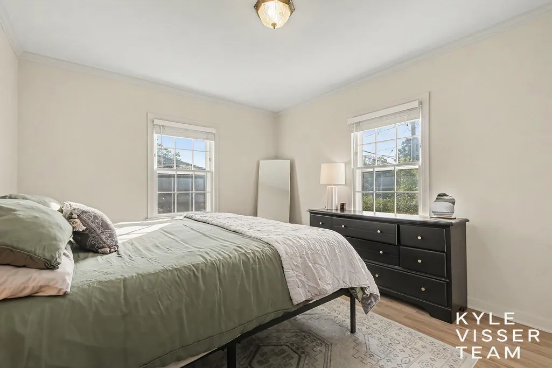
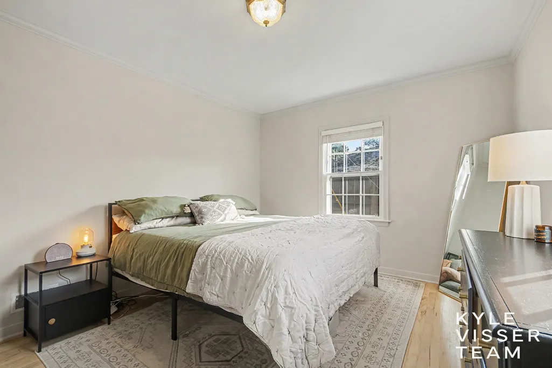
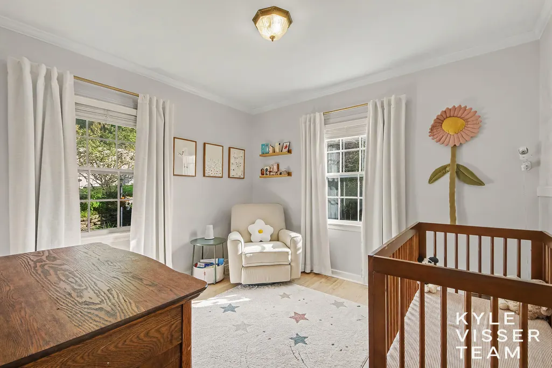
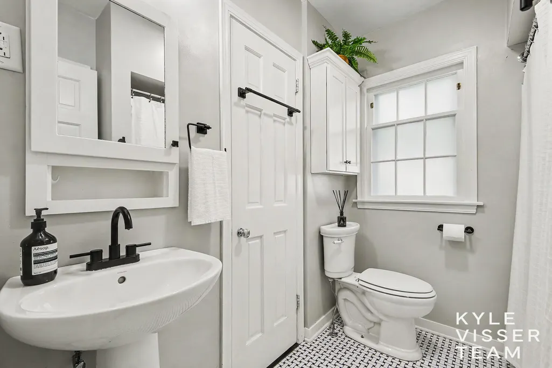
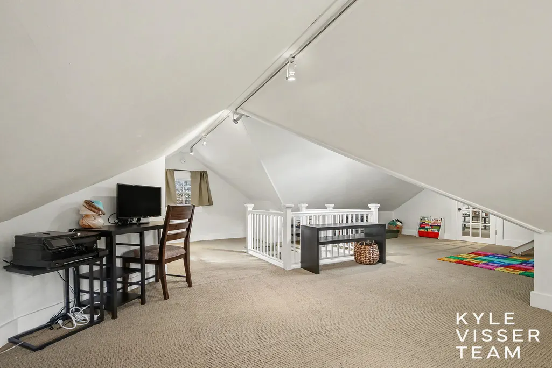
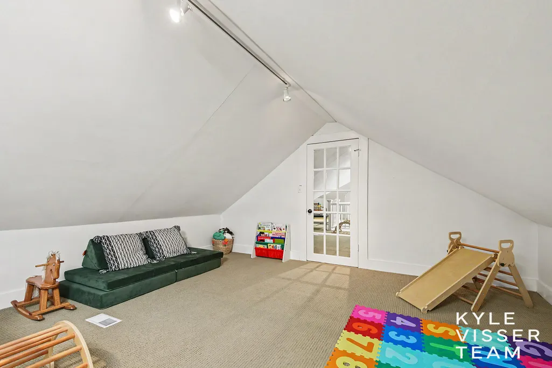
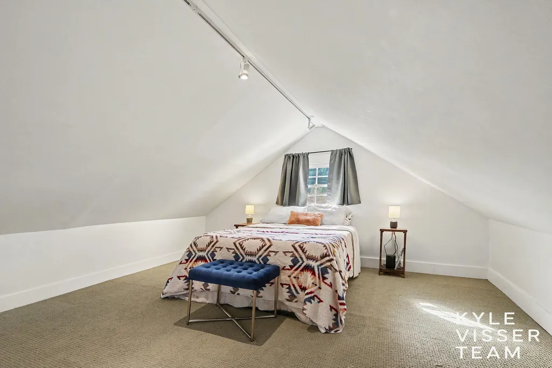
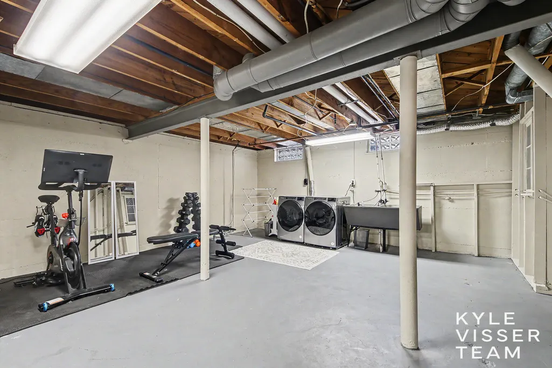
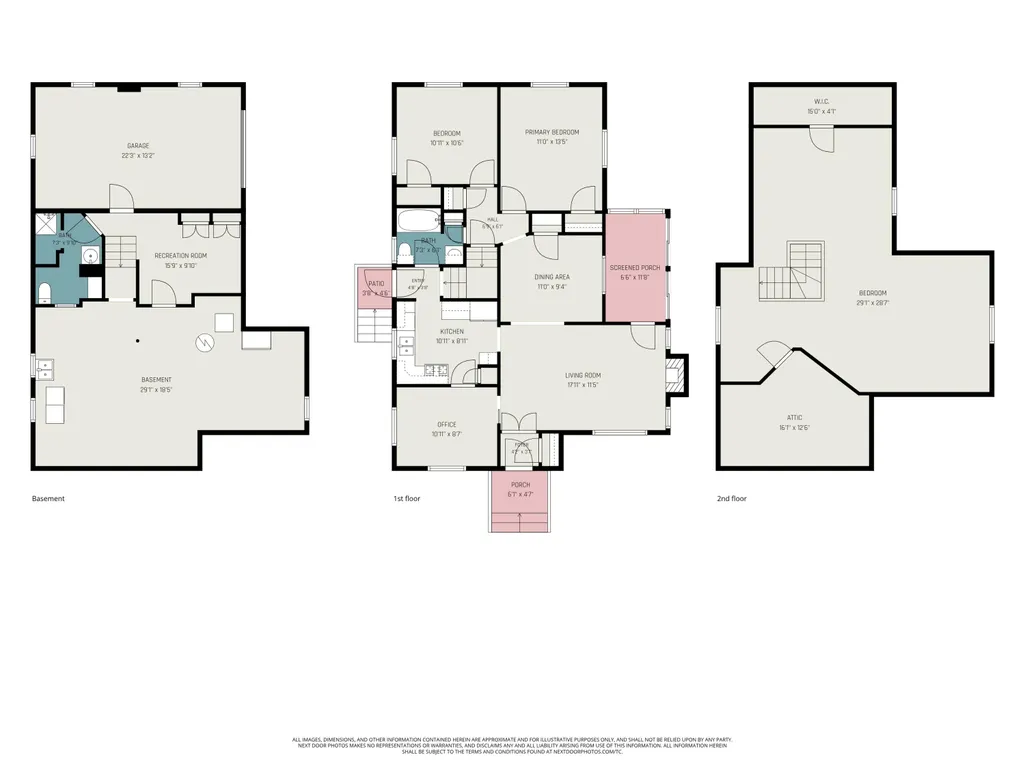
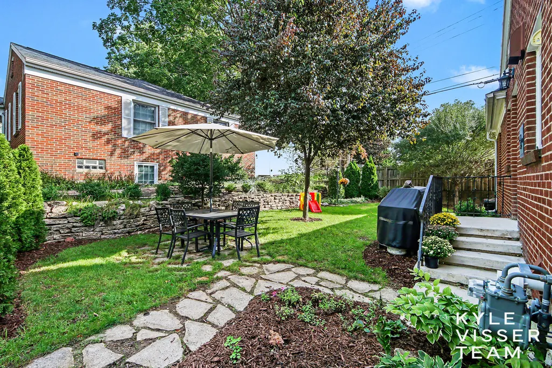
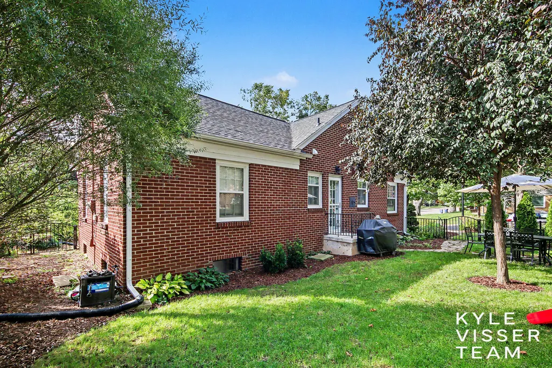
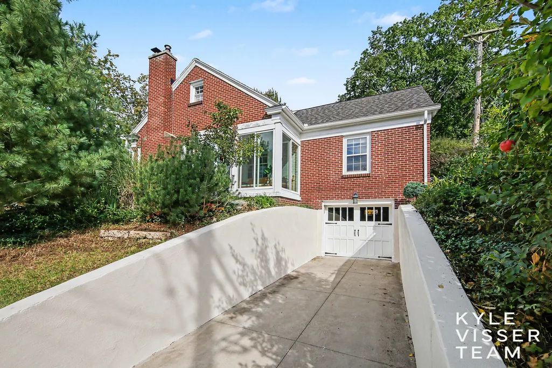
Charming brick home on a beautifully landscaped corner lot, tucked along the Ottawa Hills and East Grand Rapids line. The main level features a welcoming living room with wood burning fireplace, office, primary bedroom, full bath, and kitchen with newer appliances and access to the fenced in backyard. A screened 3 season porch and fenced side yard add to the outdoor space. The finished attic offers a third bedroom and additional recreation space. Recent updates include the furnace (2022), AC (2023), washer and dryer (2024), and refrigerator and dishwasher (2025). All of this in a great location just minutes from Gaslight Village, Eastown, and downtown Grand Rapids.
| Price History | |
|---|---|
| 9/23/2026 | Listed $475,000 |
General Features
| Sewer | Public |
|---|---|
| Heating | Forced Air |
| Cooling | Central Air |
| Utilities | Natural Gas Connected,Cable Connected,High-Speed Internet |
| Possession | Negotiable |
| Roof | Composition |
| Appliances | Dishwasher,Disposal,Dryer,Microwave,Oven,Refrigerator,Washer |
| Garage Spaces | 1.0 |
| Architectural Style | Traditional |
| Construction Materials | Brick |
| Year Built | 1945 |
| Stories Count | 2 |
| Township | City of Grand Rapids |
| Property Subtype | Single Family Residence |
| Tax Year | 2026 |
| County | Kent |
| New Construction | No |
| Property Type | Residential |
| Attached Garage | Yes |
| Garage Y/N | Yes |
| Total Rooms | 7 |
| Full Baths | 2 |
| Status | Active |
| Directions | Hall St to Cadillac |
| City | Grand Rapids |
| High School District | Grand Rapids |
| Zoning Description | RES |
| Lot Size Units | Acres |
| Lot Size Square Feet | 6011.0 |
| Carport Y/N | No |
| Listing Terms | Cash,FHA,VA Loan,Conventional |
| Land Lease Y/N | No |
| Tax Annual Amount | 3855.8 |
| Home Warranty Y/N | No |
| Lease Renewal Y/N | No |
| Additional Parcels Y/N | No |
| Rent Control Y/N | No |
| Standard Status | Active |
| Tax Assessed Value | 118364 |
| MobileHomeRemainsYN | No |
| Legal Description | LOT 298* OTTAWA HILLS NO 1 |
| Senior Community | None |
Interior Features
| Interior Amenities | Ceiling Fan(s),Garage Door Opener |
|---|---|
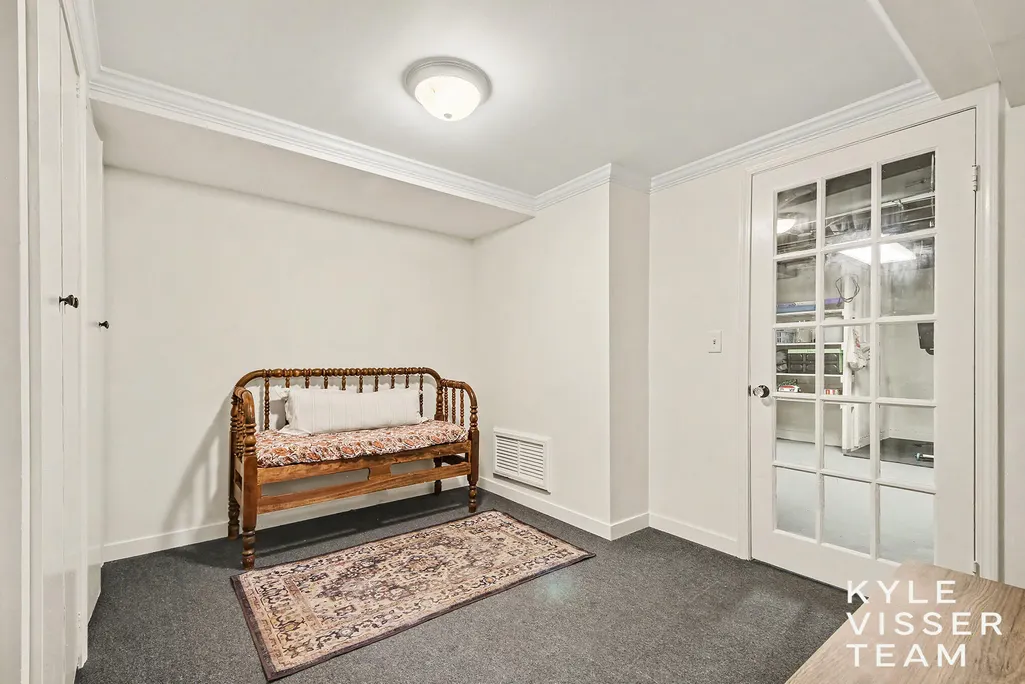
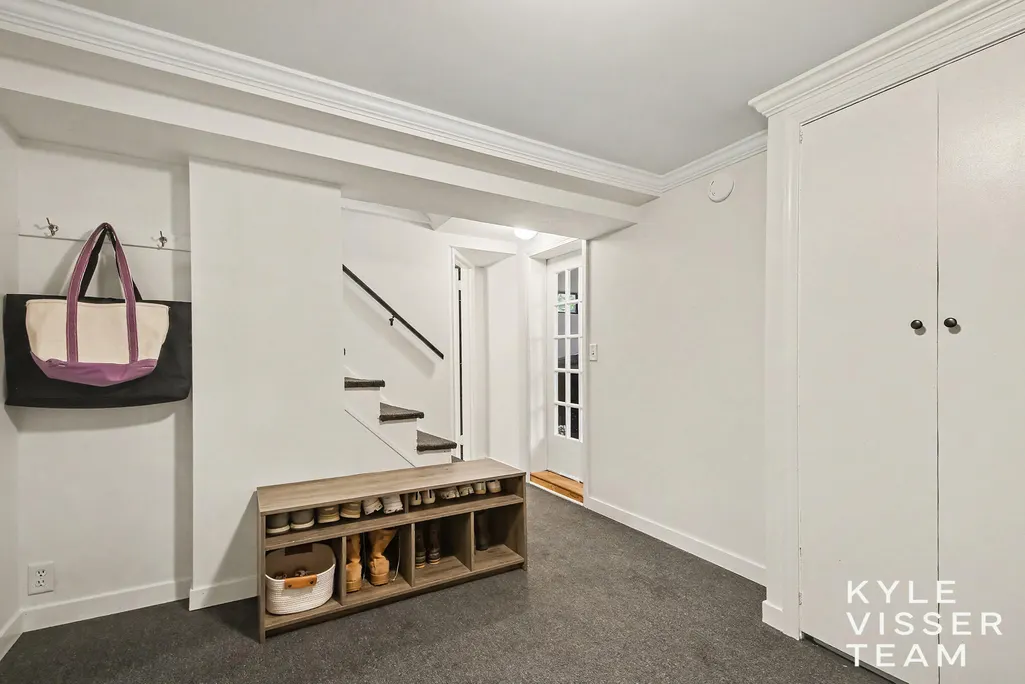
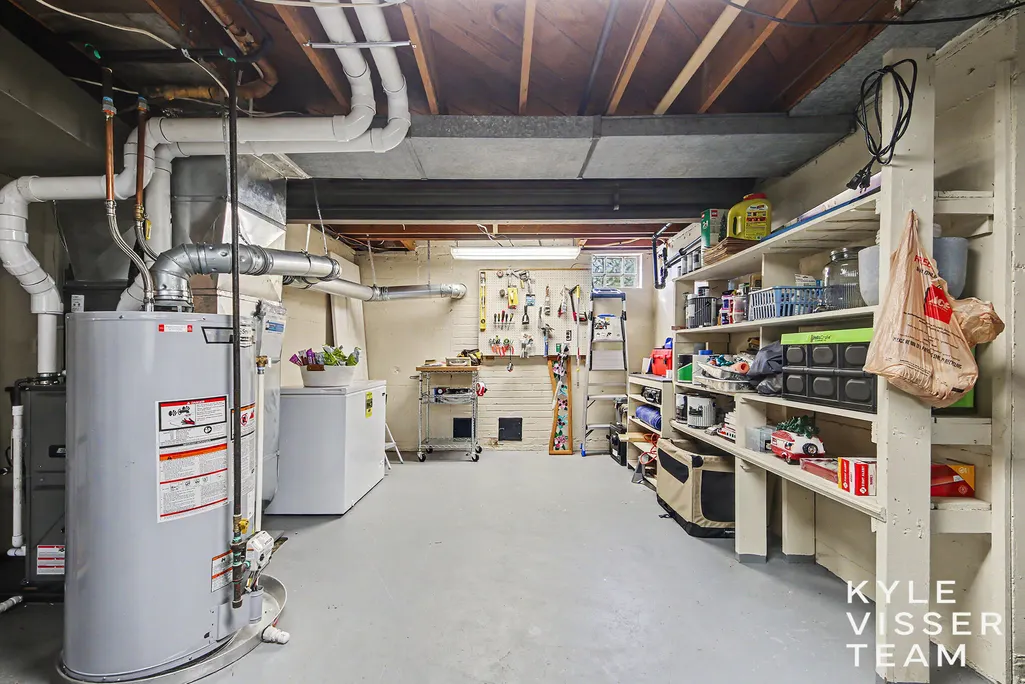
| Basement | Full |
| Flooring | Tile,Wood |
| Total Fireplaces | 1 |
| Fireplace Features | Gas Log,Living Room |
| Air Conditioning Y/N | Yes |
| Heating Y/N | Yes |
| Window Features | Replacement,Window Treatments |
| Fireplace Y/N | Yes |
| Laundry Features | In Basement,Laundry Chute,Sink |
| Total Bedrooms | 3 |
| Below Grade Finished Area | 203.0 |
| Main Level Bedrooms | 2 |
| Total Baths | 2 |
Exterior Features
| Parking Features | Attached |
|---|---|
| Lot Features | Corner Lot,Sidewalk |
| Water Source | Public |
| Lot Size Area | 0.14 |
| Spa | No |
| Building Area Total | 1790.0 |
| Lot Dimensions | 76x75 |
| Lot Size Acres | 0.14 |
| Road Surface Type | Paved |
| Waterfront Y/N | No |
| Crops Included Y/N | No |
| Horse Y/N | No |
| Irrigation Water Rights Y/N | No |
Amenities
- Foreclosure
- Views
- Short Sale
- New Construction
- Adult 55+
- Lease To Own
- No HOA Fees
- Furnished
- Primary On Main
- Air Conditioning
- Seller Finance
- Green
- Fixer Upper
- Horse
- Golf
- Fireplace
- Deck
- Garage
- Basement
- Pool
Property vs Single Family Average in 49506
Price
Taxes
Year Built
 Listing information is provided by Participants of the MichRIC MLS. IDX information is provided exclusively for personal, non-commercial use, and may not be used for any purpose other than to identify prospective properties consumers may be interested in purchasing. Information deemed reliable but not guaranteed. ©: MichRIC MLS. Last Update September 23, 2026 4:26 PM UTC
 IDX provided courtesy of Realcomp II Ltd., via Remerica Hometown III and The Originating MLS(found above), © 2026 Realcomp II Ltd. Shareholders. The information being provided is for consumers personal, non-commercial use and may not be used for any purpose other than to identify prospective properties consumers may be interested in purchasing.
