
Price Reduction - Primary on Main
Address
4533 Fruit Ridge Avenue Nw, Grand Rapids, MI
Price
$ 515,000
Property Attributes
- ID#26052184
- TypeSingle Family
- Listing Status Active
- CountyKENT
- CityGrand Rapids
- AreaAlpine Twp
- NeighborhoodAlpine Twp
- Zip49544
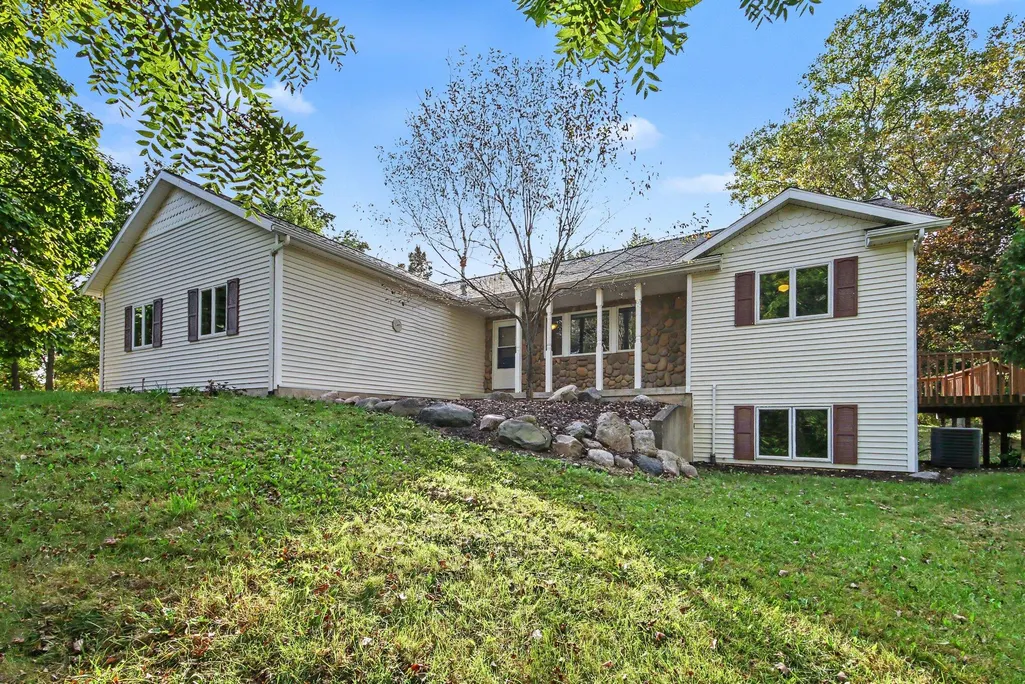
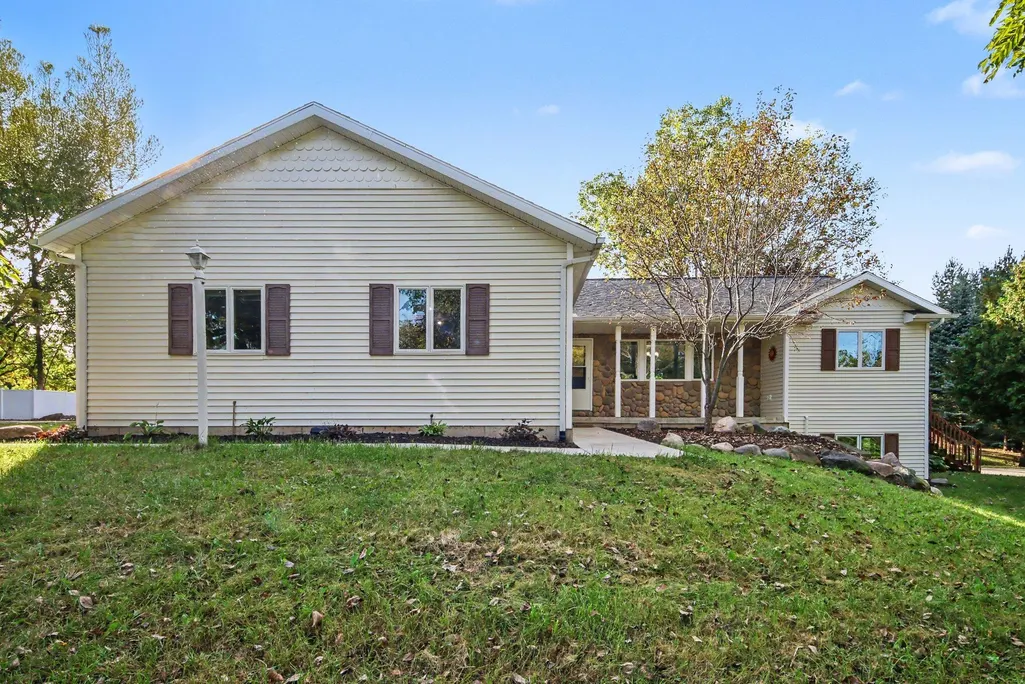
- StyleRanch
- Year Built2000
- Taxes$ 6348
- Price$ 515,000
- Bedrooms4
- Full Bathrooms3
- Half Bathrooms1
- Sqr Footage2546
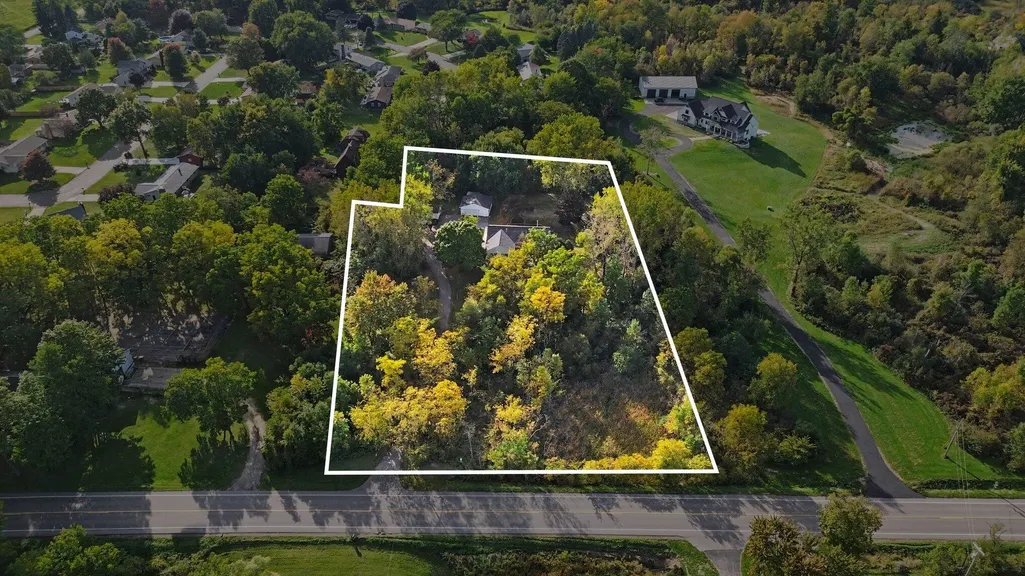
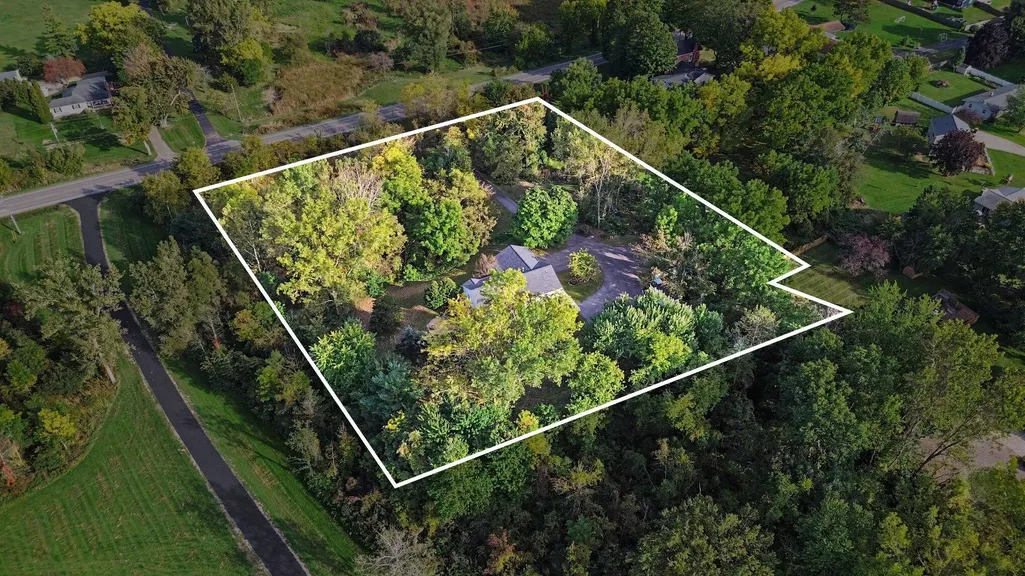
- Lot Size2.21 Acres
Data Source:
Michigan Regional Information Center (MICHRIC)
Property Description
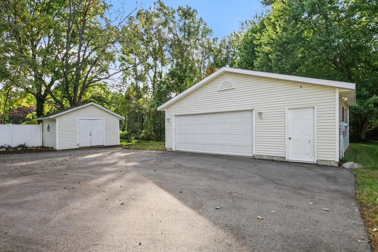
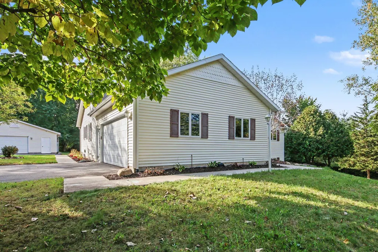
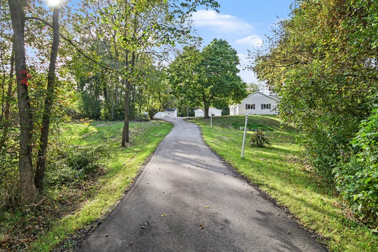
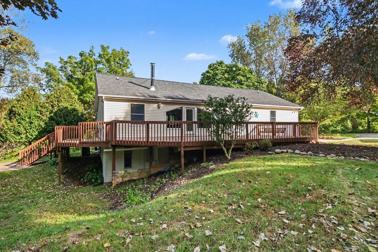
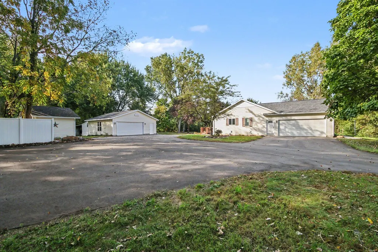
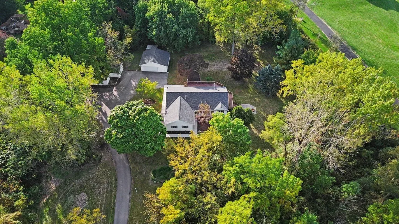
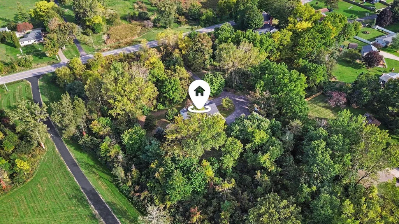
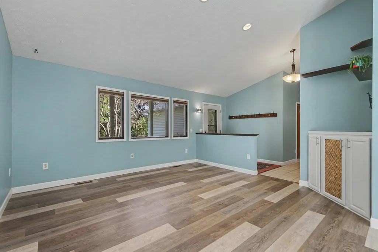
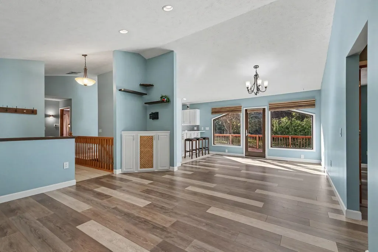
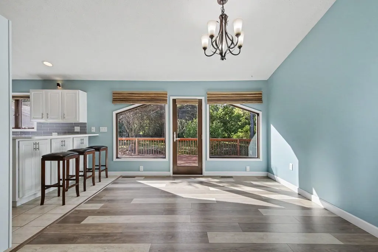
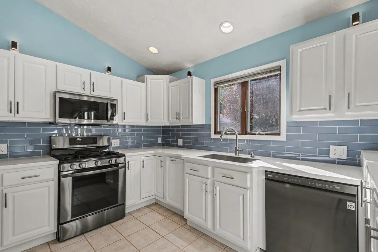
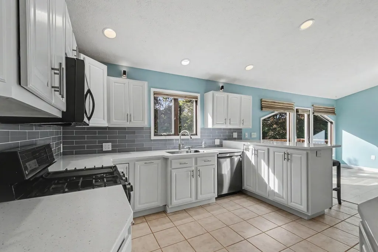
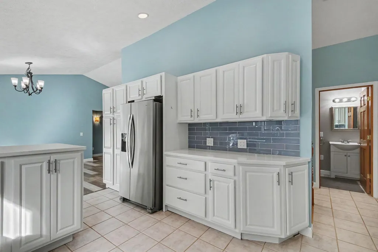
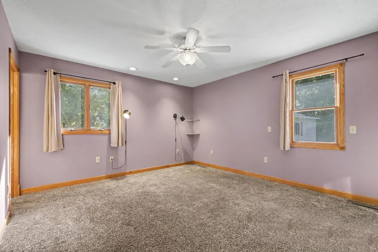
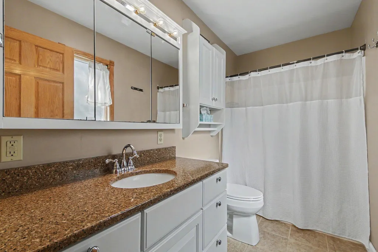
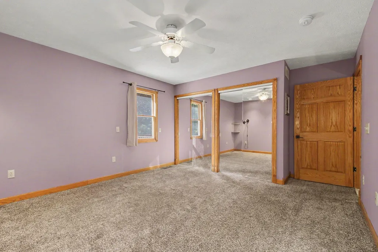
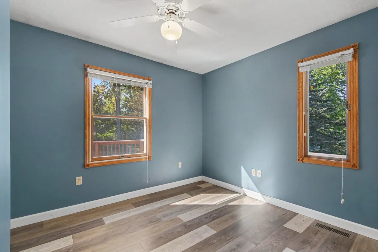
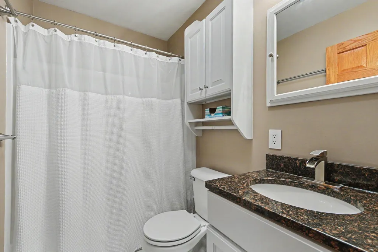
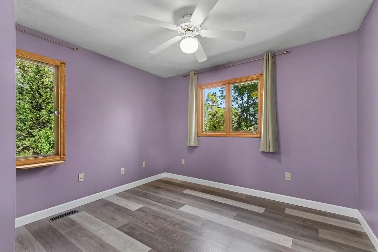
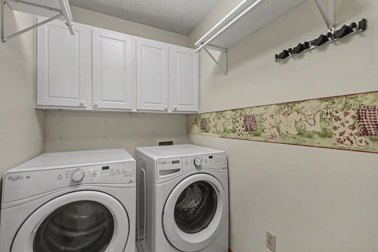
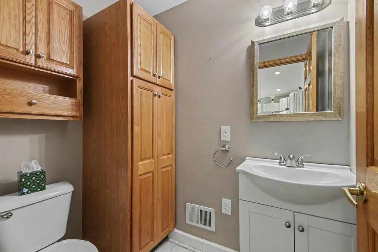
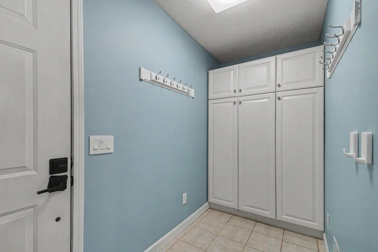
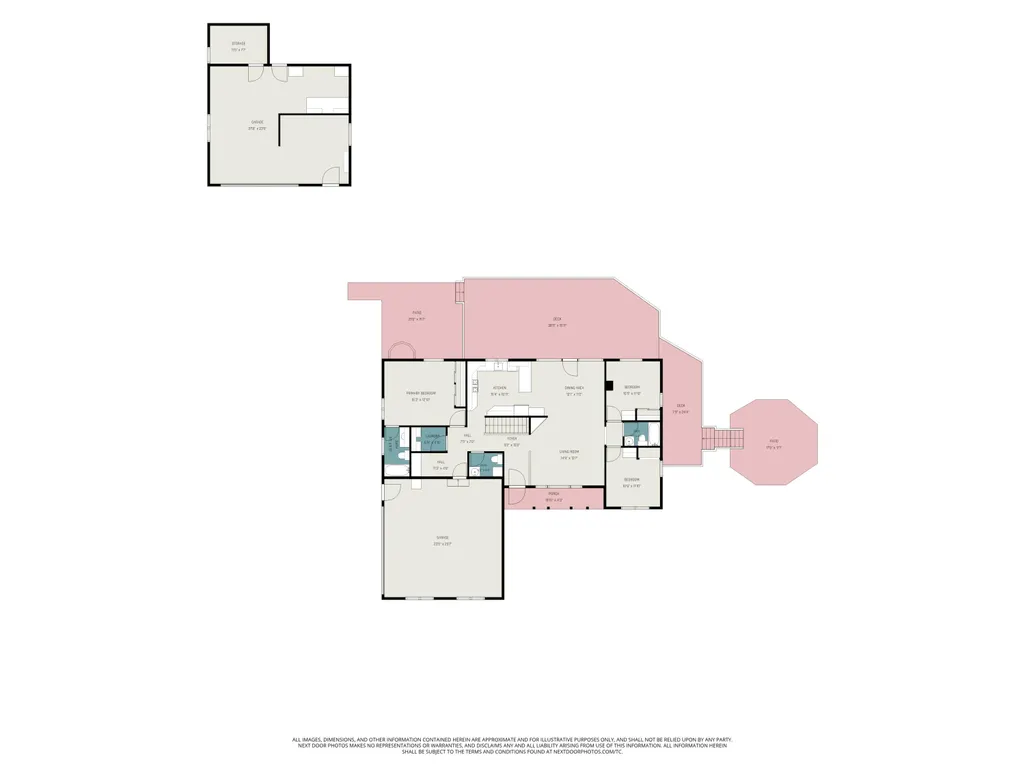
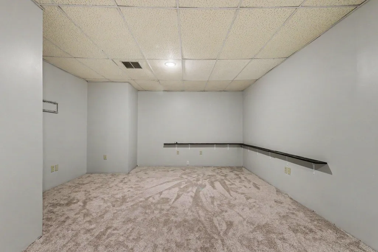
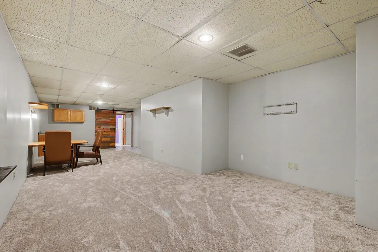
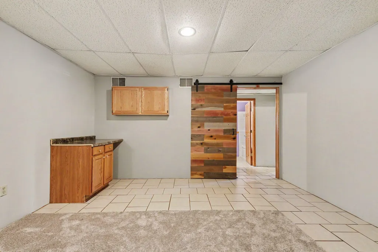
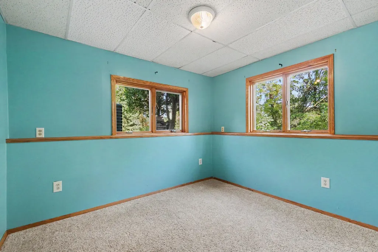
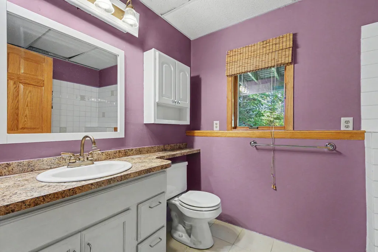
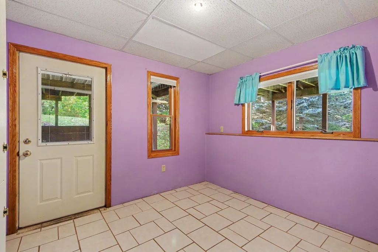
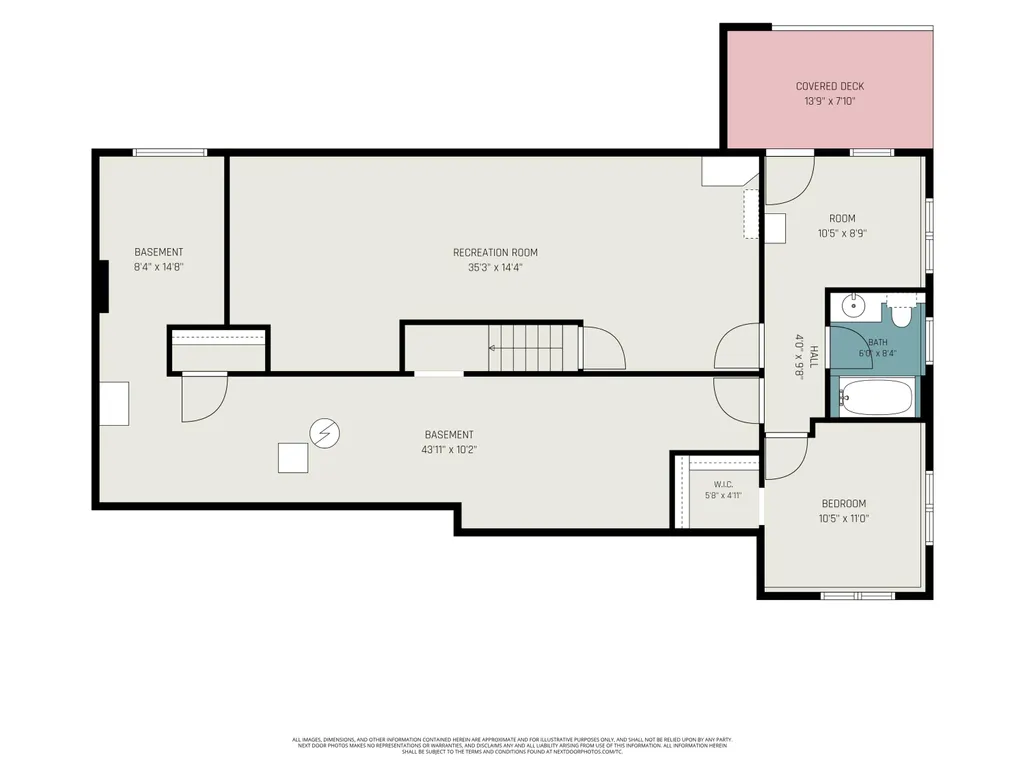
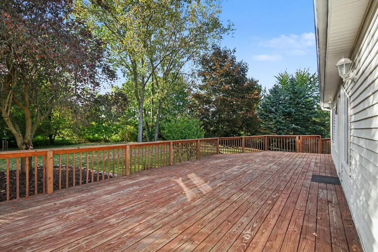
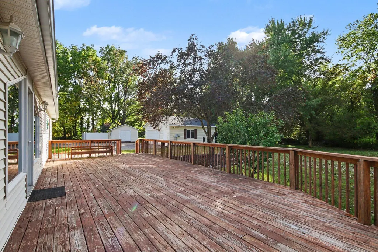
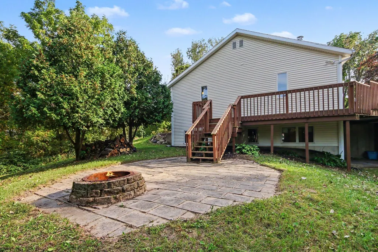
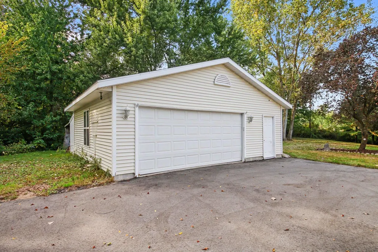
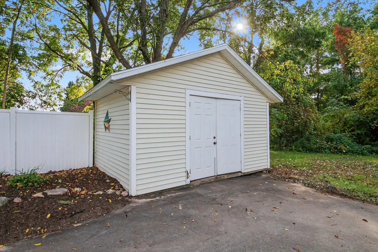
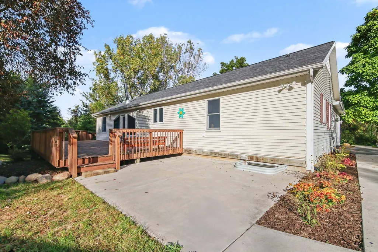
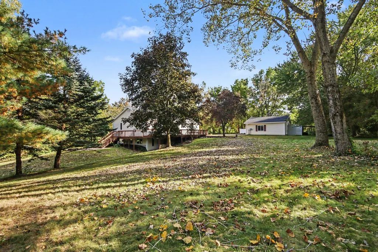
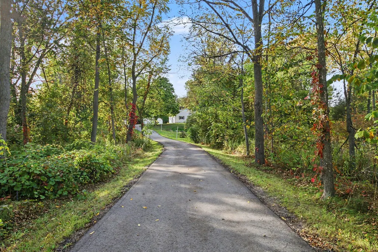
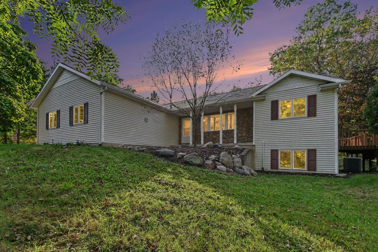
Space, privacy and versatility! Enjoy this 4-bedroom, 3.5-bath walkout ranch set on approximately 2.2 wooded acres in a convenient Grand Rapids location. The main level features an updated kitchen with stainless appliances, primary suite, two additional bedrooms, main-floor laundry, mud room and an open living area leading to a large deck and patio. The finished walkout offers a spacious rec room, bedroom, office, full bath, abundant storage and potential 5th bedroom. Additional highlights include a fire pit, underground sprinkling, oversized attached garage, 28x24 detached garage/workshop and storage shed. New roof in 2022 and water heater in 2023. See Features List and Floor Plans for more!
| High School |
|---|
| Kenowa Hills High School |
| Price History | |
|---|---|
| 10/1/2026 | Listed $539,000 |
| 10/22/2026 | 1$529,000 |
| 11/5/2026 | 2$515,000 |
General Features
| Sewer | Septic Tank |
|---|---|
| Heating | Forced Air |
| Cooling | Central Air |
| Possession | Close Of Escrow |
| Roof | Composition |
| Appliances | Humidifier,Dishwasher,Dryer,Microwave,Range,Refrigerator,Washer,Water Softener Owned |
| Garage Spaces | 2.0 |
| Architectural Style | Ranch |
| Construction Materials | Stone,Vinyl Siding |
| Year Built | 2000 |
| Stories Count | 1 |
| Township | Alpine Twp |
| Property Subtype | Single Family Residence |
| Tax Year | 2026 |
| Ownership | Private Owned |
| County | Kent |
| New Construction | No |
| Property Type | Residential |
| Attached Garage | Yes |
| Garage Y/N | Yes |
| Other Structures | Second Garage,Shed(s) |
| Total Rooms | 6 |
| Full Baths | 3 |
| Status | Active |
| Directions | Just N of 5 Mile on Fruit Ridge |
| City | Grand Rapids |
| High School District | Kenowa Hills |
| Zoning Description | Res |
| Lot Size Units | Acres |
| Lot Size Square Feet | 96268.0 |
| Carport Y/N | No |
| Listing Terms | Cash,FHA,Conventional |
| Land Lease Y/N | No |
| Tax Annual Amount | 6348.0 |
| Home Warranty Y/N | No |
| Lease Renewal Y/N | No |
| Additional Parcels Y/N | No |
| Rent Control Y/N | No |
| Standard Status | Active |
| Occupancy Type | Owner |
| Tax Assessed Value | 219228 |
| MobileHomeRemainsYN | No |
| Legal Description | W 74.33 FT OF E 409.41 FT OF SE 1/4 EX N 1634.50 FT & EX S 793.0 FT ALSO E 335.08 FT OF SE 1/4 EX N 1634.50 FT & EX S 760.0 FT * SEC 30 T8N R12W 2.21 A. |
| Senior Community | None |
Interior Features
| Interior Amenities | Ceiling Fan(s),Garage Door Opener,Eat-in Kitchen |
|---|---|
| Basement | Walk-Out Access |
| Flooring | Carpet,Ceramic Tile,Laminate |
| Air Conditioning Y/N | Yes |
| Heating Y/N | Yes |
| Window Features | Window Treatments |
| Fireplace Y/N | No |
| Half Baths | 1 |
| Laundry Features | Main Level |
| Total Bedrooms | 4 |
| Below Grade Finished Area | 0.0 |
| Main Level Bedrooms | 3 |
| Total Baths | 4 |
Exterior Features
| Parking Features | Detached,Attached |
|---|---|
| Lot Features | Wooded |
| Water Source | Well |
| Lot Size Area | 2.21 |
| Spa | No |
| Building Area Total | 1446.0 |
| Lot Dimensions | Irregular 242x409 |
| Lot Size Acres | 2.21 |
| Waterfront Y/N | No |
| Crops Included Y/N | No |
| Horse Y/N | No |
| Irrigation Water Rights Y/N | No |
Amenities
- Foreclosure
- Views
- Short Sale
- New Construction
- Adult 55+
- Lease To Own
- No HOA Fees
- Furnished
- Primary On Main
- Air Conditioning
- Seller Finance
- Green
- Fixer Upper
- Horse
- Golf
- Fireplace
- Deck
- Garage
- Basement
- Pool
Property vs Single Family Average in 49544
Price
Taxes
Year Built
 Listing information is provided by Participants of the MichRIC MLS. IDX information is provided exclusively for personal, non-commercial use, and may not be used for any purpose other than to identify prospective properties consumers may be interested in purchasing. Information deemed reliable but not guaranteed. ©: MichRIC MLS. Last Update November 7, 2026 12:52 PM UTC
 IDX provided courtesy of Realcomp II Ltd., via Remerica Hometown III and The Originating MLS(found above), © 2026 Realcomp II Ltd. Shareholders. The information being provided is for consumers personal, non-commercial use and may not be used for any purpose other than to identify prospective properties consumers may be interested in purchasing.
