
Open House Sat, Nov 7th 12:00 PM - 02:00 PM - Price Reduction
Address
2342 Paris Avenue Se, Grand Rapids, MI
Price
$ 409,000
Property Attributes
- ID#26056029
- TypeSingle Family
- Listing Status Active
- CountyKent
- CityGrand Rapids
- NeighborhoodGarfield Park
- Zip49507
- StyleColonial, Traditional
- Year Built1931
- Taxes$ 2480
- Price$ 409,000
- Bedrooms5
- Full Bathrooms1
- Half Bathrooms1
- Sqr Footage2208
- Lot Size0.14 Acres
Data Source:
Michigan Regional Information Center (MICHRIC)
Property Description
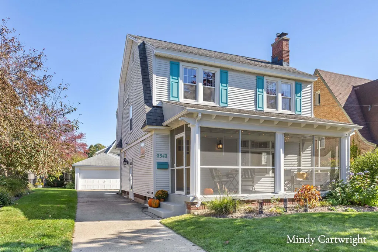
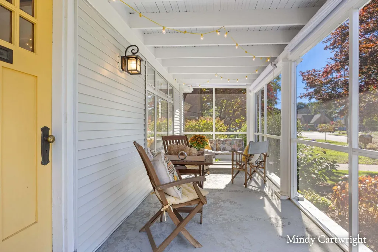
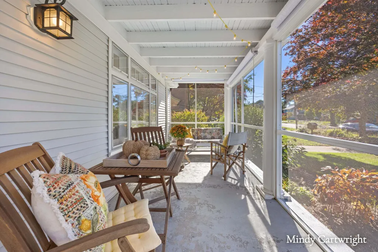
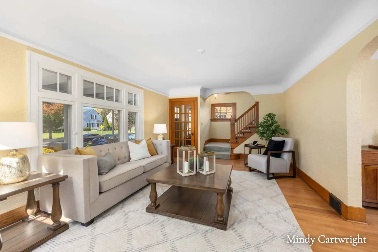
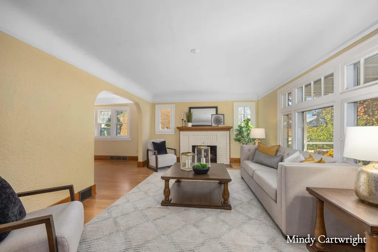
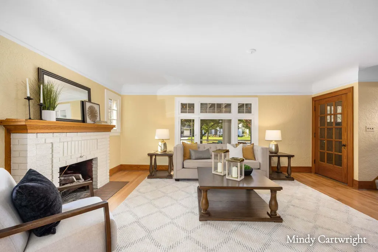
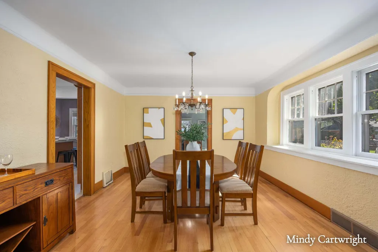
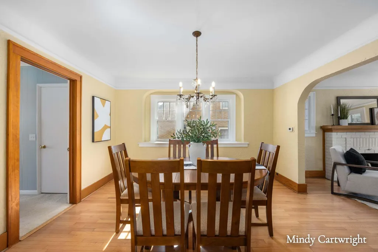
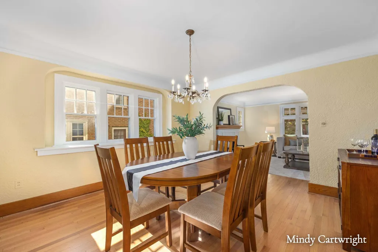
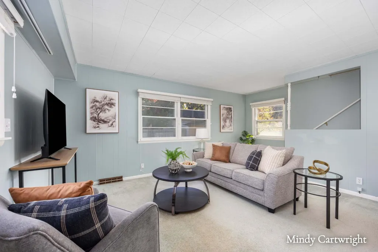
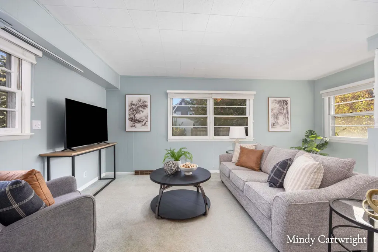
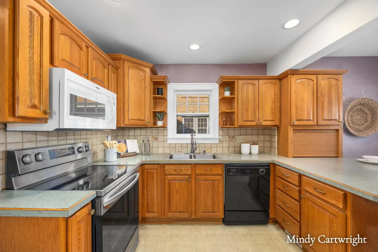
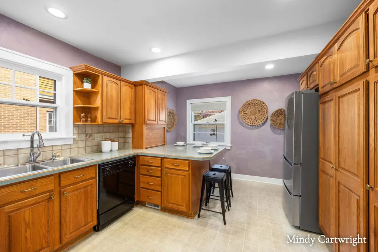
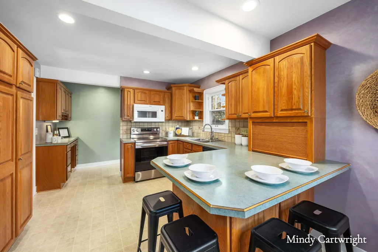
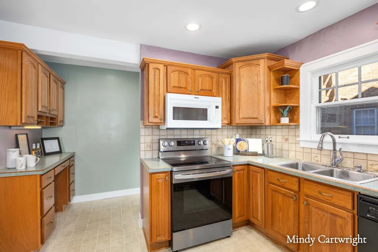
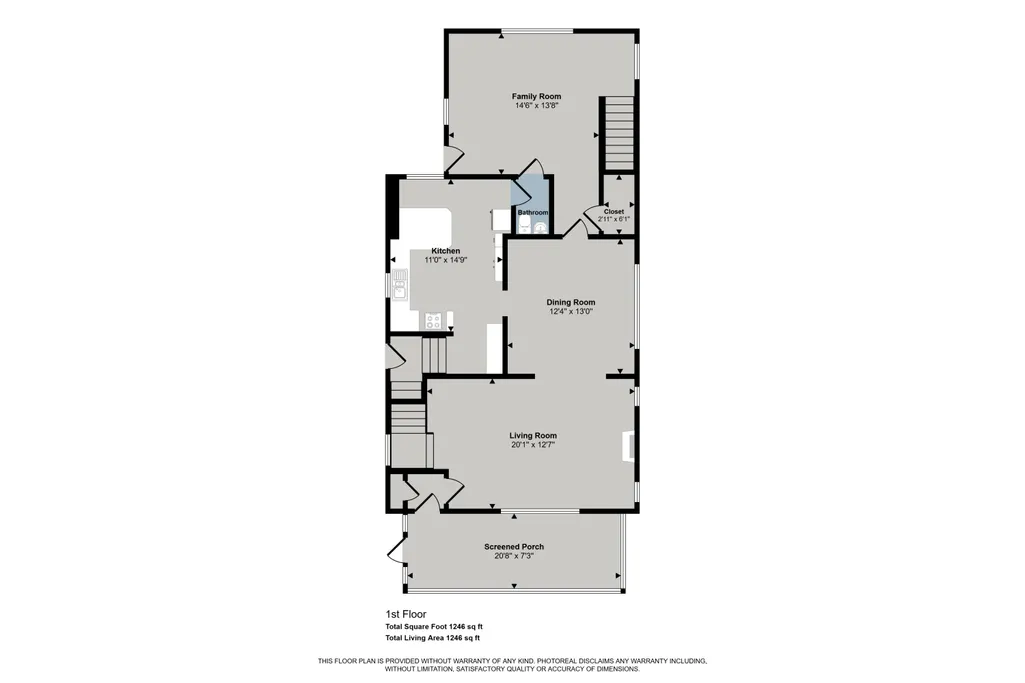
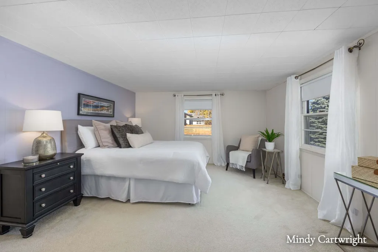
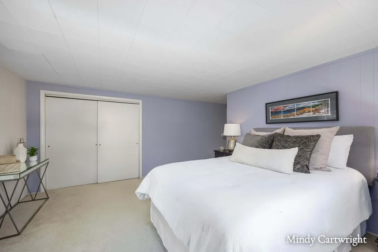
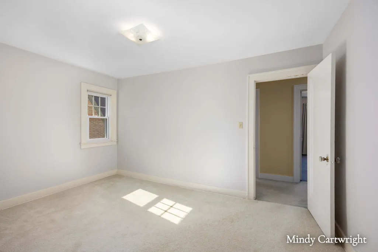
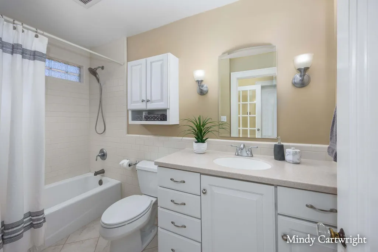
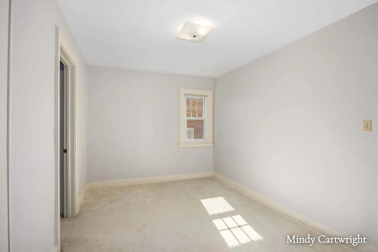
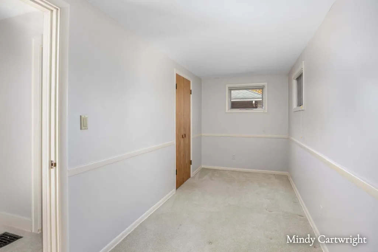
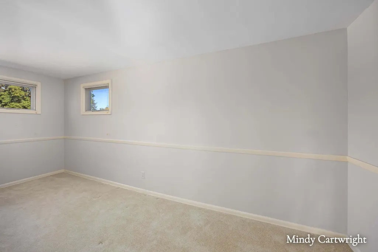
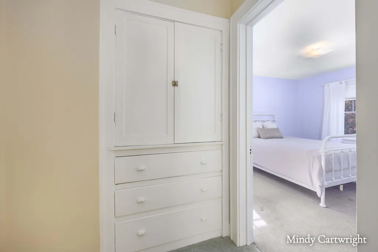
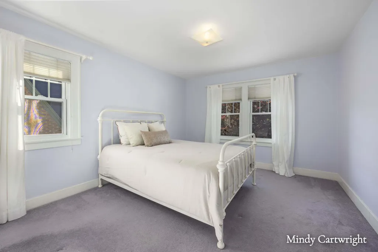
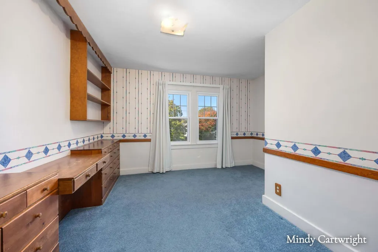
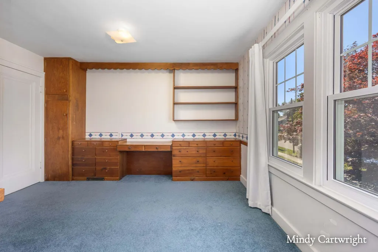
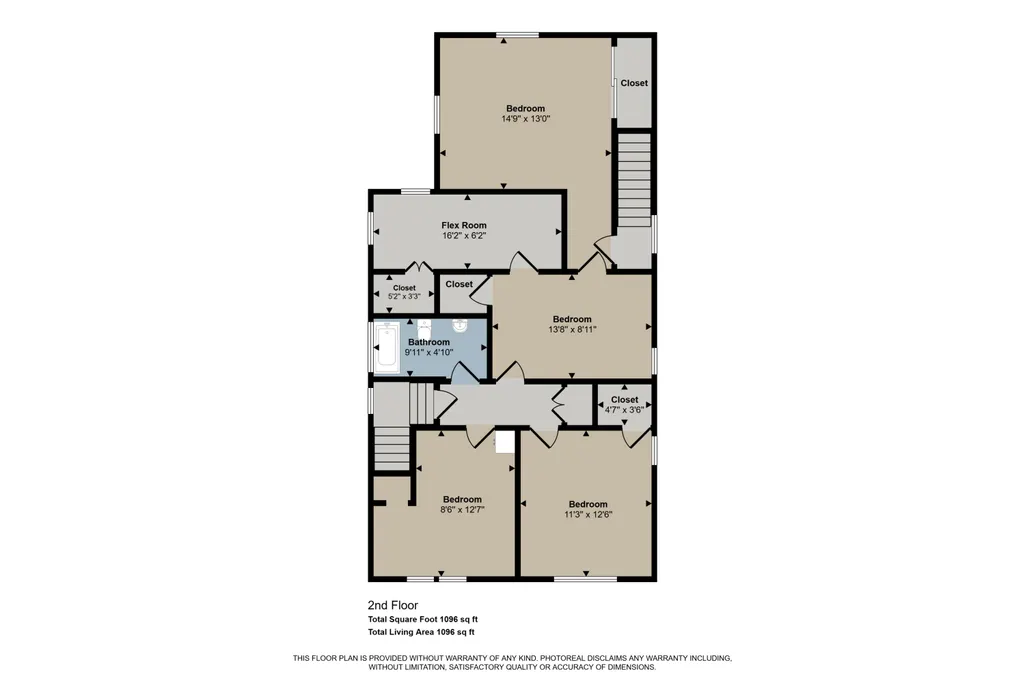
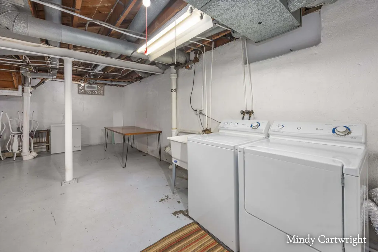
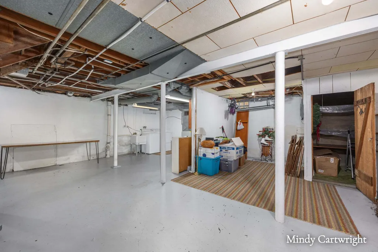
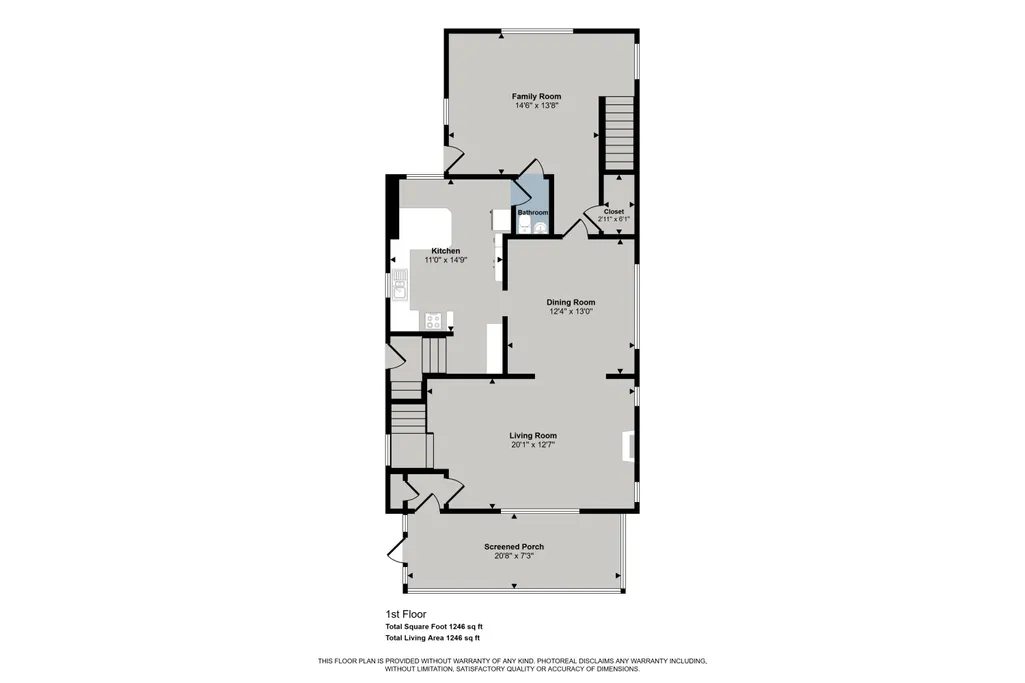
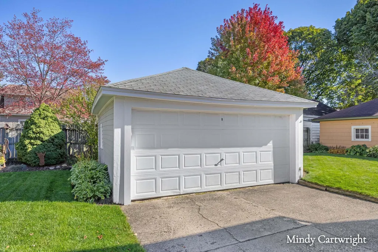
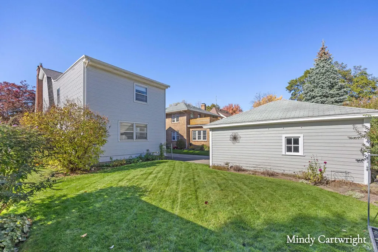
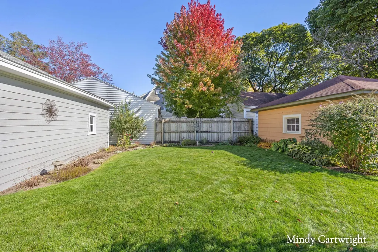
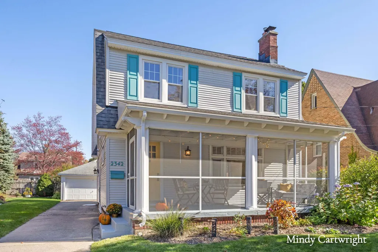
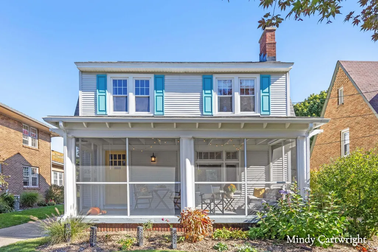
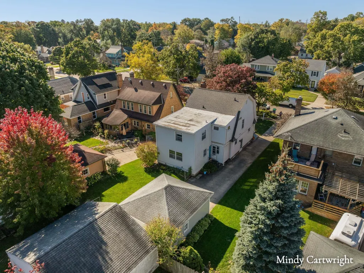
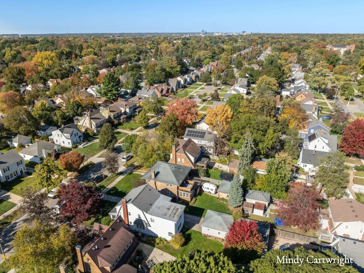
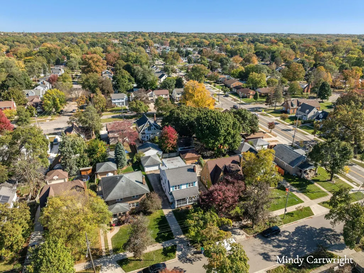
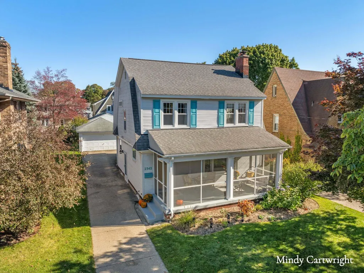
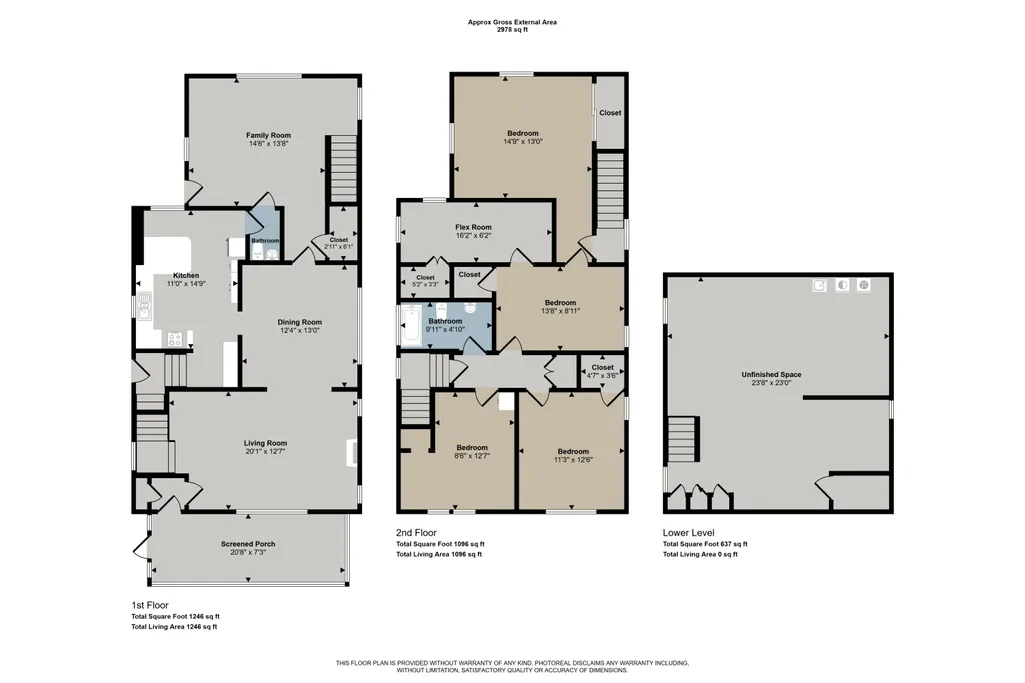
Fall in love with the perfect blend of timeless Dutch Colonial character and modern living nestled in the desireable Garfiled Park neighborhood and Alger Heights downtown corridor. This 2,208-square-foot home is a rare gem that seamlessly balances original architectural integrity with spacious, sun-drenched living. A gorgeous full-view screened front porch welcomes your family and friends. Inside, natural light floods the home, illuminating gleaming original hardwood floors and beautifully preserved historic details throughout. Original light fixtures, solid oak doors, and crystal knob door sets add vintage elegance for a modern family! Enjoy both a large living room AND an inviting family room! The first floor also includes an eat-in kitchen with plenty of storage and workspace, plus a wonderful formal dining room. The beautiful front staircase leads to 4 bedrooms and a 5th flex room that adapts easily to your lifestyle, ideal for a home office, nursery, or hobby room! The convenient full-back staircase makes every room in this home easy to access. And the full basement is perfect for an exercise room, additional office, or playroom! Wait! A super-clean, well-insulated attic offers easy access for extra storage. With garage space for two cars, a lovely backyard, and the perfect location, this is the ideal home for growing families. Tree-lined streets and city sidewalks, plus walkable, bustling Alger Heights shops, the public library, local eateries, and coffee shops, 2342 Paris has it all! Just minutes from the Kroc, with easy access to all things Grand Rapids, this is a great spot to call "Home".
| Elementary School | Middle School | High School |
|---|---|---|
| Brookside Elementary School Elementary School | Alger Middle School Middle School | Ottawa Hills High School High School |
| Price History | |
|---|---|
| 10/21/2026 | Listed $419,000 |
| 11/2/2026 | 2$409,000 |
General Features
| Sewer | Public |
|---|---|
| Heating | Forced Air |
| Cooling | Central Air |
| Utilities | Natural Gas Available,Electricity Available,Natural Gas Connected,High-Speed Internet |
| Possession | Close Of Escrow |
| Roof | Asphalt,Composition,Flat,Shingle |
| Appliances | Humidifier,Dishwasher,Disposal,Dryer,Microwave,Oven,Range,Refrigerator,Washer |
| Garage Spaces | 2 |
| Architectural Style | Colonial,Traditional |
| Construction Materials | Vinyl Siding |
| Exclusions | Primary Bdrm curtain panels. |
| Year Built | 1931 |
| Stories Count | 2 |
| Township | City of Grand Rapids |
| Property Subtype | Single Family Residence |
| Tax Year | 2026 |
| Ownership | Private Owned |
| County | Kent |
| New Construction | false |
| Property Type | Residential |
| Attached Garage | false |
| Subdivision Name | Garfield Park |
| Garage Y/N | true |
| Total Rooms | 9 |
| Full Baths | 1 |
| Status | Active |
| Directions | Alger to Paris. Turn north. 4th home on the right. |
| City | Grand Rapids |
| High School District | Grand Rapids |
| Zoning Description | R1 |
| Lot Size Units | Acres |
| Lot Size Square Feet | 5952 |
| Listing Terms | Cash,FHA,MSHDA,Conventional |
| Tax Annual Amount | 2480.84 |
| Virtual Tour | https://www.madesnappy.co.uk/tour/1gd09g34dc8 |
| Standard Status | Active |
| Occupancy Type | Owner |
| Tax Assessed Value | 74686 |
| Legal Description | LOT 17 BLK 5* UNION BOULEVARD ADDITION |
Interior Features
| Interior Amenities | Garage Door Opener,Eat-in Kitchen,Pantry |
|---|---|
| Basement | Full |
| Flooring | Carpet,Ceramic Tile,Vinyl,Wood |
| Total Fireplaces | 1 |
| Fireplace Features | Gas Log,Living Room |
| Air Conditioning Y/N | true |
| Heating Y/N | true |
| Window Features | Storms,Screens,Replacement,Window Treatments |
| Fireplace Y/N | true |
| Half Baths | 1 |
| Laundry Features | Gas Dryer Hookup,In Basement,Sink,Washer Hookup |
| Total Bedrooms | 5 |
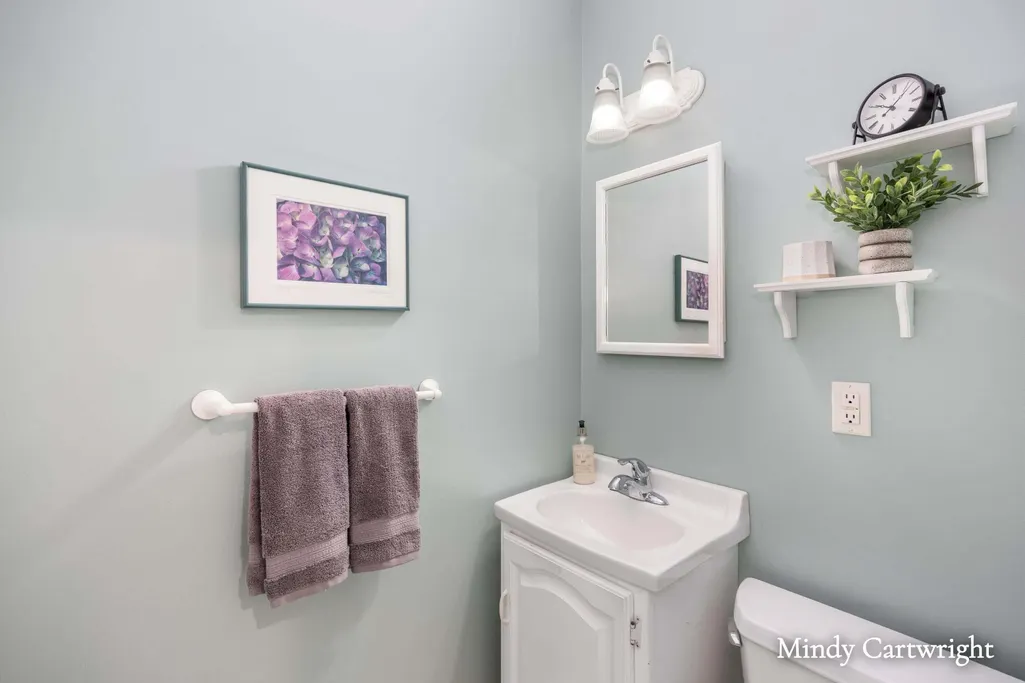
| Total Baths | 2 |
| Pantry | true |
Exterior Features
| Exterior Amenities | Scrn Porch |
|---|---|
| Parking Features | Garage Faces Front,Garage Door Opener,Detached |
| Lot Features | Level,Sidewalk |
| Water Source | Public |
| Lot Size Area | 0.14 |
| Building Area Total | 2208 |
| Lot Dimensions | 48' x 124' |
| Lot Size Acres | 0.14 |
| Road Surface Type | Paved |
| Waterfront Y/N | false |
Amenities
- Foreclosure
- Views
- Short Sale
- New Construction
- Adult 55+
- Lease To Own
- No HOA Fees
- Furnished
- Primary On Main
- Air Conditioning
- Seller Finance
- Green
- Fixer Upper
- Horse
- Golf
- Fireplace
- Deck
- Garage
- Basement
- Pool
Property vs Single Family Average in 49507
Price
Taxes
Year Built
In The Neighborhood
Open House
City of Grand Rapids
$ 409,000
- Type
- Single Family
- Size
- 2,208 SqFt
- Rooms
- 5 Beds + 1.5 Baths
 Listing information is provided by Participants of the MichRIC MLS. IDX information is provided exclusively for personal, non-commercial use, and may not be used for any purpose other than to identify prospective properties consumers may be interested in purchasing. Information deemed reliable but not guaranteed. ©: MichRIC MLS. Last Update November 7, 2026 12:52 PM UTC
 IDX provided courtesy of Realcomp II Ltd., via Remerica Hometown III and The Originating MLS(found above), © 2026 Realcomp II Ltd. Shareholders. The information being provided is for consumers personal, non-commercial use and may not be used for any purpose other than to identify prospective properties consumers may be interested in purchasing.
