
Golf Course













Address
1813 Lincoln Drive, Flint, MI
Price
$ 325,000
Property Attributes
- ID#20261075413
- TypeSingle Family
- Listing Status Active
- CountyGENESEE
- CityFlint
- AreaFlint
- NeighborhoodWOODCROFT 1
- Zip48503
- StyleColonial
- Year Built1940
- Taxes$ 3904
- Price$ 325,000
- Bedrooms4
- Full Bathrooms2
- Half Bathrooms1
- Sqr Footage3700
- Lot Size0.41 Acres
Data Source:
RealComp
Property Description
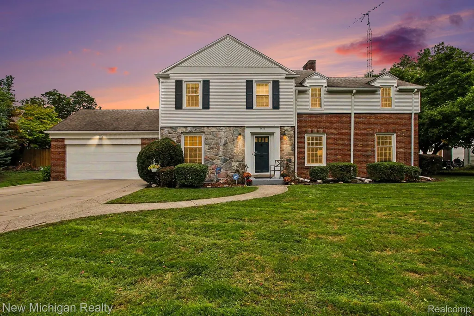
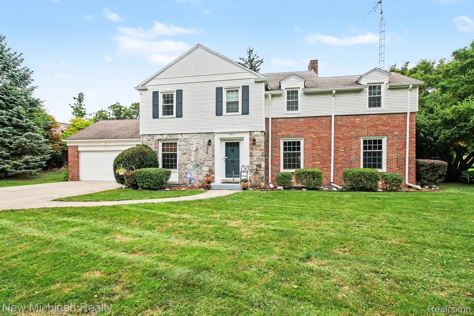
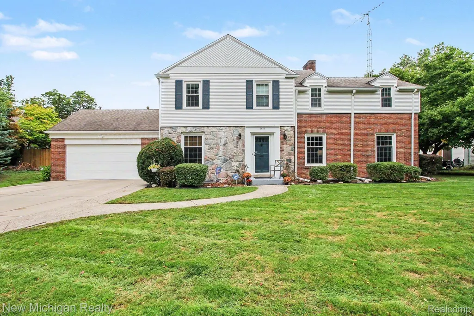
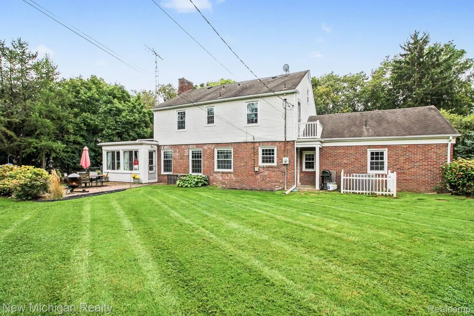
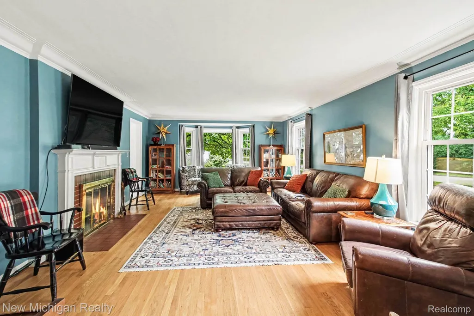
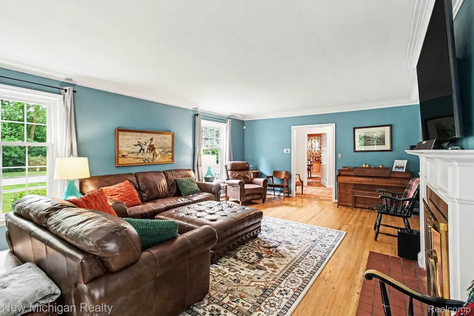
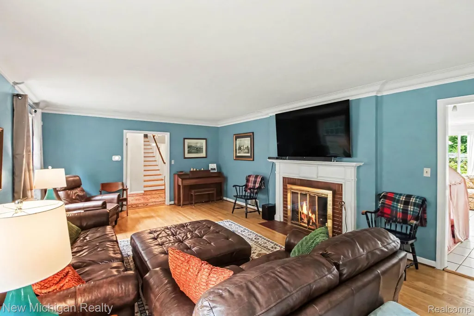
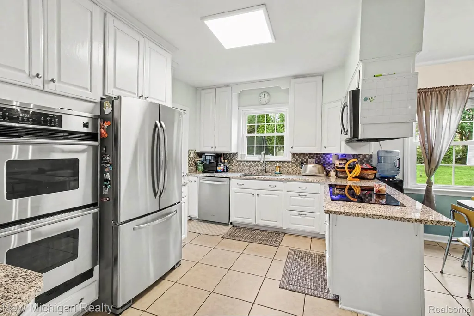
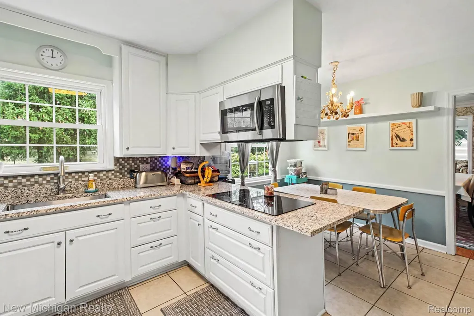
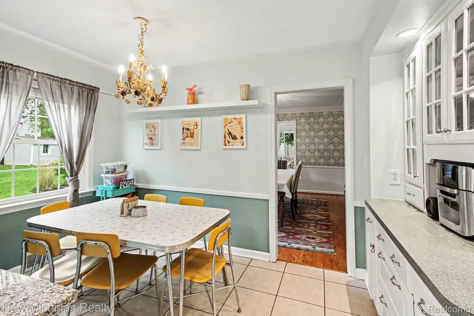
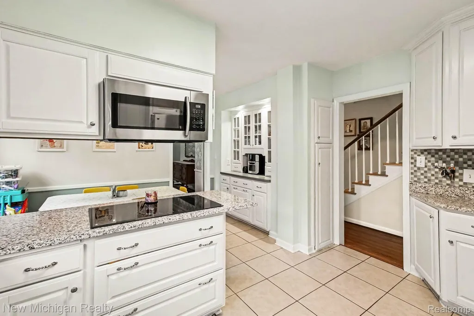
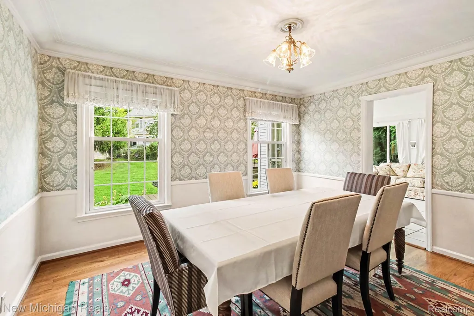
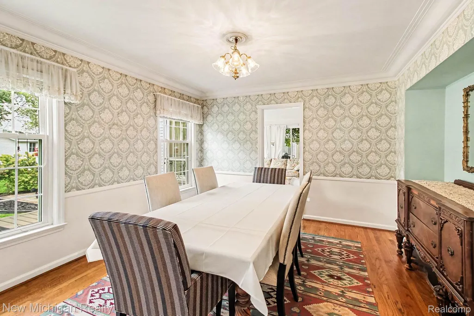
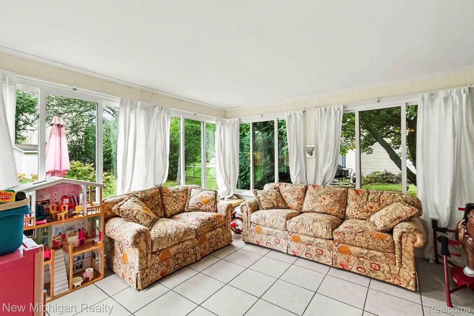
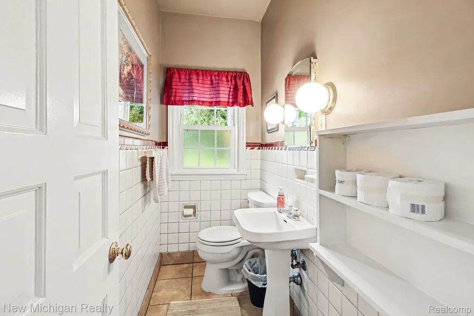
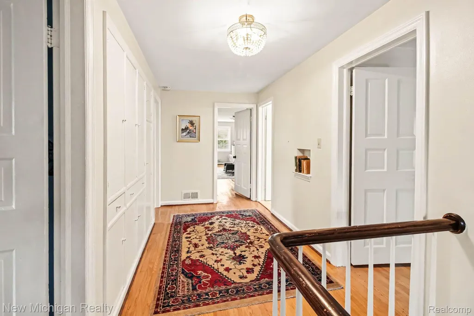
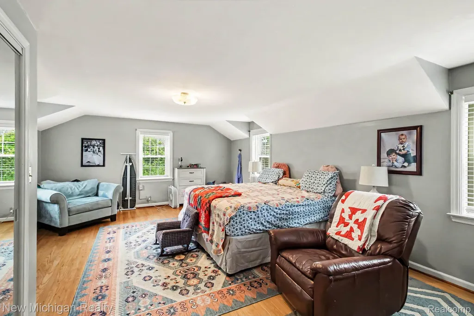
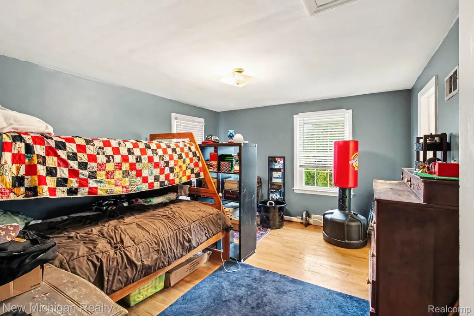
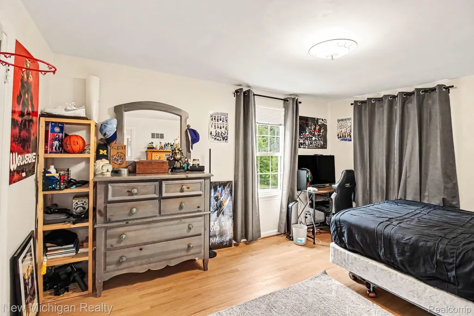
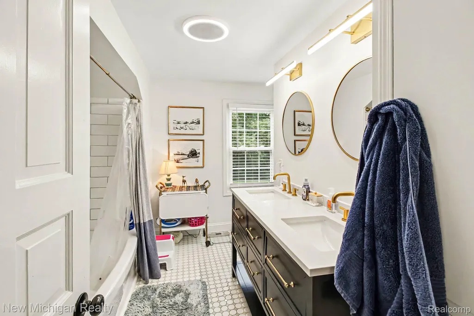
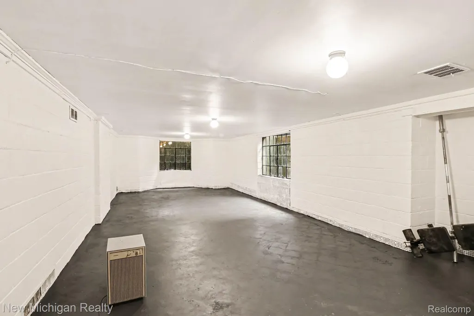
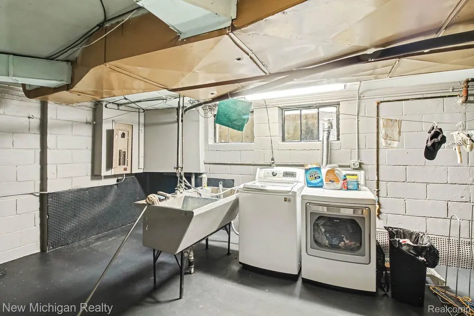
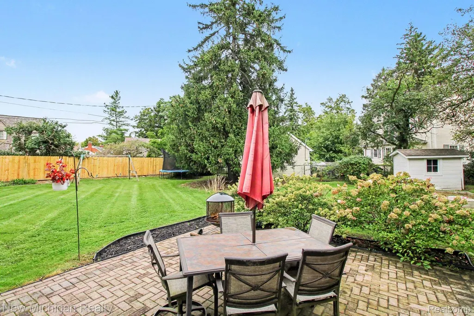
Beautifully maintained and rich with character, this 1940 Colonial Revival in the historic Woodcroft neighborhood offers more than 3,700 square feet of living space 2 car garage on a spacious lot overlooking the golf course, all situated on a quiet, desirable street. A gracious open foyer welcomes you with a classic switchback staircase and leads to a distinguished office/library featuring wormwood paneling, peg-and-plank wood floors, and timeless architectural details. The spacious kitchen offers an inviting eat-in dining area, built-in china cabinet, double oven, abundant cabinetry, new granite countertops, and stainless-steel appliances. The formal dining room provides an elegant setting for entertaining and flows naturally into a bright sunroom surrounded by windows. The expansive living room is highlighted by a fireplace and beautiful bay window overlooking a mature family magnolia tree and the wooded golf course setting beyond. Four bedrooms provide plenty of space, including a generously sized primary suite with a large walk-in closet and newly renovated full bathroom. Two additional bedrooms are connected by a convenient Jack-and-Jill bathroom with a standing shower. The full basement includes a large finished recreation/living area with daylight windows, plus a dedicated tool room offering excellent storage and workspace potential. Conveniently located near major highways, local universities, shopping, and downtown restaurants, this exceptional property combines classic Colonial Revival architecture, spacious living areas, and modern updates while preserving the character of a remarkable piece of Flint history.
| Price History | |
|---|---|
| 9/18/2026 | Listed $325,000 |
General Features
| Sewer | PublicSewer |
|---|---|
| Heating | ForcedAir, NaturalGas |
| Cooling | CentralAir |
| Possession | ClosePlus16to29Days |
| Appliances | BuiltInElectricOven, Dishwasher, Disposal, DoubleOven, ElectricCooktop, FreeStandingRefrigerator, Microwave |
| Garage Spaces | 2.0 |
| Patio/Porch Features | Patio, Porch |
| Architectural Style | Colonial |
| Pool Features | None |
| Security Features | ExteriorVideoSurveillance, SecuritySystemLeased |
| Construction Materials | Brick, Stone, VinylSiding |
| Year Built | 1940 |
| Levels | Two |
| Property Subtype | SingleFamilyResidence |
| County | Genesee |
| New Construction | No |
| Property Type | Residential |
| HOA | No |
| Attached Garage | Yes |
| Subdivision Name | WOODCROFT 1 |
| Garage Y/N | Yes |
| Total Rooms | 10 |
| Full Baths | 2 |
| Status | Active |
| Directions | 69 to Hammerberg to Miller to Lincoln Dr |
| City | FlintCity_Genesee |
| Disclosures | TaxesHomesteadExempt |
| Entry Location | GroundLevel |
| Senior Community Y/N | No |
| High School District | Flint |
| MLS Area | Area08182Flint |
| Lot Size Units | Acres |
| Carport Y/N | No |
| Land Lease Y/N | No |
| Tax Annual Amount | 3904.0 |
| Home Warranty Y/N | No |
| Lease Renewal Y/N | No |
| Additional Parcels Y/N | No |
| Lease Considered Y/N | No |
| Rent Control Y/N | No |
| Standard Status | Active |
| Occupancy Type | Owner |
| Tax Assessed Value | 68859 |
| Expected Active Date | 2026-09-17 |
| MobileHomeRemainsYN | No |
| PostalCity | Flint_Genesee |
| Legal Description | WOODCROFT NO. 1 PART OF LOTS 205 AND 206 DESC AS: BEG AT A PT ON NLY LINE OF LINCOLN DRIVE 55.0 FT SELY FROM SWLY COR OF LOT 205; TH ELY ALG SD NLY LINE TO A PT 17.40 FT WLY FROM SELY COR OF LOT 206; |
Interior Features
| Basement | Daylight, Full, PartiallyFinished |
|---|---|
| Fireplace Features | LivingRoom, WoodBurning |
| Basement (Y/N) | Yes |
| Air Conditioning Y/N | Yes |
| Heating Y/N | Yes |
| Fireplace Y/N | Yes |
| Above Grade Finished Area | 3000.0 |
| Half Baths | 1 |
| Total Bedrooms | 4 |
| Below Grade Finished Area | 700.0 |
| WaterHeaterFuel | NaturalGas |
| LivingAreaSource | Estimated |
| Above Grade Finished Area Unit Type | SquareFeet |
| Total Baths | 3 |
Exterior Features
| Exterior Amenities | Balcony, BasketballCourt |
|---|---|
| Parking Features | TwoCarGarage, Attached, Oversized |
| Water Source | Public |
| Foundation Details | Basement, Block |
| Spa | No |
| Lot Dimensions | 124.35X142.35 |
| Lot Size Acres | 0.41 |
| Waterfront Y/N | No |
| Road Frontage Type | Paved |
| Crops Included Y/N | No |
| Horse Y/N | No |
| Irrigation Water Rights Y/N | No |
Amenities
- Foreclosure
- Views
- Short Sale
- New Construction
- Adult 55+
- Lease To Own
- No HOA Fees
- Furnished
- Primary On Main
- Air Conditioning
- Seller Finance
- Green
- Fixer Upper
- Horse
- Golf
- Fireplace
- Deck
- Garage
- Basement
- Pool
 IDX provided courtesy of Realcomp II Ltd., via Remerica Hometown III and The Originating MLS(found above), © 2026 Realcomp II Ltd. Shareholders. Shareholders. The information being provided is for consumers personal, non-commercial use and may not be used for any purpose other than to identify prospective properties consumers may be interested in purchasing.
Data is updated as of September 22, 2026 5:28 PM UTC Information deemed reliable but not guaranteed.
The data relating to real estate on this web site comes in part from the Internet Data Exchange (IDX) Program of Realcomp Ltd
Property vs Single Family Average in 48503
Price
Taxes
Year Built
 Listing information is provided by Participants of the MichRIC MLS. IDX information is provided exclusively for personal, non-commercial use, and may not be used for any purpose other than to identify prospective properties consumers may be interested in purchasing. Information deemed reliable but not guaranteed. ©: MichRIC MLS. Last Update September 22, 2026 6:16 PM UTC
