












Address
8401 Heartwood Drive, Berlin Charter Township, MI
Price
$ 615,000
Property Attributes
- ID#20261075718
- TypeSingle Family
- Listing Status Active
- CountyMONROE
- CityBerlin Charter Township
- AreaBerlin Twp
- NeighborhoodEAGLE POINT SITE CONDO
- Zip48166
- StyleContemporary
- Year Built2004
- Taxes$ 5307
- Price$ 615,000
- Bedrooms3
- Full Bathrooms3
- Half Bathrooms1
- Sqr Footage2443
- Lot Size0.37 Acres
Data Source:
RealComp
Property Description
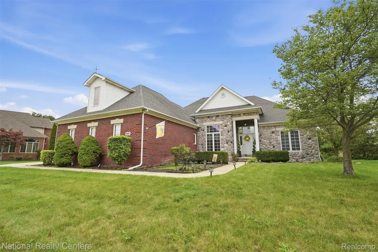
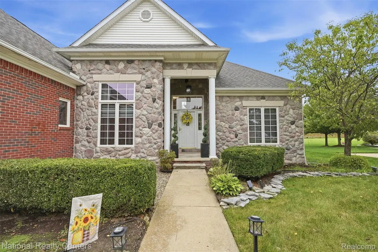
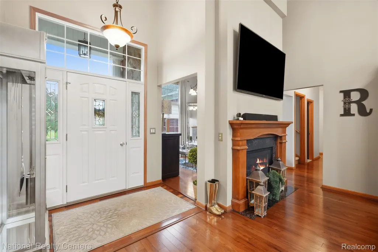
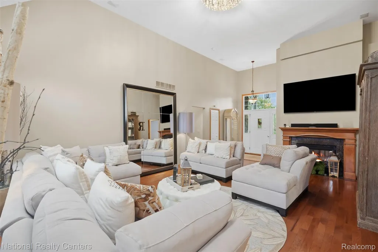
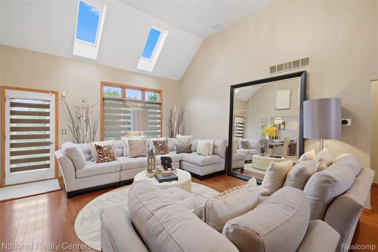
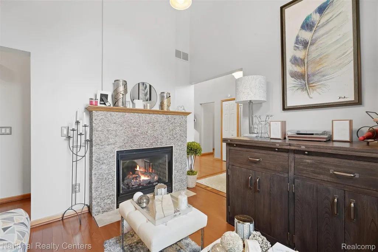
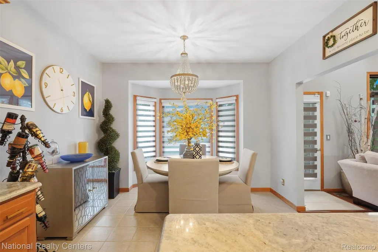
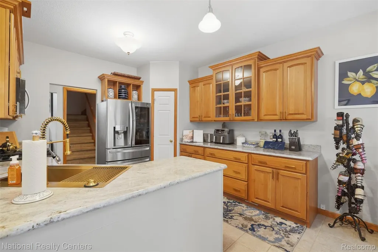
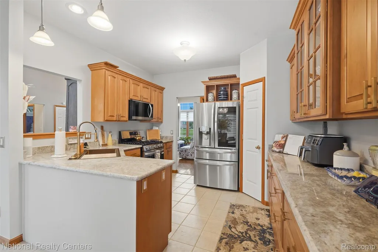
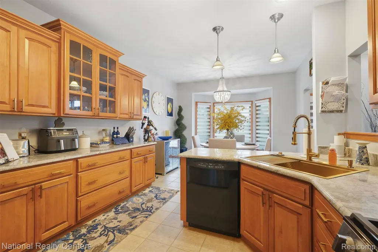
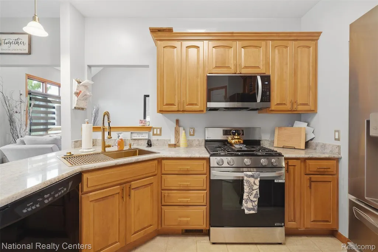
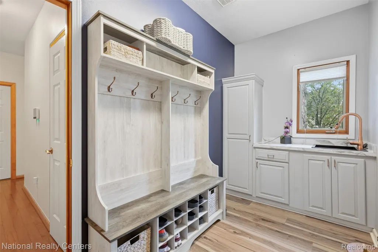
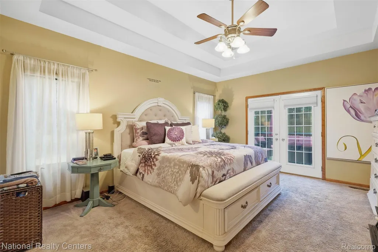
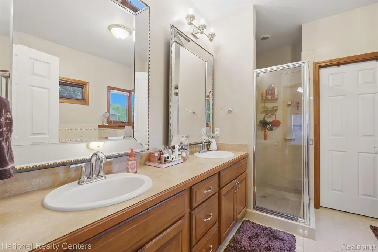
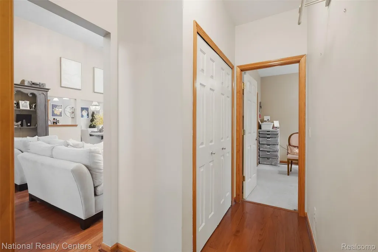
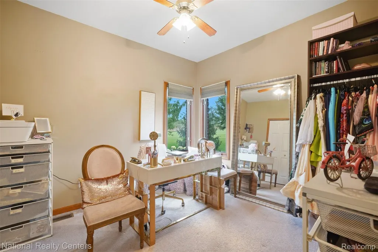
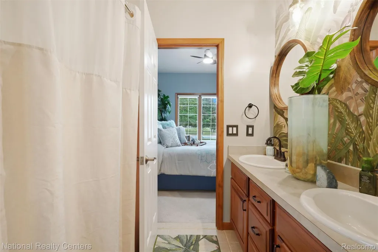
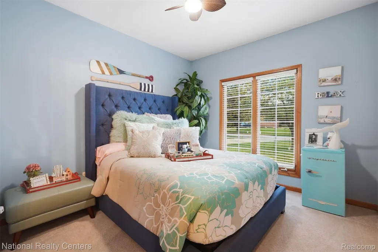
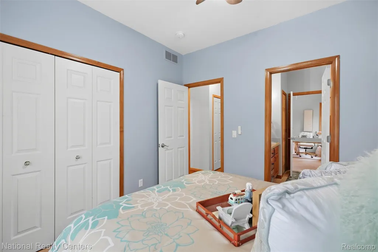
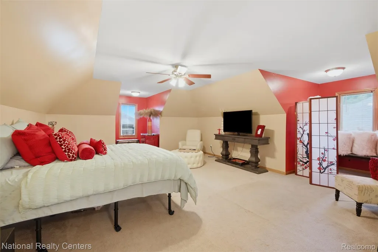
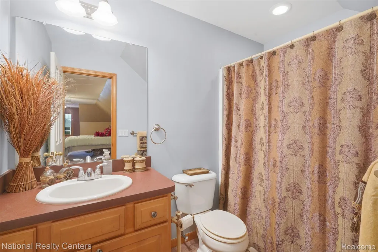
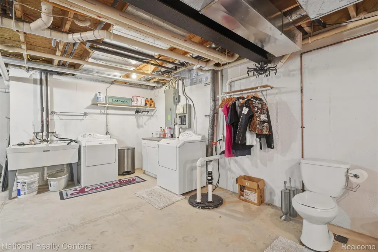
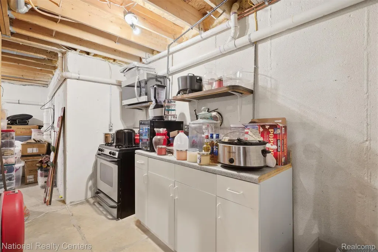
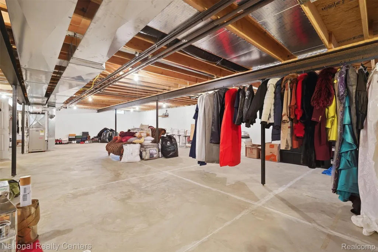
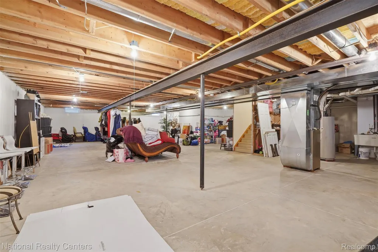
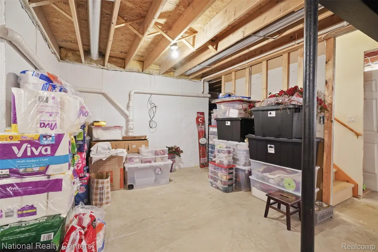
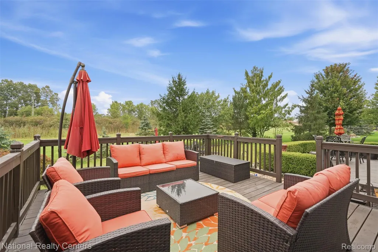
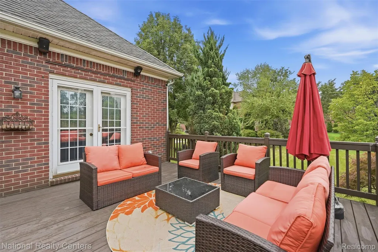
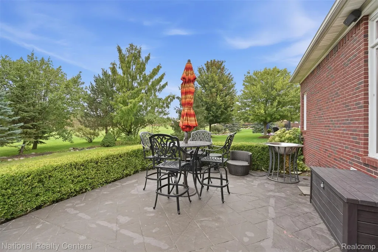
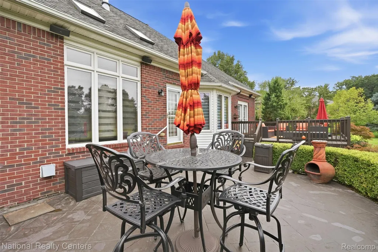
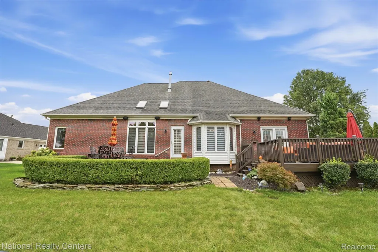
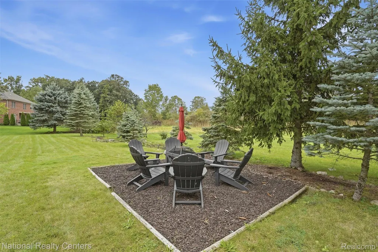
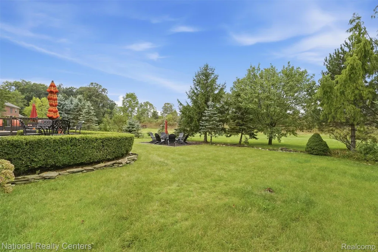
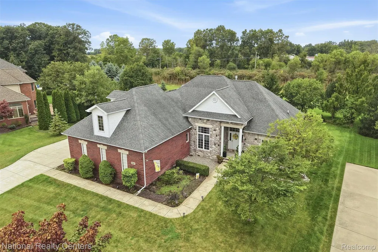
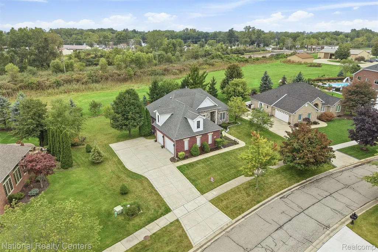
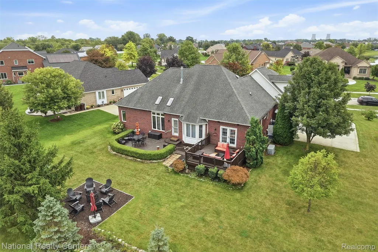
Timeless elegance meets refined living in this exceptional 3 bedroom, 3.5 bath home in desirable Eagle Pointe Subdivision. The dramatic great room showcases soaring cathedral ceilings, skylights with retractable shades, abundant natural light, and a stunning double-sided gas fireplace shared with the dining/flex space. The beautifully updated kitchen features classic maple cabinetry, walk-in pantry, updated countertops, breakfast nook, and newer stainless-steel appliances. The spacious primary suite offers a tray ceiling, serene backyard access, a custom California Closet system, and spa-inspired bath with dual sinks, jetted tub, and separate shower. Two additional first-floor bedrooms share a Jack-and-Jill bath with California Closet systems as well, while the expansive second-floor that can double as a 4th bedroom includes a walk-in closet and private full bath. An updated mudroom/laundry area, versatile lower level with kitchenette and second laundry, and oversized 3 car garage add exceptional functionality. The backyard features two inviting outdoor living spaces, including a stamped patio and reinforced deck. The Whole-house generator is included. Sophisticated updates, impressive scale, and effortless indoor-outdoor living make this Eagle Pointe residence truly exceptional. Make this house your home and schedule your showing. Mortgage is Assumable by VA Loan Borrowers @ 3.5 Interest Rate.
| Price History | |
|---|---|
| 9/18/2026 | Listed $615,000 |
General Features
| Sewer | PublicSewer |
|---|---|
| Heating | ForcedAir, NaturalGas |
| Cooling | CeilingFans, CentralAir |
| Possession | ClosePlus30Days |
| Appliances | Dishwasher, FreeStandingGasOven, FreeStandingRefrigerator, Microwave, StainlessSteelAppliances |
| HOA Fee | 210.0 |
| Garage Spaces | 3.0 |
| Association Fee Includes | MaintenanceGrounds, SnowRemoval, Trash |
| Patio/Porch Features | Covered, Deck, Patio, Porch |
| Architectural Style | Contemporary |
| Pool Features | None |
| Construction Materials | Brick, Stone, VinylSiding |
| Exclusions | Exclusion(s) Do Not Exist |
| Year Built | 2004 |
| Levels | Two |
| Property Subtype | SingleFamilyResidence |
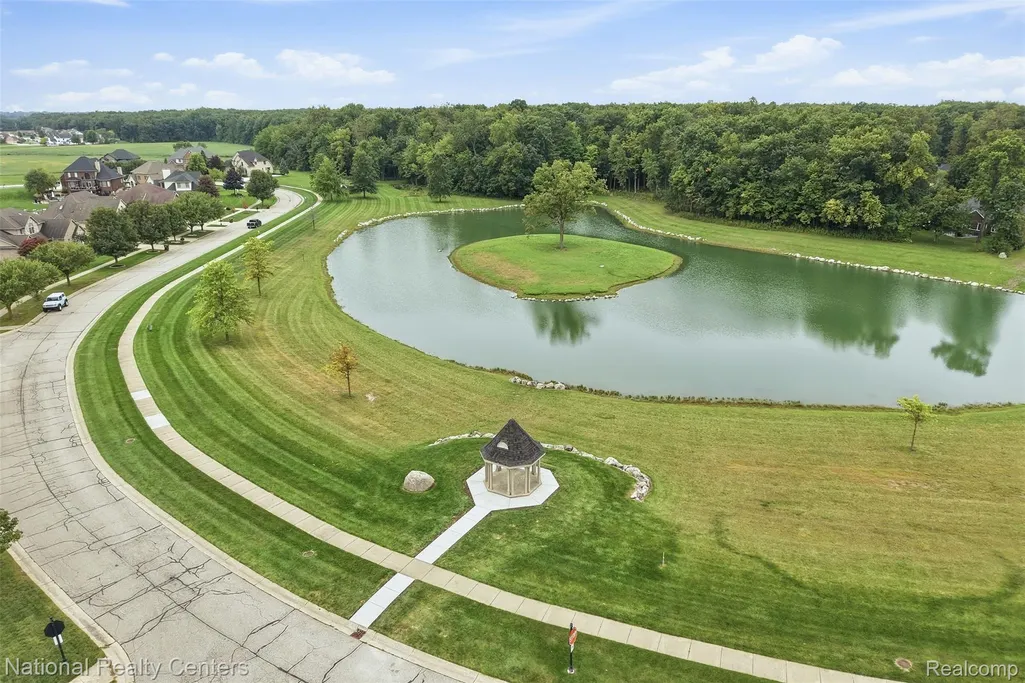
| Waterfront Features | Pond |
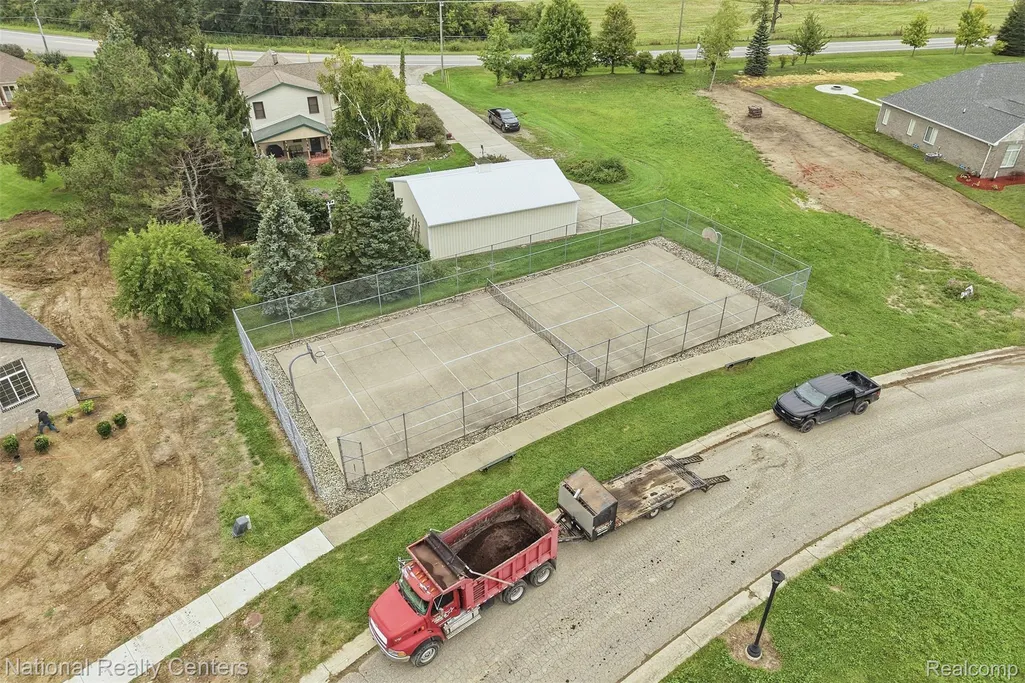
| Community Features | TennisCourts |
| Assoc Fee Paid Per | Quarterly |
| County | Monroe |
| New Construction | No |
| Property Type | Residential |
| HOA | Yes |
| Attached Garage | No |
| Subdivision Name | EAGLE POINT SITE CONDO |
| Garage Y/N | Yes |
| Total Rooms | 10 |
| Full Baths | 3 |
| Status | Active |
| Directions | I-75 to Swan Creek Rd. (East), to Hunters Ridge Dr. (South), to Heartwood |
| City | BerlinCharterTownship_Monroe |
| Disclosures | ExclusionsDoNotExist, NoRestrictions, TaxesHomesteadExempt |
| Entry Location | GroundLevelwSteps |
| Senior Community Y/N | No |
| High School District | JeffersonSchoolsMonroeCo |
| MLS Area | Area06051BerlinTwp |
| Lot Size Units | Acres |
| Carport Y/N | No |
| Land Lease Y/N | No |
| Tax Annual Amount | 5307.0 |
| Home Warranty Y/N | No |
| Lease Renewal Y/N | No |
| Additional Parcels Y/N | No |
| Lease Considered Y/N | No |
| Rent Control Y/N | No |
| Standard Status | Active |
| Occupancy Type | Owner |
| Tax Assessed Value | 215462 |
| Expected Active Date | 2026-09-18 |
| MobileHomeRemainsYN | No |
| PostalCity | Newport_Monroe |
| Legal Description | EAGLE POINTE SITE CONDO UNIT 38 |
Interior Features
| Interior Amenities | JettedTub, ProgrammableThermostat |
|---|---|
| Basement | InteriorEntry, Unfinished |
| Fireplace Features | DoubleSided, FamilyRoom, LivingRoom |
| Basement (Y/N) | Yes |
| Air Conditioning Y/N | Yes |
| Heating Y/N | Yes |
| Fireplace Y/N | Yes |
| Above Grade Finished Area | 2443.0 |
| Half Baths | 1 |
| Laundry Features | LaundryRoom |
| Total Bedrooms | 3 |
| LivingAreaSource | PriorListing |
| Above Grade Finished Area Unit Type | SquareFeet |
| Total Baths | 4 |
Exterior Features
| Exterior Amenities | ENERGYSTARQualifiedSkylights, ENERGYSTARQualifiedSolarLightTubes, GutterGuardSystem, Lighting, TennisCourts |
|---|---|
| Parking Features | ThreeCarGarage, Attached |
| Lot Features | Sprinklers |
| Water Source | Public |
| Foundation Details | Basement, Poured |
| Spa | No |
| Lot Dimensions | 109x135 |
| Lot Size Acres | 0.37 |
| Waterfront Y/N | No |
| Road Frontage Type | Paved |
| Crops Included Y/N | No |
| Horse Y/N | No |
| Irrigation Water Rights Y/N | No |
Amenities
- Foreclosure
- Views
- Short Sale
- New Construction
- Adult 55+
- Lease To Own
- No HOA Fees
- Furnished
- Primary On Main
- Air Conditioning
- Seller Finance
- Green
- Fixer Upper
- Horse
- Golf
- Fireplace
- Deck
- Garage
- Basement
- Pool
 IDX provided courtesy of Realcomp II Ltd., via Remerica Hometown III and The Originating MLS(found above), © 2026 Realcomp II Ltd. Shareholders. Shareholders. The information being provided is for consumers personal, non-commercial use and may not be used for any purpose other than to identify prospective properties consumers may be interested in purchasing.
Data is updated as of September 23, 2026 4:52 PM UTC Information deemed reliable but not guaranteed.
The data relating to real estate on this web site comes in part from the Internet Data Exchange (IDX) Program of Realcomp Ltd
Property vs Single Family Average in 48166
Price
Taxes
Year Built
 Listing information is provided by Participants of the MichRIC MLS. IDX information is provided exclusively for personal, non-commercial use, and may not be used for any purpose other than to identify prospective properties consumers may be interested in purchasing. Information deemed reliable but not guaranteed. ©: MichRIC MLS. Last Update September 23, 2026 4:26 PM UTC
