
Views


Address
39012 Cheshire Drive, Farmington Hills, MI
Price
$ 459,900
Property Attributes
- ID#20261083224
- TypeSingle Family
- Listing Status Active
- CountyOAKLAND
- CityFarmington Hills
- AreaFarmington Hills
- NeighborhoodPRESERVES AT MEADOWBROOK CONDOS OCCPN 1624
- Zip48167
- StyleColonial
- Year Built2004
- Taxes$ 5774
- Price$ 459,900
- Bedrooms4
- Full Bathrooms2
- Half Bathrooms1
- Sqr Footage2169
- Lot Size0.2 Acres
Data Source:
RealComp
Property Description
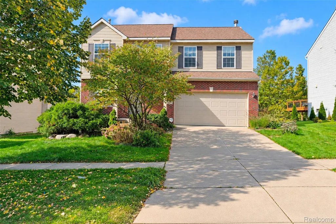
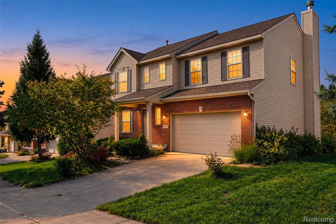
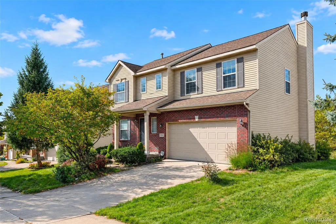
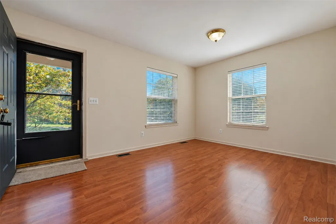
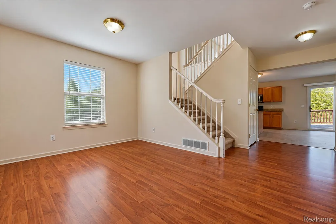
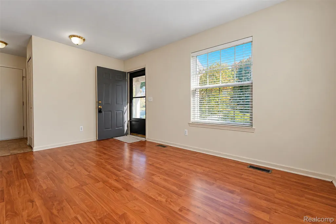
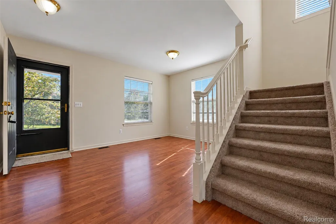
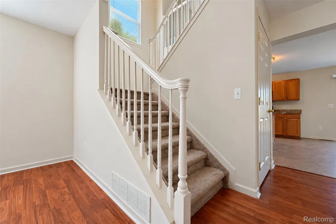
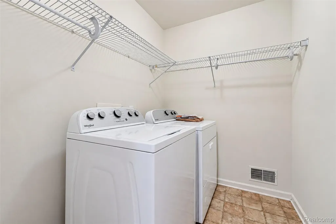
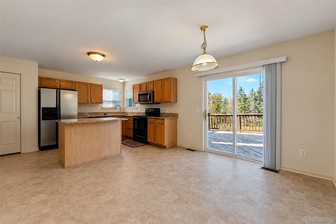
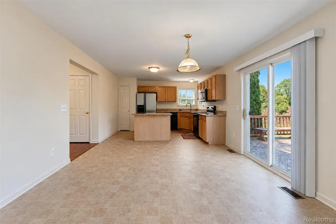
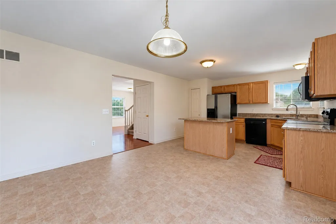
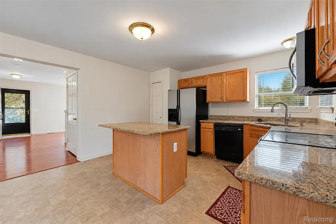
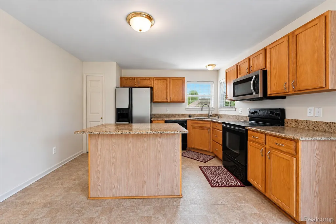
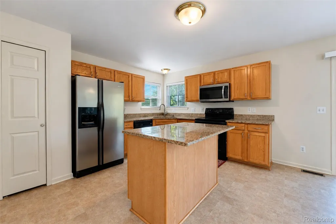
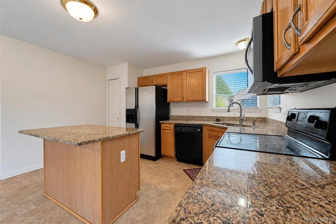
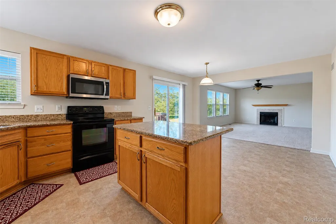
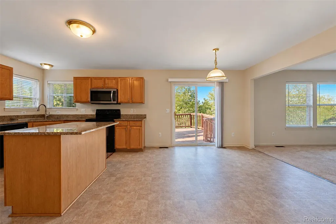
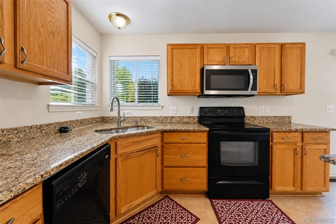
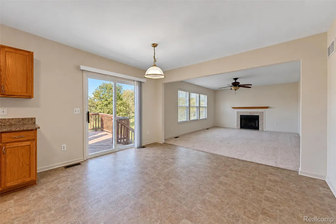
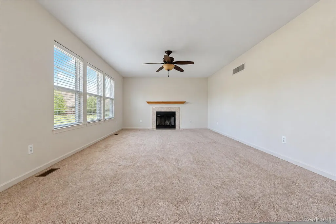
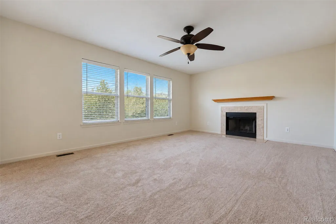
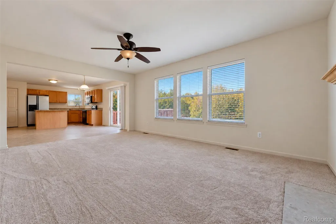
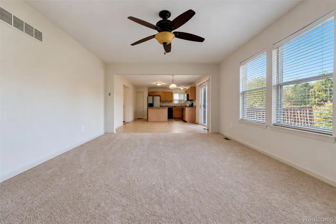
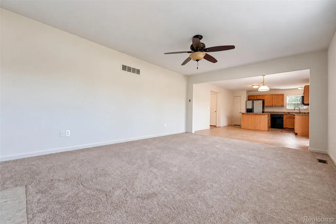
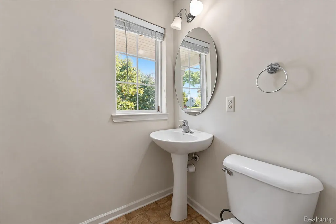
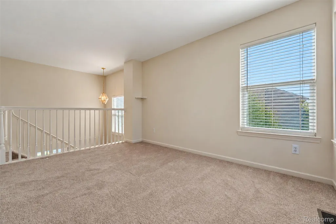
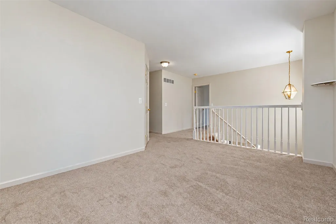
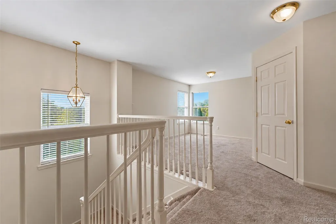
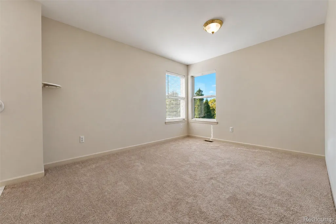
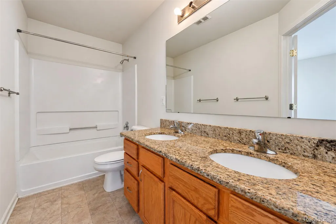
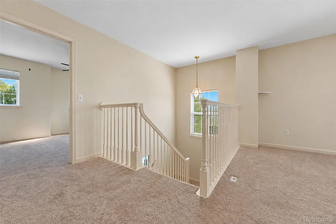
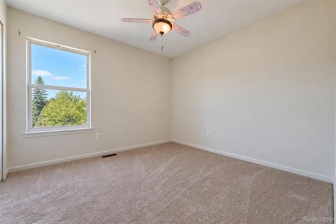
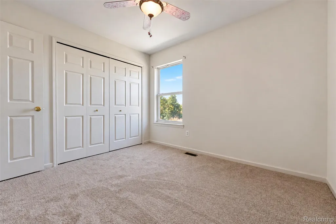
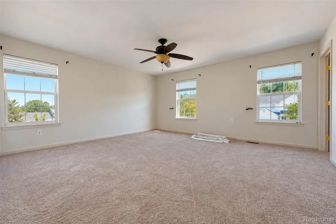
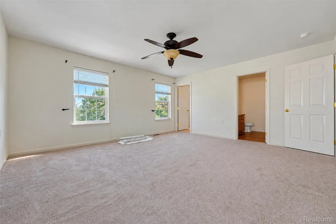
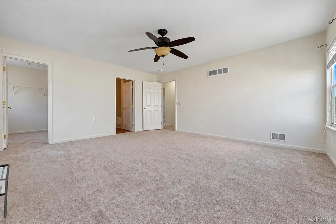
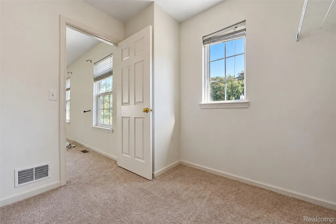
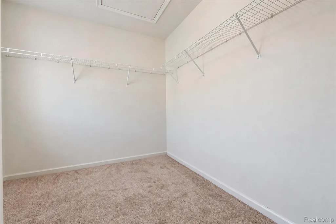
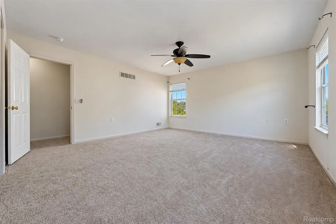
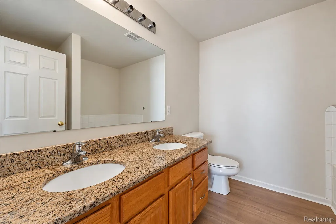
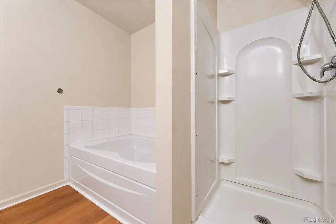
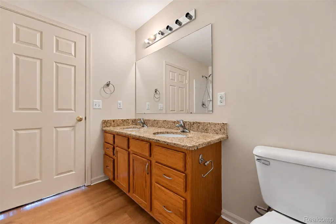
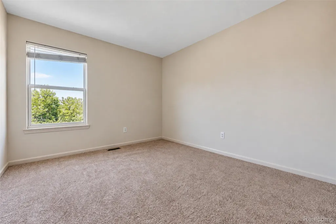
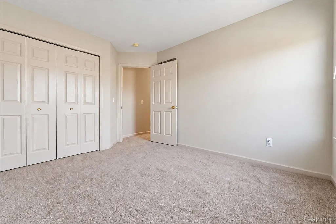
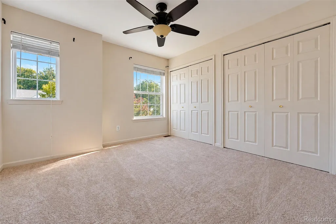
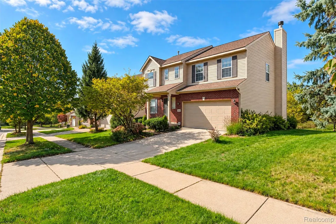
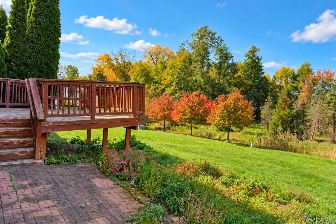
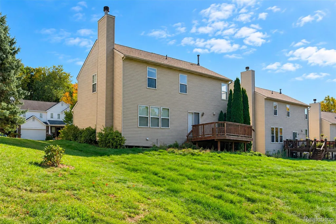
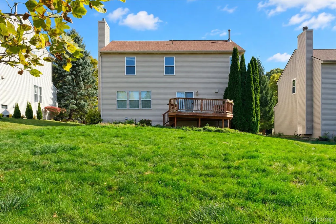
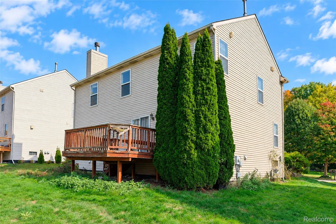
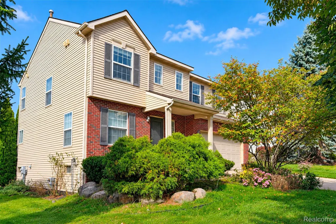
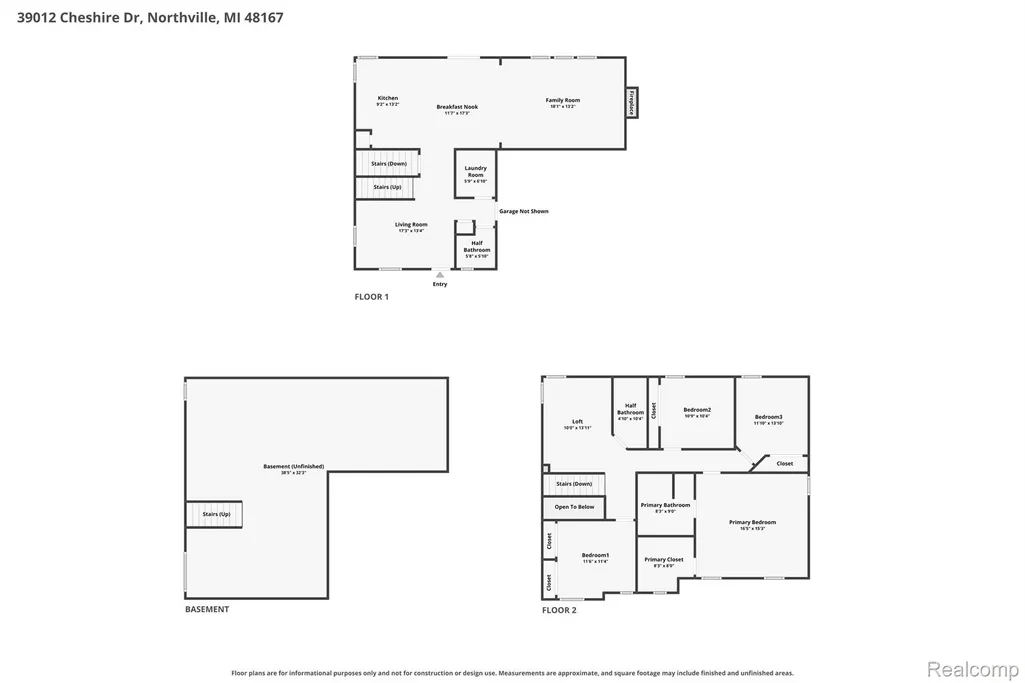
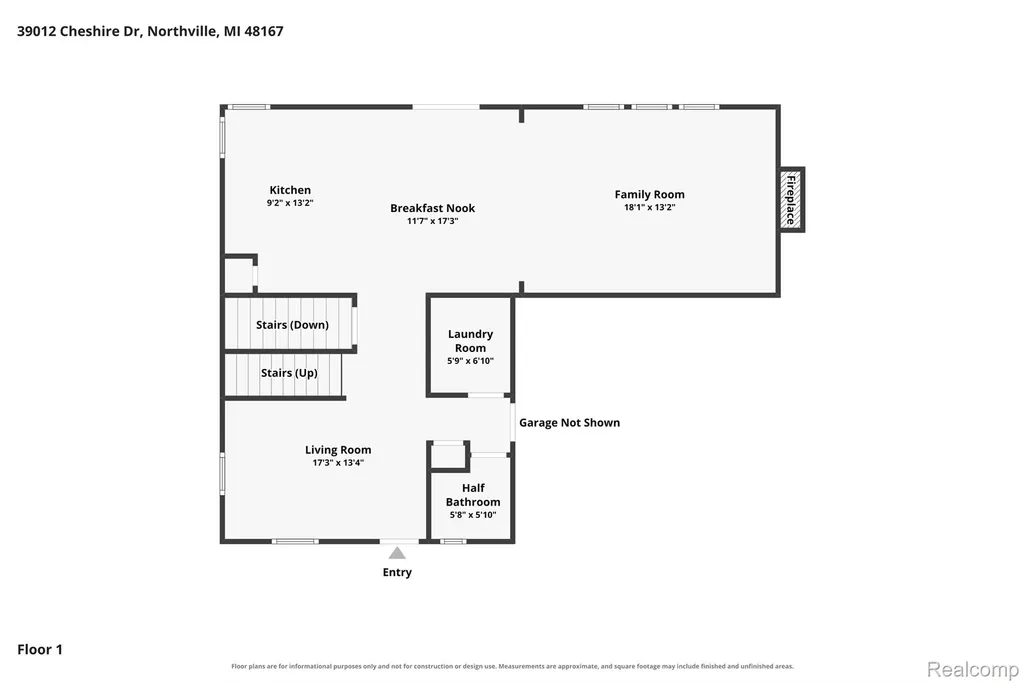
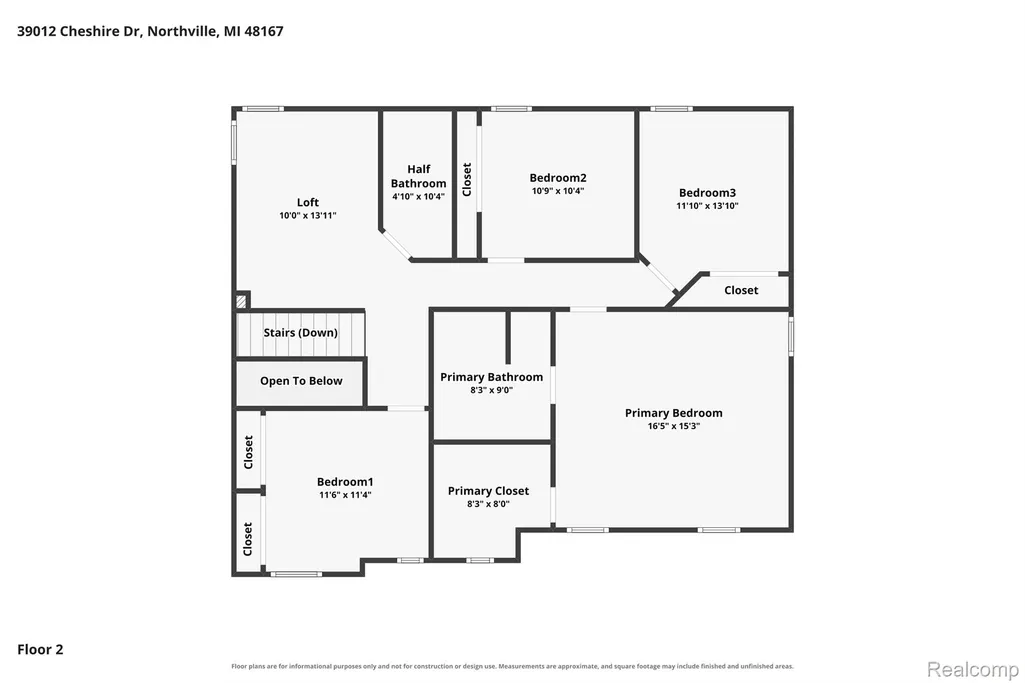
EAST FACING! Welcome to 39012 Cheshire Dr, a beautifully refreshed 4-bedroom, 2.5-bath colonial in Northville offering 2,169 square feet of bright, inviting living space. From the charming covered front porch and classic brick-accent facade to the thoughtfully designed interior, this move-in-ready home delivers on both style and functionality. Step inside through the foyer into a warm, sunlit flex space with rich wood-look laminate floors—ideal for a formal dining room, private home office, or welcoming sitting area. The heart of the home opens into an expansive family room featuring plush brand-new carpeting, fresh neutral paint throughout, and a cozy fireplace framed by oversized windows that invite in abundant natural light. Seamlessly connected, the open-concept kitchen boasts elegant granite countertops, ample wood cabinetry, a center island, and sliding glass doors leading directly out to a private elevated deck overlooking peaceful tree-lined views. Upstairs, the home offers a bright landing with open-rail banisters leading to four well-appointed bedrooms, all upgraded with brand-new plush carpet and crisp finishes. The primary suite provides a peaceful private retreat complete with an ensuite bath and generous closet space. Complete with an attached two-car garage and convenient access to local shopping, dining, parks, and major commuter freeways, this exceptional Northville home is completely turnkey. Schedule your private tour today! Washer & Dryer 2025!
| Price History | |
|---|---|
| 10/14/2026 | Listed $459,900 |
General Features
| Sewer | SewerAtStreet |
|---|---|
| Heating | ForcedAir, NaturalGas |
| Cooling | CeilingFans, CentralAir |
| Possession | AtClose |
| Appliances | Dishwasher, Dryer, FreeStandingElectricRange, FreeStandingRefrigerator, Microwave, Washer |
| HOA Fee | 350.0 |
| Garage Spaces | 2.0 |
| Patio/Porch Features | Porch |
| Architectural Style | Colonial |
| Pool Features | None |
| Construction Materials | Brick, Other |
| Year Built | 2004 |
| Levels | Two |
| Property Subtype | SingleFamilyResidence |
| Assoc Fee Paid Per | Annually |
| County | Oakland |
| New Construction | No |
| Property Type | Residential |
| HOA | Yes |
| Attached Garage | Yes |
| Subdivision Name | PRESERVES AT MEADOWBROOK CONDOS OCCPN 1624 |
| Garage Y/N | Yes |
| Total Rooms | 10 |
| Full Baths | 2 |
| Status | Active |
| Directions | North off 8 Mile Road onto Lujon, left onto Rhonswood, then right onto Cheshire. |
| City | FarmingtonHillsCity_Oakland |
| Disclosures | TaxesHomesteadExempt |
| Entry Location | GroundLevel |
| Senior Community Y/N | No |
| High School District | Farmington |
| MLS Area | Area02231FarmingtonHills |
| Lot Size Units | Acres |
| Carport Y/N | No |
| Land Lease Y/N | No |
| Tax Annual Amount | 5774.0 |
| Home Warranty Y/N | No |
| Lease Renewal Y/N | No |
| Additional Parcels Y/N | No |
| Lease Considered Y/N | No |
| Rent Control Y/N | No |
| Virtual Tour | https://www.propertypanorama.com/instaview/nocbor/20261083224 |
| Standard Status | Active |
| Occupancy Type | Vacant |
| Tax Assessed Value | 135280 |
| Expected Active Date | 2026-10-14 |
| MobileHomeRemainsYN | No |
| PostalCity | FarmingtonHills_Oakland |
| Legal Description | T1N, R9E, SEC 31 OCCP NO 1624 PRESERVES AT MEADOWBROOK UNIT 49 SPLIT ON 05/07/2004 FROM 22-23-31-301-007;22-23-31-301-010;22-23-31-378-027; |
Interior Features
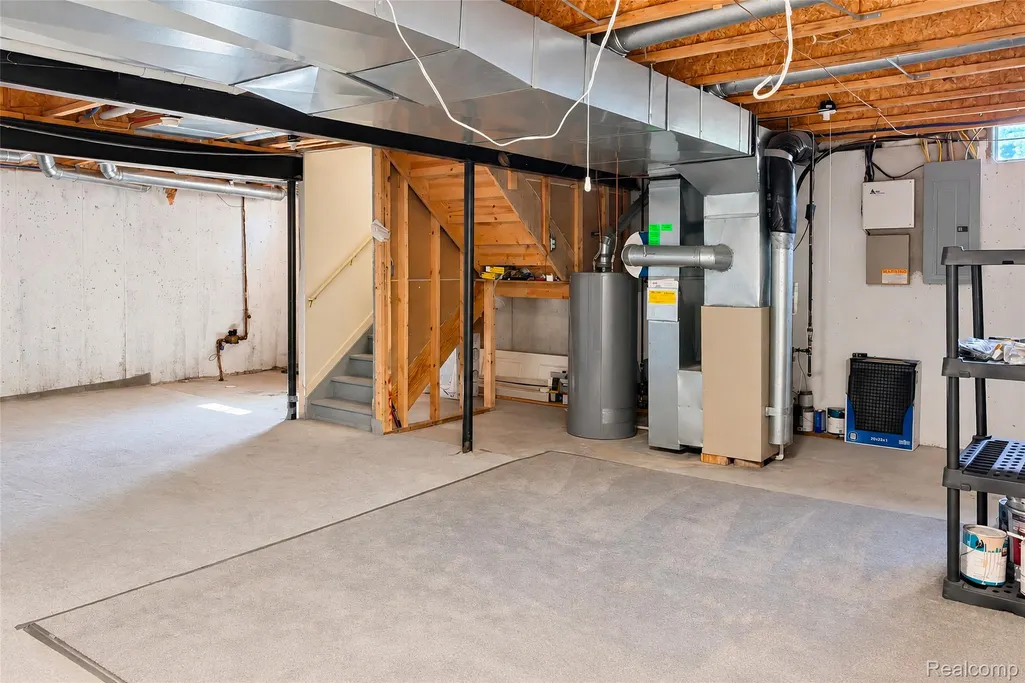
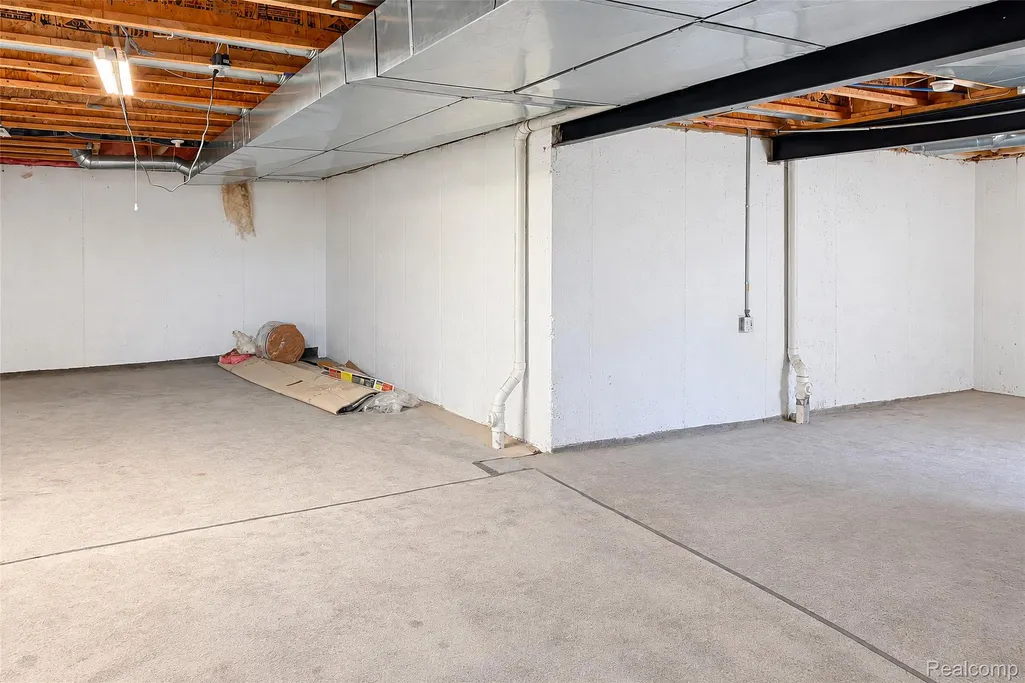
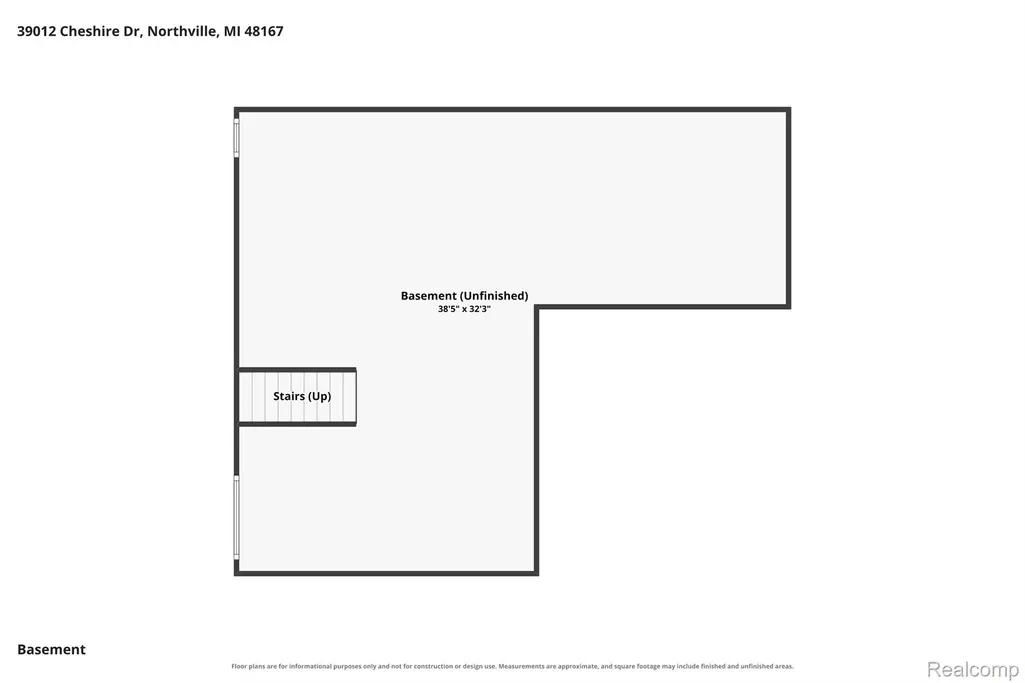
| Basement | Unfinished |
|---|---|
| Basement (Y/N) | Yes |
| Air Conditioning Y/N | Yes |
| Heating Y/N | Yes |
| Fireplace Y/N | No |
| Above Grade Finished Area | 2169.0 |
| Half Baths | 1 |
| Total Bedrooms | 4 |
| WaterHeaterFuel | NaturalGas |
| LivingAreaSource | PublicRecords |
| Above Grade Finished Area Unit Type | SquareFeet |
| Total Baths | 3 |
Exterior Features
| Parking Features | TwoCarGarage, Attached |
|---|---|
| Water Source | WateratStreet |
| Foundation Details | Basement, Poured, SumpPump |
| Spa | No |
| Lot Dimensions | 66X130 |
| Lot Size Acres | 0.2 |
| Waterfront Y/N | No |
| Road Frontage Type | Paved |
| Crops Included Y/N | No |
| Horse Y/N | No |
| Irrigation Water Rights Y/N | No |
Amenities
- Foreclosure
- Views
- Short Sale
- New Construction
- Adult 55+
- Lease To Own
- No HOA Fees
- Furnished
- Primary On Main
- Air Conditioning
- Seller Finance
- Green
- Fixer Upper
- Horse
- Golf
- Fireplace
- Deck
- Garage
- Basement
- Pool
 IDX provided courtesy of Realcomp II Ltd., via Remerica Hometown III and The Originating MLS(found above), © 2026 Realcomp II Ltd. Shareholders. Shareholders. The information being provided is for consumers personal, non-commercial use and may not be used for any purpose other than to identify prospective properties consumers may be interested in purchasing.
Data is updated as of November 7, 2026 11:11 AM UTC Information deemed reliable but not guaranteed.
The data relating to real estate on this web site comes in part from the Internet Data Exchange (IDX) Program of Realcomp Ltd
Property vs Single Family Average in 48167
Price
Taxes
Year Built
Visits
 Listing information is provided by Participants of the MichRIC MLS. IDX information is provided exclusively for personal, non-commercial use, and may not be used for any purpose other than to identify prospective properties consumers may be interested in purchasing. Information deemed reliable but not guaranteed. ©: MichRIC MLS. Last Update November 7, 2026 12:52 PM UTC
