
Open House Sat, Nov 7th 1:00 PM - 3:00 PM - Golf Course - Eco Friendly
Address
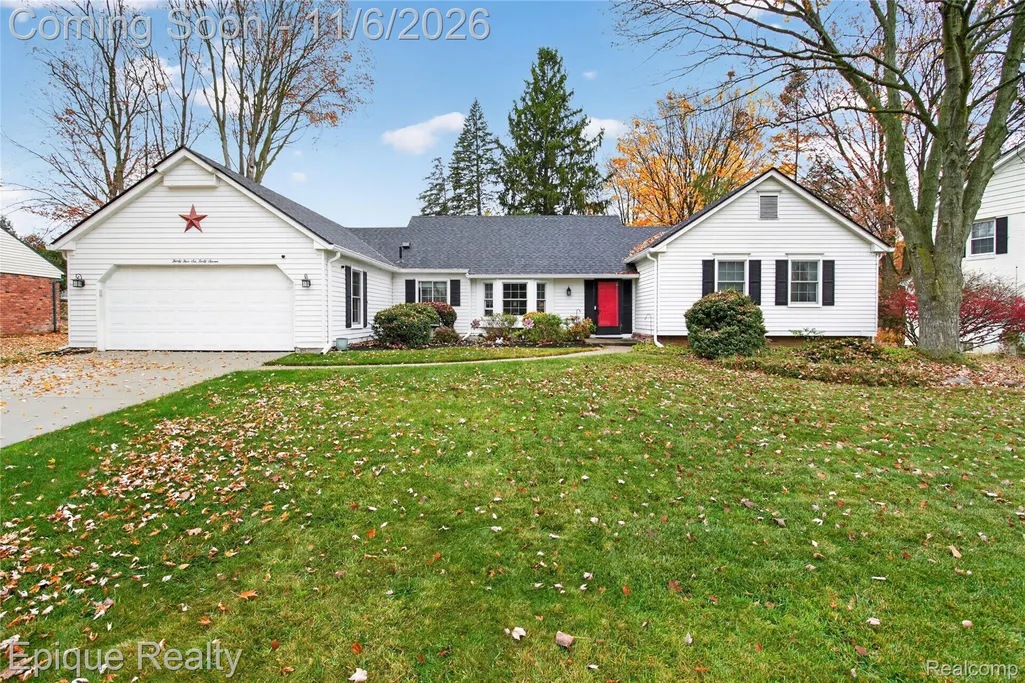
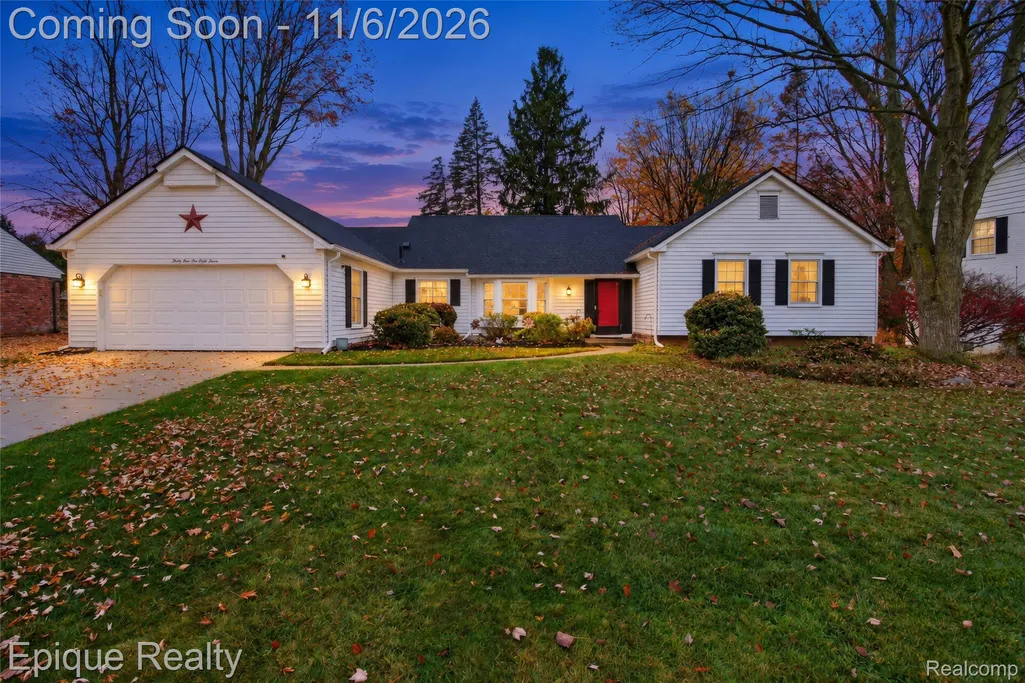
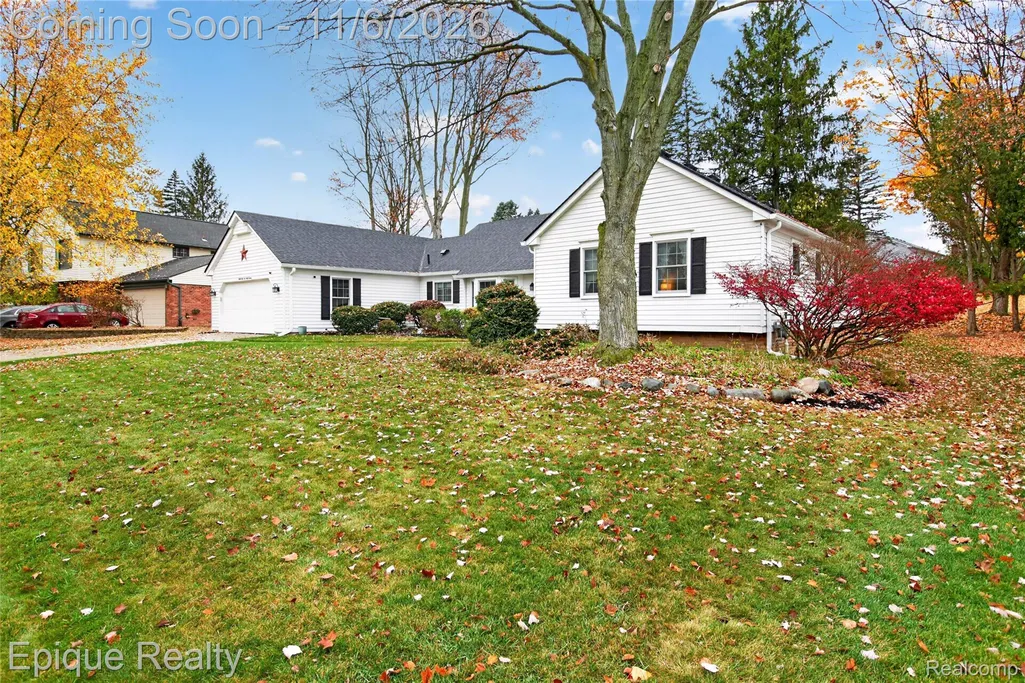
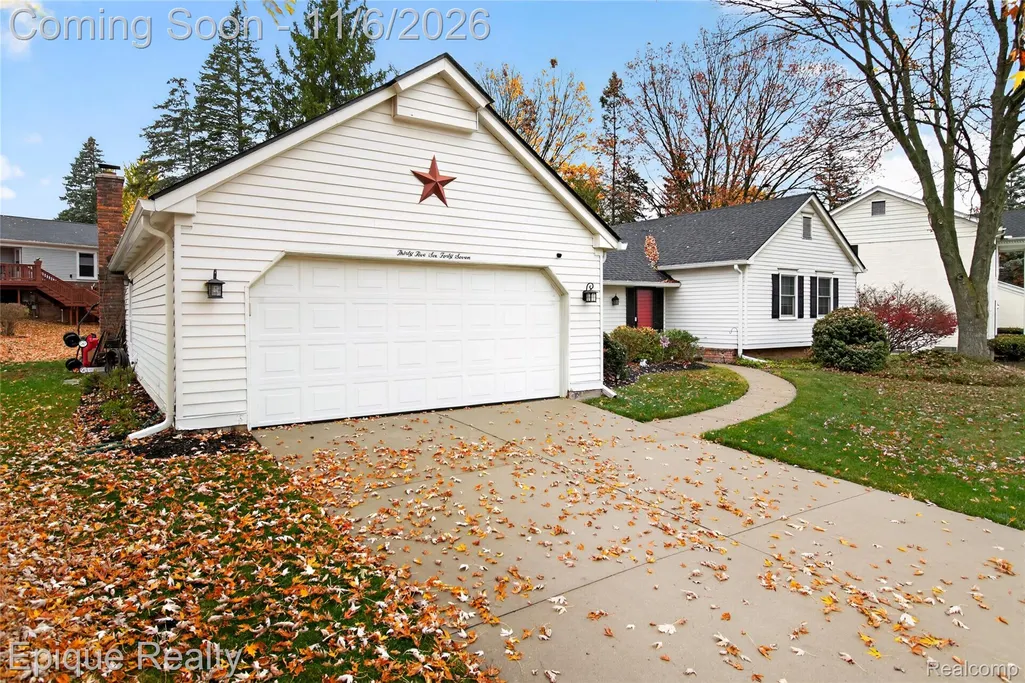
35647 Congress Road, Farmington Hills, MI
Price
$ 435,000
Property Attributes
- ID#20261088264
- TypeSingle Family
- Listing Status Active
- CountyOAKLAND
- CityFarmington Hills
- AreaFarmington Hills
- NeighborhoodINDEPENDENCE COMMONS 2
- Zip48335
- StyleRanch
- Year Built1970
- Taxes$ 8324
- Price$ 435,000
- Bedrooms3
- Full Bathrooms2
- Half Bathrooms1
- Sqr Footage2213
- Lot Size0.24 Acres
Data Source:
RealComp
Property Description
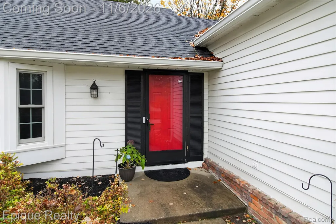
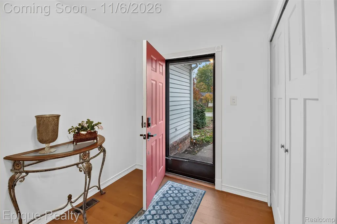
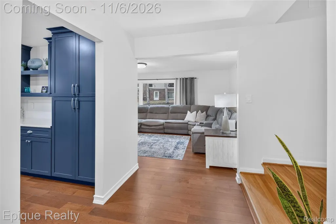
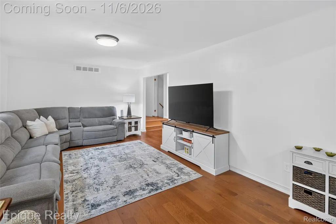
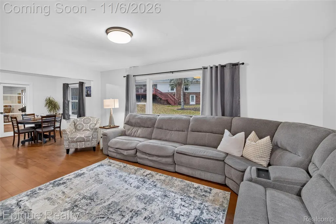
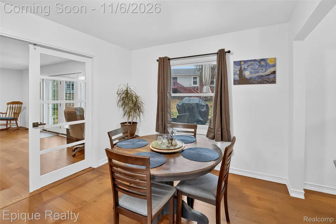
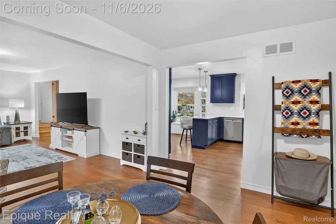
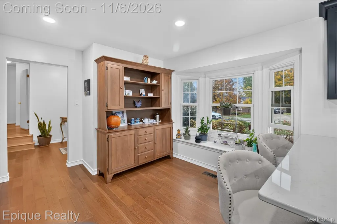
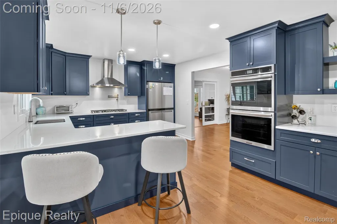
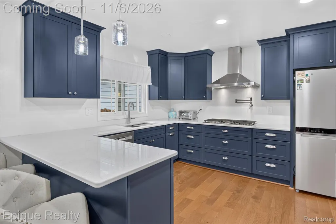
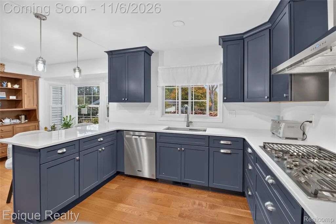
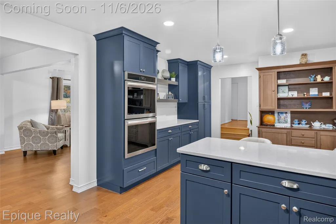
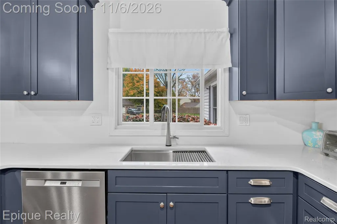
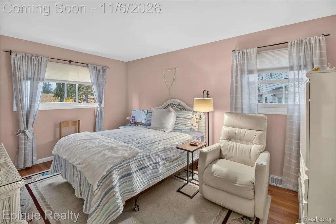
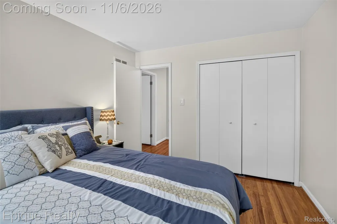
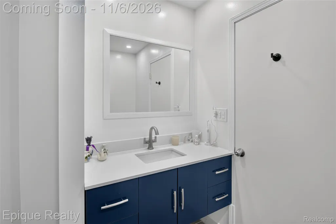
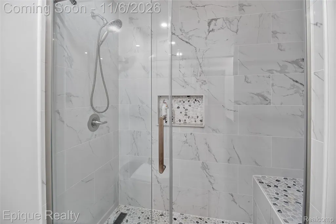
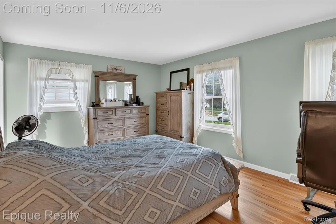
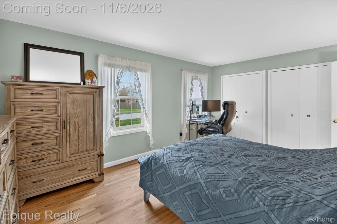
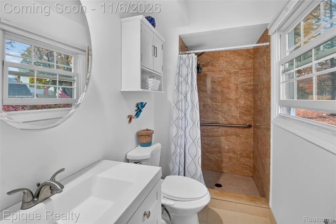
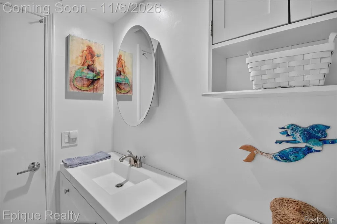
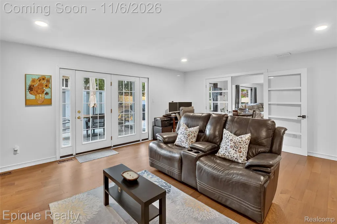
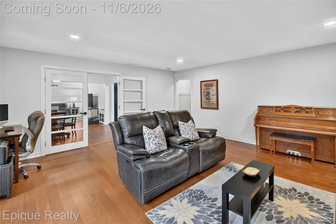
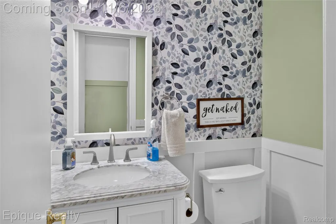
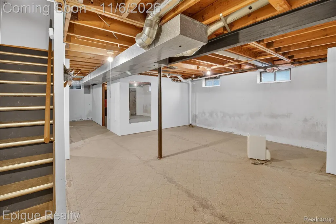
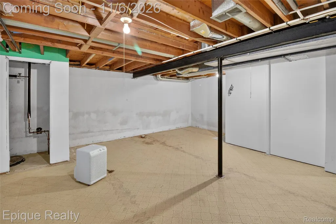
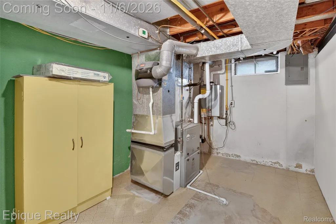
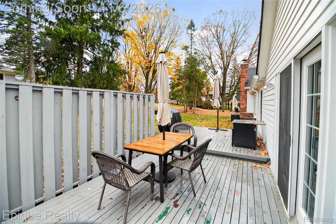
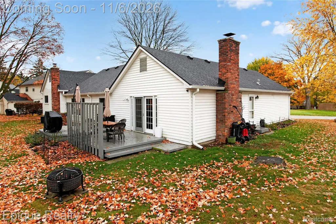
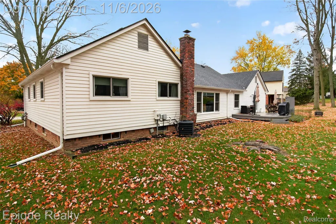
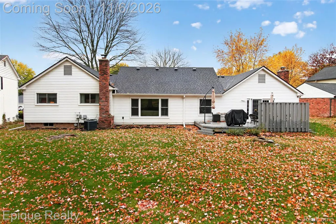
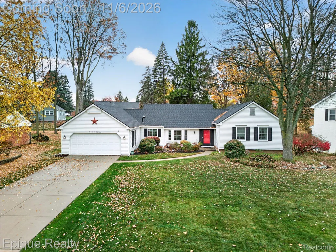
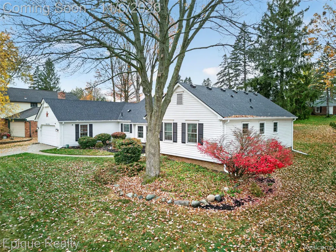
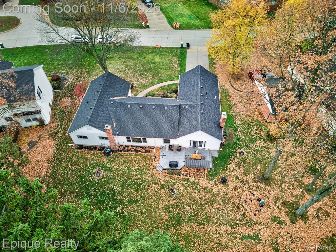
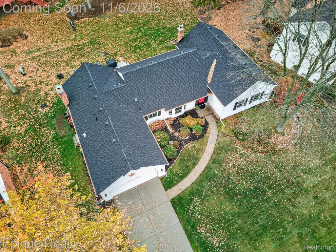
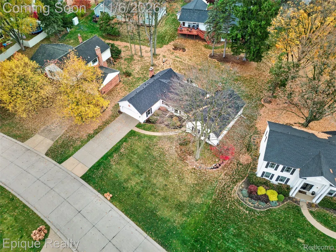
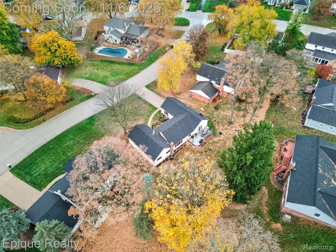
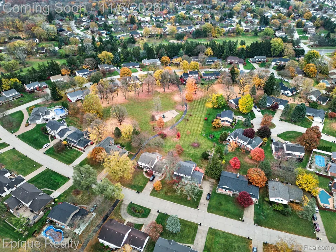
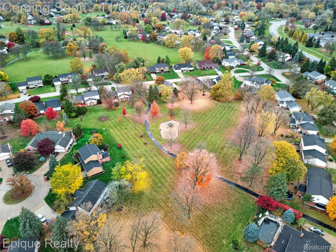
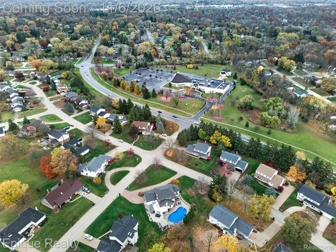
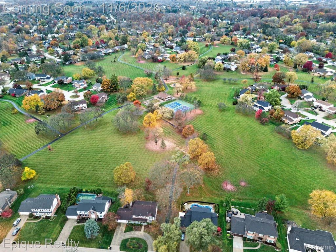
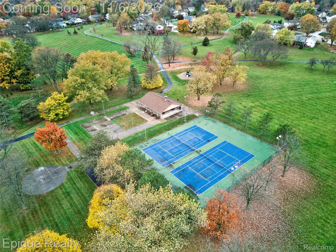
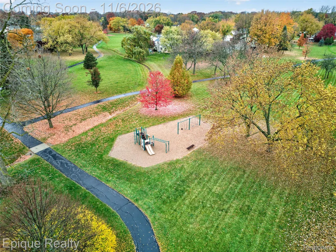
Welcome home to this beautifully updated, move-in-ready ranch in the highly desirable Independence Commons! Ideally located just minutes from Downtown Farmington and Farmington Hills Golf Course, this home combines modern updates, thoughtful details, and a fantastic community lifestyle. The extensively renovated kitchen (2024) is sure to impress, featuring Craftmaid cabinetry, quartz countertops, a double oven, vented range hood, and new stainless steel appliances. All bathrooms were updated in 2025, with the main bathroom completely reconfigured to include a new shower, vanity, Euro toilet with bidet and heated seat, and even a ceiling-mounted Bluetooth speaker! Each bathroom features a new bidet, vanity, and fresh paint. Additional interior updates include new flooring (2024), fresh paint throughout (2026), and updated plumbing (2024). Enjoy peace of mind knowing the big-ticket items have already been taken care of! Major improvements include a new roof with 50-year shingles and a 12-year labor warranty (2024), a new high-efficiency furnace (2024), a new tankless water heater (2024), and Anderson energy-efficient windows (2018). And the lifestyle is just as appealing! Independence Commons offers five parks with walking trails, a pavilion, tennis and pickleball courts, basketball courts, and beautifully maintained common areas. With stylish updates, major improvements, and an unbeatable community setting, this is one you won't want to miss!
| Price History | |
|---|---|
| 11/5/2026 | Listed $435,000 |
General Features
| Sewer | PublicSewer |
|---|---|
| Heating | ForcedAir, NaturalGas |
| Cooling | CentralAir |
| Utilities | UndergroundUtilities |
| Possession | Negotiable |
| Appliances | BuiltInElectricOven, Dishwasher, DoubleOven, ExhaustFan, FreeStandingRefrigerator, GasCooktop, IceMaker, RangeHood, StainlessSteelAppliances, VentedExhaustFan |
| HOA Fee | 390.0 |
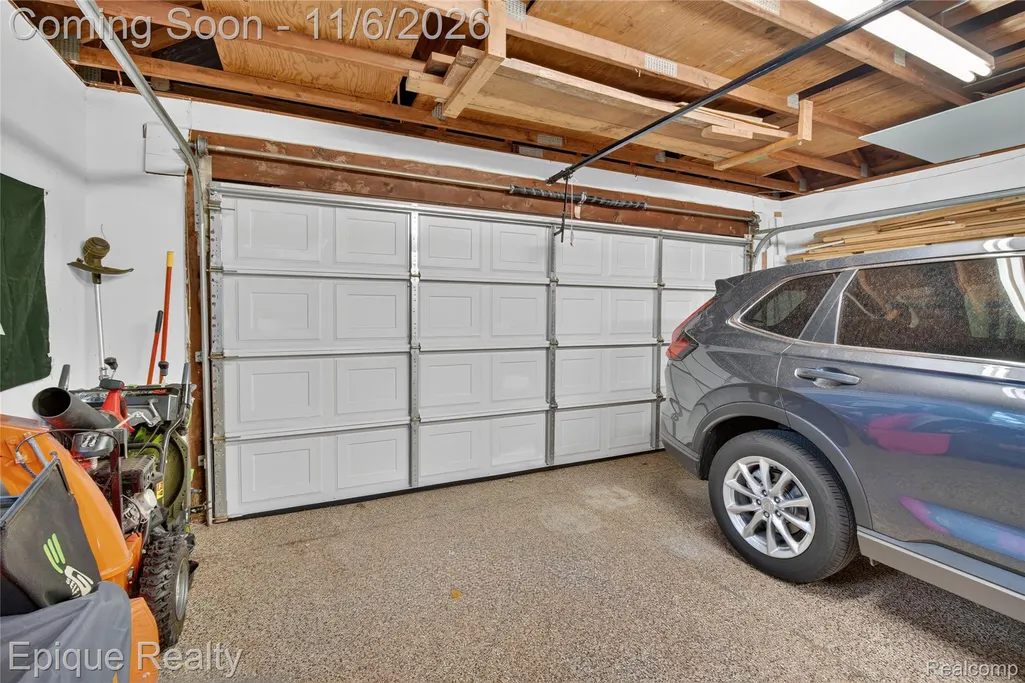
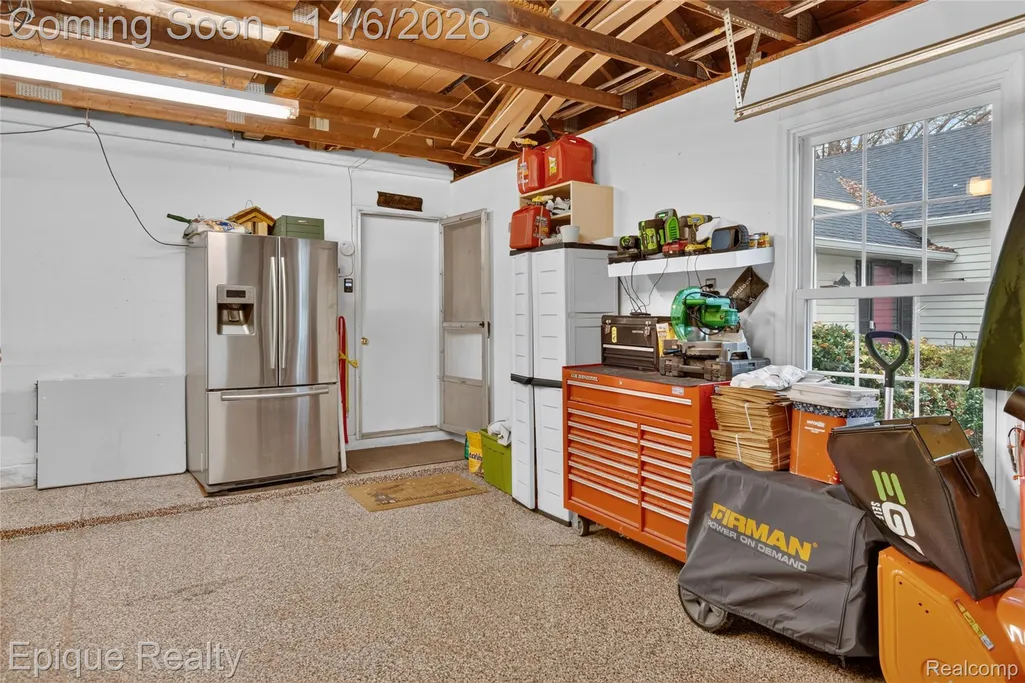
| Garage Spaces | 2.0 |
| Association Fee Includes | MaintenanceGrounds, Other, SnowRemoval |
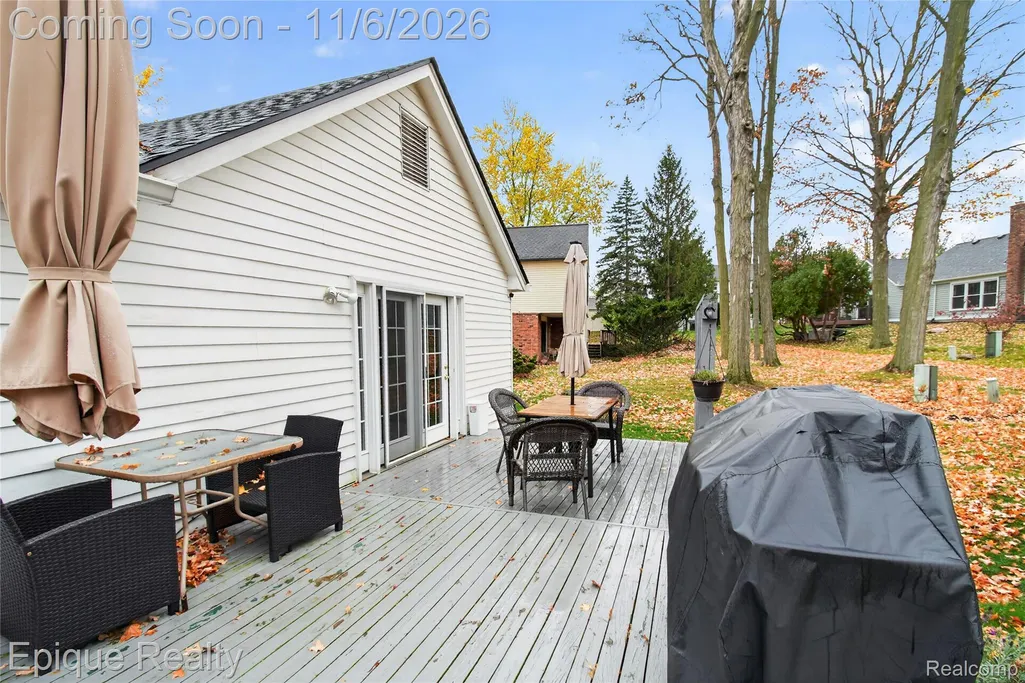
| Patio/Porch Features | Deck |
| Architectural Style | Ranch |
| Pool Features | None |
| Security Features | SmokeDetectors |
| Construction Materials | AluminumSiding, Brick |
| Year Built | 1970 |
| Levels | One |
| Property Subtype | SingleFamilyResidence |
| Assoc Fee Paid Per | Annually |
| County | Oakland |
| New Construction | No |
| Property Type | Residential |
| HOA | Yes |
| Attached Garage | Yes |
| Subdivision Name | INDEPENDENCE COMMONS 2 |
| Garage Y/N | Yes |
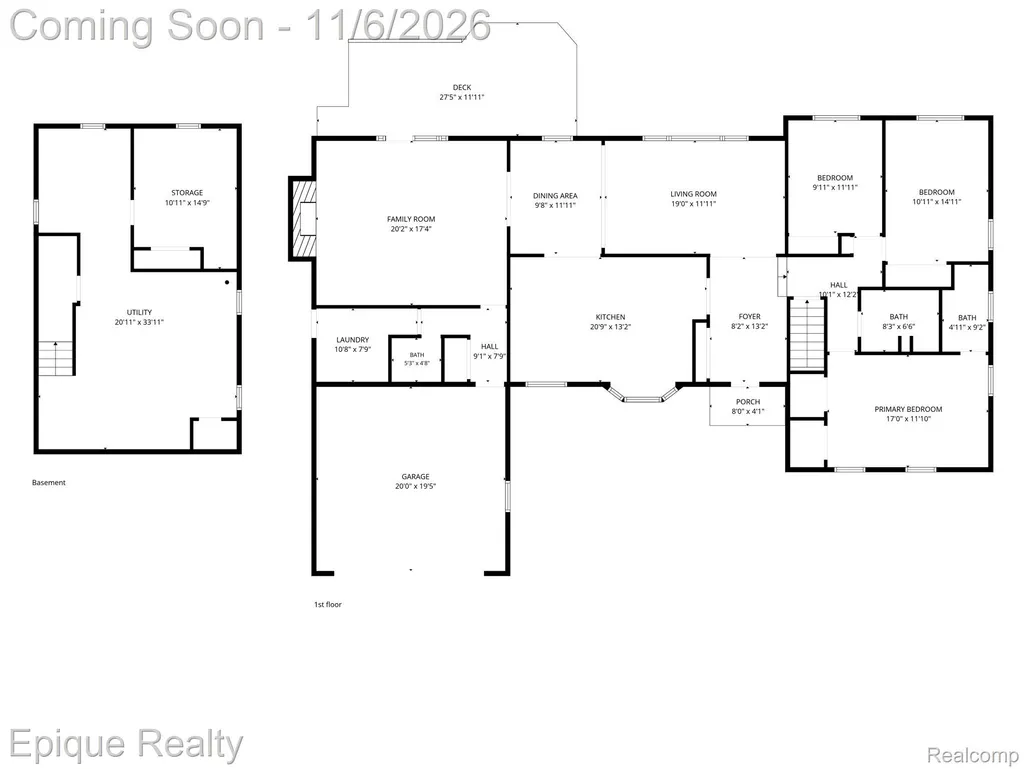
| Total Rooms | 8 |
| Full Baths | 2 |
| Status | Active |
| Directions | East on Grand River to North on Drake Road to Left on Old Homestead to Right on Congress |
| City | FarmingtonHillsCity_Oakland |
| Disclosures | TaxesHomesteadExempt |
| Entry Location | GroundLevel |
| Senior Community Y/N | No |
| High School District | Farmington |
| MLS Area | Area02231FarmingtonHills |
| Lot Size Units | Acres |
| Carport Y/N | No |
| Land Lease Y/N | No |
| Tax Annual Amount | 8324.0 |
| Home Warranty Y/N | No |
| Lease Renewal Y/N | No |
| Additional Parcels Y/N | No |
| Lease Considered Y/N | No |
| Rent Control Y/N | No |
| Standard Status | Active |
| Occupancy Type | Owner |
| Tax Assessed Value | 168600 |
| Expected Active Date | 2026-11-06 |
| MobileHomeRemainsYN | No |
| PostalCity | FarmingtonHills_Oakland |
| Legal Description | T1N, R9E, SEC 20 INDEPENDENCE COMMONS NO 2 LOT 251 |
Interior Features
| Interior Amenities | HighSpeedInternet, ProgrammableThermostat |
|---|---|
| Basement | Partial, Unfinished |
| Furnished Y/N | Unfurnished |
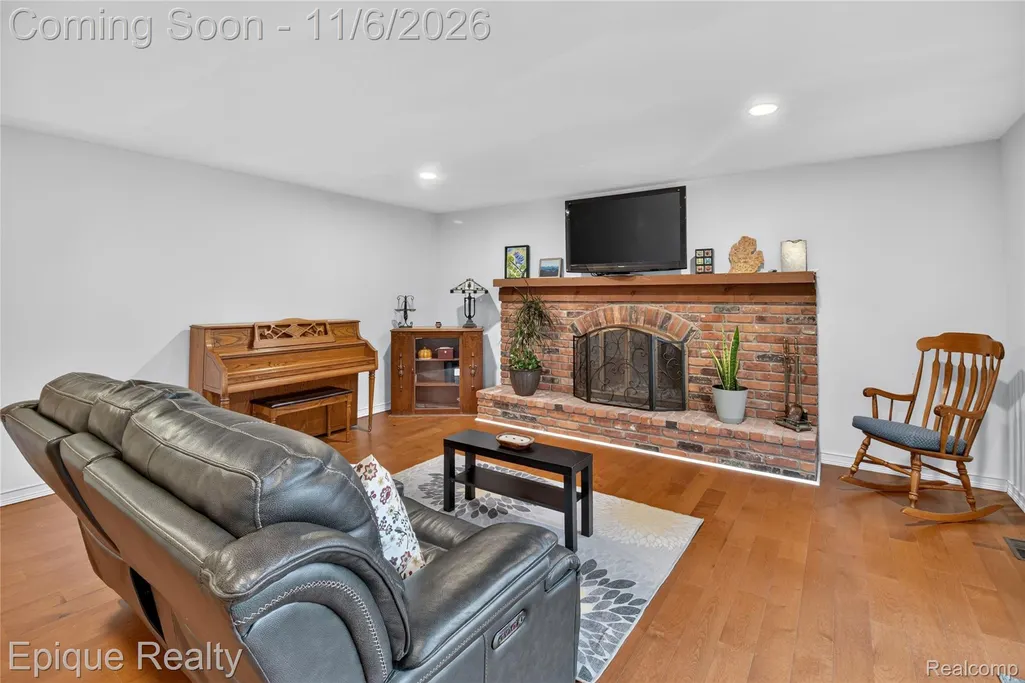
| Fireplace Features | FamilyRoom |
| Basement (Y/N) | Yes |
| Air Conditioning Y/N | Yes |
| Heating Y/N | Yes |
| Window Features | EnergyStarQualifiedWindows |
| Fireplace Y/N | Yes |
| Above Grade Finished Area | 2213.0 |
| Half Baths | 1 |
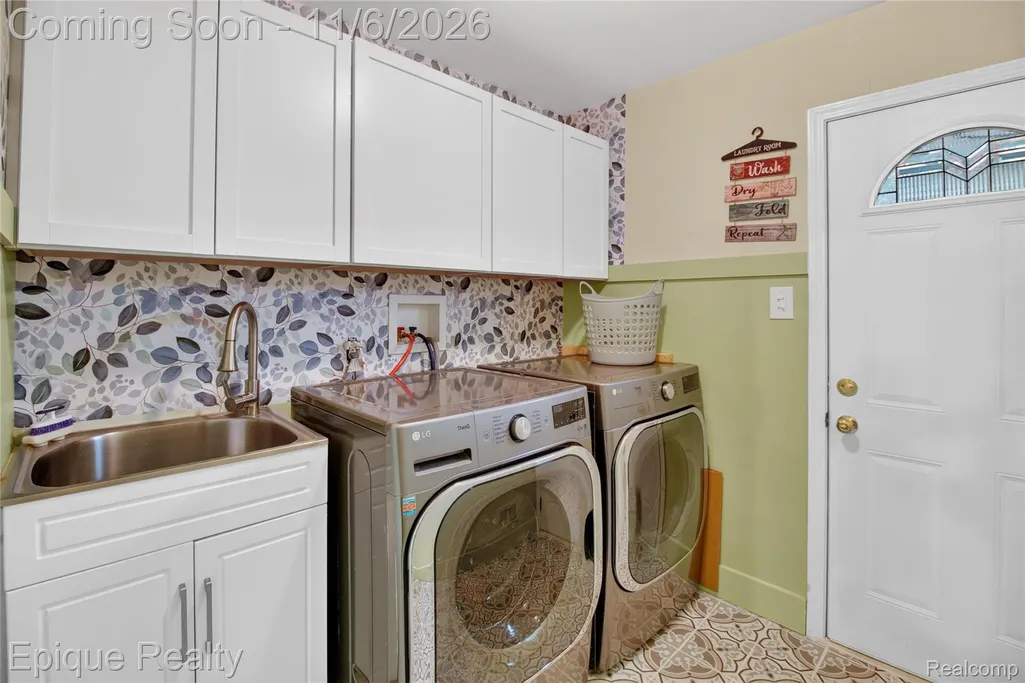
| Laundry Features | ElectricDryerHookup, LaundryRoom, WasherHookup |
| Total Bedrooms | 3 |
| WaterHeaterFuel | NaturalGas, Tankless |
| LivingAreaSource | Assessor |
| Above Grade Finished Area Unit Type | SquareFeet |
| Total Baths | 3 |
Exterior Features
| Fencing | FencingnotAllowed |
|---|---|
| Parking Features | TwoCarGarage, Attached, ElectricityinGarage, GarageFacesFront, HeatedGarage, GarageDoorOpener |
| Water Source | Public |
| Foundation Details | Basement, Poured |
| Spa | No |
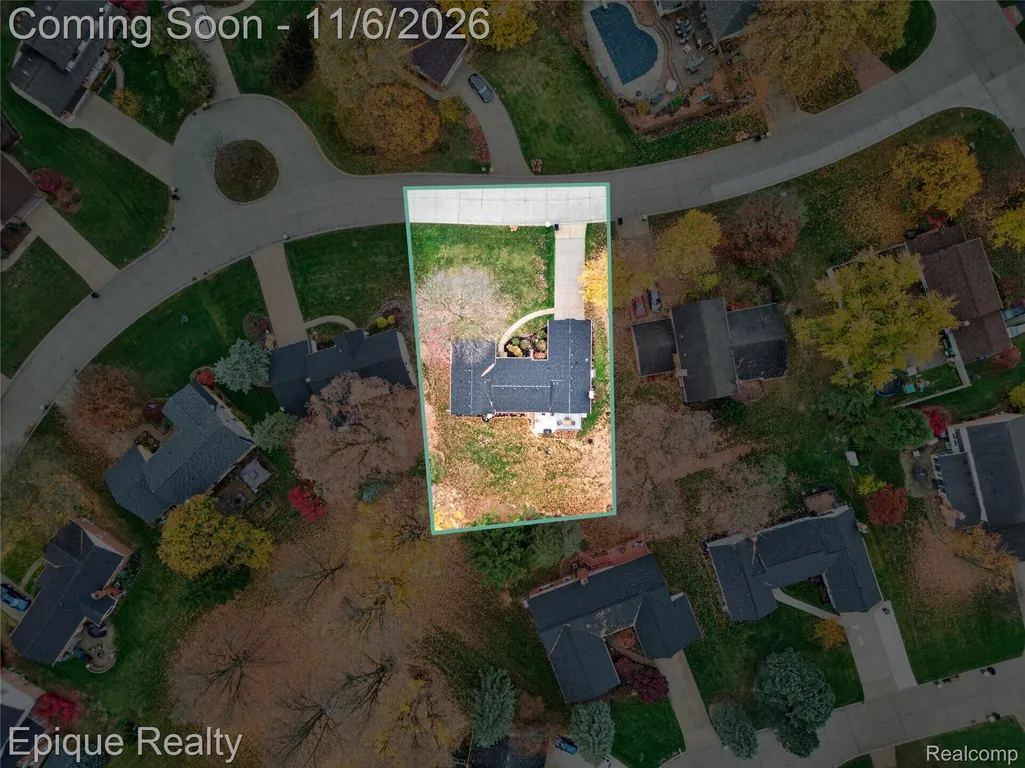
| Lot Dimensions | 92X115 |
| Lot Size Acres | 0.24 |
| Waterfront Y/N | No |
| Road Frontage Type | Paved |
| Crops Included Y/N | No |
| Horse Y/N | No |
| Irrigation Water Rights Y/N | No |
Amenities
- Foreclosure
- Views
- Short Sale
- New Construction
- Adult 55+
- Lease To Own
- No HOA Fees
- Furnished
- Primary On Main
- Air Conditioning
- Seller Finance
- Green
- Fixer Upper
- Horse
- Golf
- Fireplace
- Deck
- Garage
- Basement
- Pool
 IDX provided courtesy of Realcomp II Ltd., via Remerica Hometown III and The Originating MLS(found above), © 2026 Realcomp II Ltd. Shareholders. Shareholders. The information being provided is for consumers personal, non-commercial use and may not be used for any purpose other than to identify prospective properties consumers may be interested in purchasing.
Data is updated as of November 7, 2026 11:11 AM UTC Information deemed reliable but not guaranteed.
The data relating to real estate on this web site comes in part from the Internet Data Exchange (IDX) Program of Realcomp Ltd
Property vs Single Family Average in 48335
Price
Taxes
Year Built
Visits
 Listing information is provided by Participants of the MichRIC MLS. IDX information is provided exclusively for personal, non-commercial use, and may not be used for any purpose other than to identify prospective properties consumers may be interested in purchasing. Information deemed reliable but not guaranteed. ©: MichRIC MLS. Last Update November 7, 2026 12:52 PM UTC
