









Address
11780 Grass Lake Road, Woodbridge Twp, MI
Price
$ 349,000
Property Attributes
- ID#53026040291
- TypeSingle Family
- Listing Status Active
- CountyHILLSDALE
- CityWoodbridge Twp
- AreaWoodbridge Twp
- Zip49242
- StyleRanch
- Year Built2003
- Taxes$ 1810
- Price$ 349,000
- Bedrooms3
- Full Bathrooms2
- Half Bathrooms0
- Sqr Footage1456
- Lot Size7.67 Acres
Data Source:
RealComp
Property Description
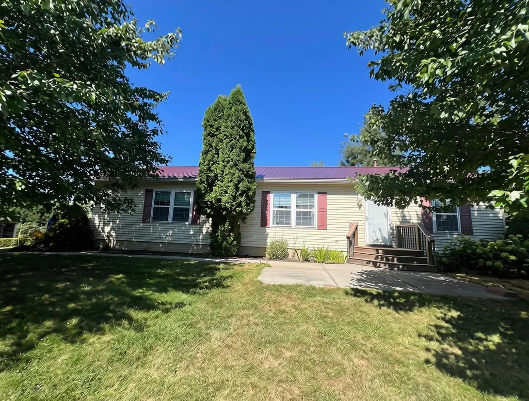
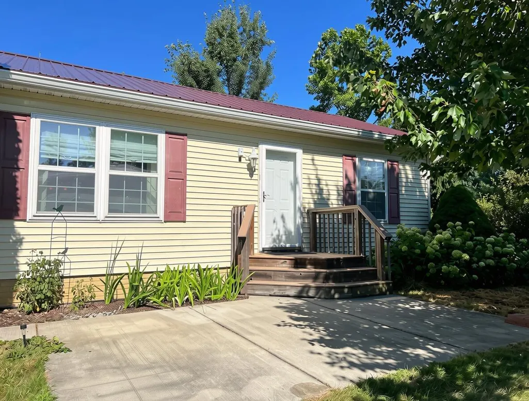
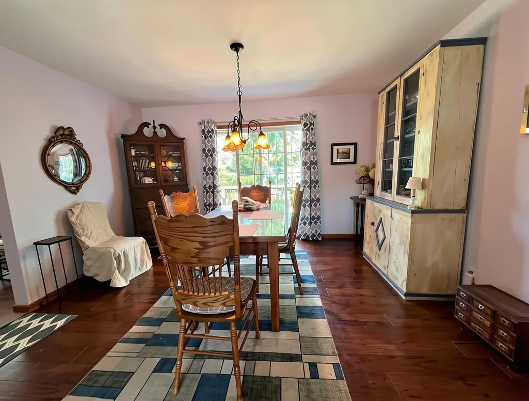
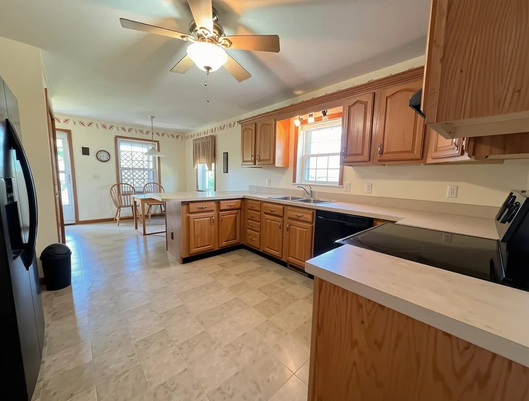
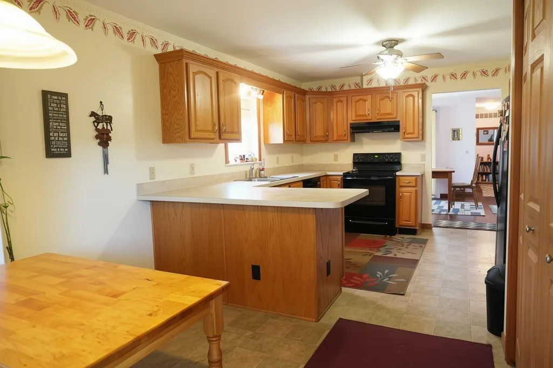
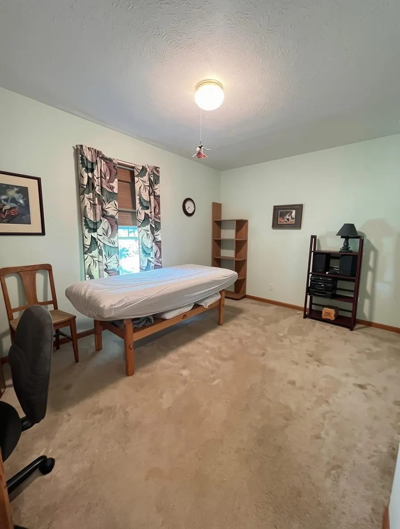
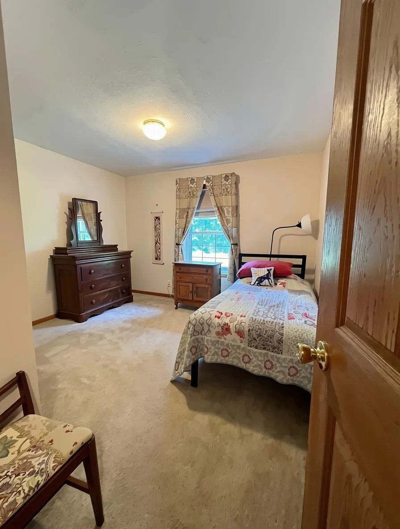
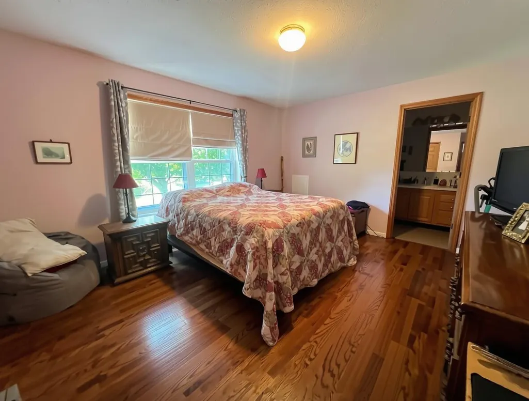
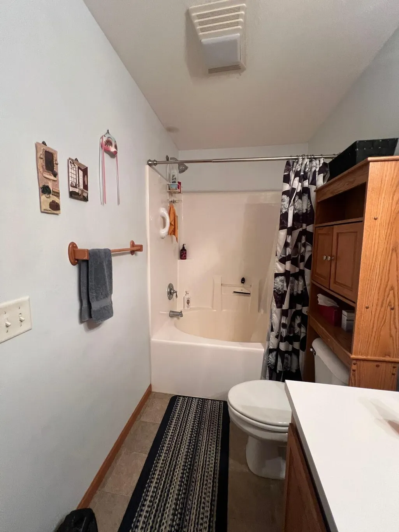
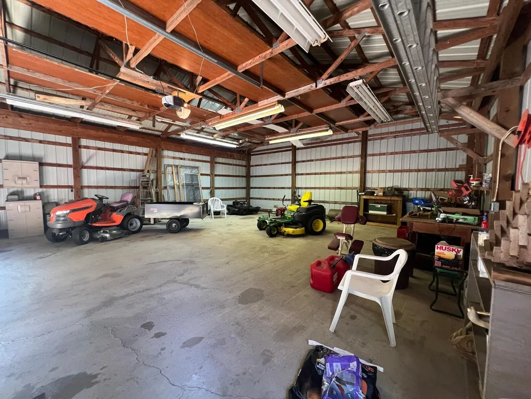
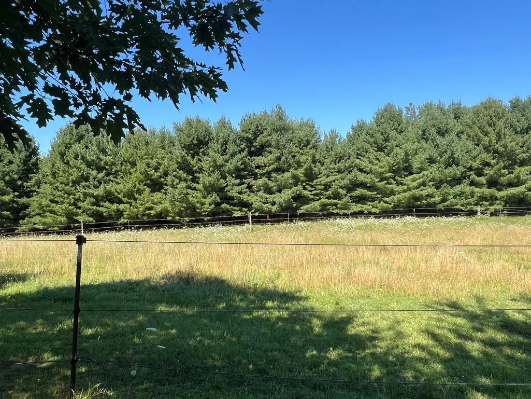
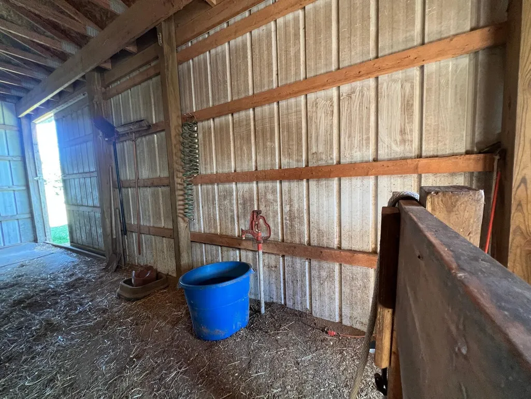
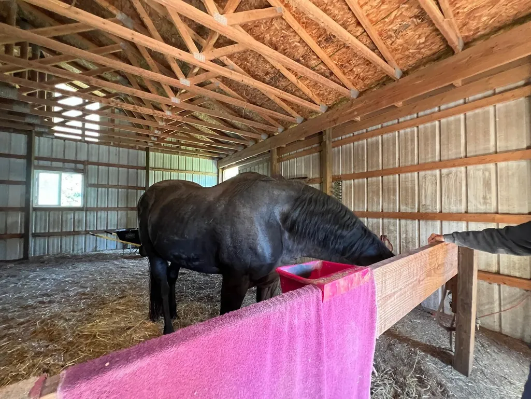
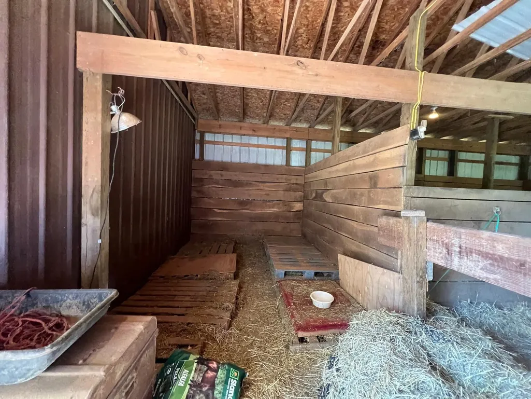
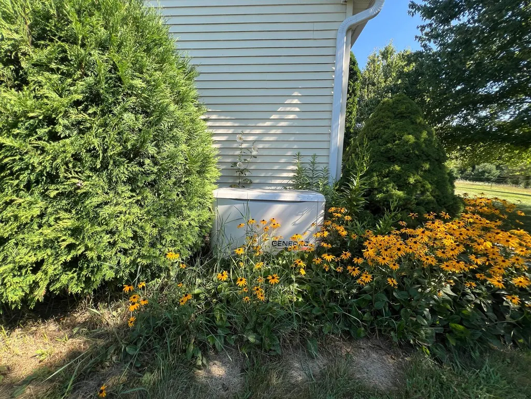
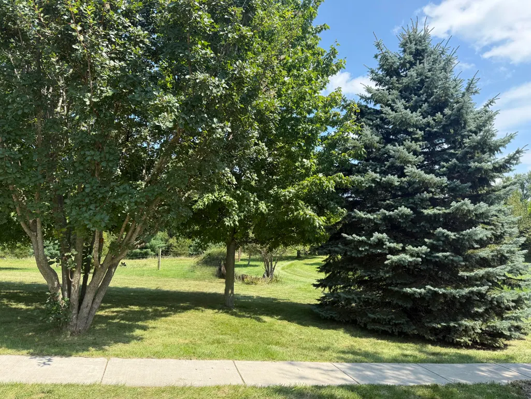
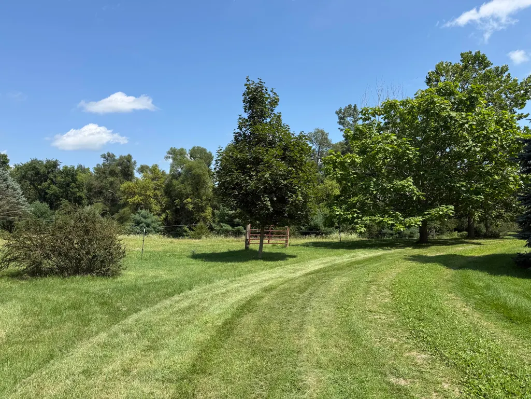
Peaceful Country Living on 7+ Acres - Horse Lovers Welcome! Escape to your own private retreat tucked back on a hill, where mature trees, open pasture, and abundant wildlife create the peaceful country lifestyle you've been dreaming of. This beautiful 3-bedroom, 2-bath ranch offers the perfect blend of comfort, privacy, and room to roam. The full basement provides plenty of space for storage, hobbies, or future living area, while outside you'll enjoy over 7 acres of picturesque countryside with nearly 5 acres of braided electric-fenced pasture. Horse enthusiasts will appreciate the thoughtfully designed 2-stall barn, complete with electricity, water, hay storage, and a tack area--ready for you and your equine companions. Spend your mornings watching wildlife with a cup of coffee, your afternoons riding or working with your horses, and your evenings relaxing in the quiet beauty that surrounds you. From the mature trees to the flowers that bloom throughout three seasons, every corner ofof this property invites you to slow down and enjoy country living. Recent improvements include a new metal roof, new furnace, newer water heater, and a whole-home Generac generator, providing added comfort and peace of mind for years to come. If you've been searching for a private country property where you can enjoy horses, nature, and the serenity of rural living, this is one you won't want to miss. Schedule your private tour today!
| Price History | |
|---|---|
| 8/4/2026 | Listed $369,000 |
| 8/15/2026 | 6$349,000 |
General Features
| Sewer | SepticTank |
|---|---|
| Heating | ForcedAir, Propane |
| Cooling | CeilingFans, CentralAir |
| Possession | Negotiable |
| Roof | Metal |
| Appliances | Dishwasher, Dryer, Microwave, Refrigerator, Range, Washer |
| Garage Spaces | 2.0 |
| Patio/Porch Features | Covered, Deck, Enclosed, Patio, Porch |
| Architectural Style | Ranch |
| Construction Materials | VinylSiding |
| Year Built | 2003 |
| Stories Count | 1 |
| Property Subtype | SingleFamilyResidence |
| Tax Year | 2025 |
| County | Hillsdale |
| New Construction | No |
| Property Type | Residential |
| HOA | No |
| Attached Garage | No |
| Garage Y/N | Yes |
| Other Structures | PoleBarn |
| Total Rooms | 8 |
| Full Baths | 2 |
| Status | Active |
| Directions | S Hillsdale rd to Camden rd turn left or east, to Grass lake rd 800 ft to house. |
| City | WoodbridgeTownship_Hillsdale |
| Senior Community Y/N | No |
| High School District | CamdenFrontier |
| MLS Area | Area30151WoodbridgeTwp |
| Lot Size Units | SquareFeet |
| Carport Y/N | No |
| Land Lease Y/N | No |
| Tax Annual Amount | 1810.0 |
| Home Warranty Y/N | No |
| Lease Renewal Y/N | No |
| Additional Parcels Y/N | No |
| Lease Considered Y/N | No |
| Rent Control Y/N | No |
| Building Area Units | SquareFeet |
| Living Area Units | SquareFeet |
| Standard Status | Active |
| Occupancy Type | Owner |
| Tax Assessed Value | 68669 |
| MobileHomeRemainsYN | No |
| PostalCity | Hillsdale_Hillsdale |
| Legal Description | COM SE COR TH N 815.66 FT TO POB TH W 667.75 FT TH N 501.96 FT TH E 667.99 FT TH S 500.01 TO POB SEC 24 T8S R3W 7.667 A M/L SPLIT ON 11/02/1998 FROM 15 024 400 004 24 8 3; SPLIT ON 06/18/1999 FROM 15 |
Interior Features
| Interior Amenities | Pantry |
|---|---|
| Basement | Full |
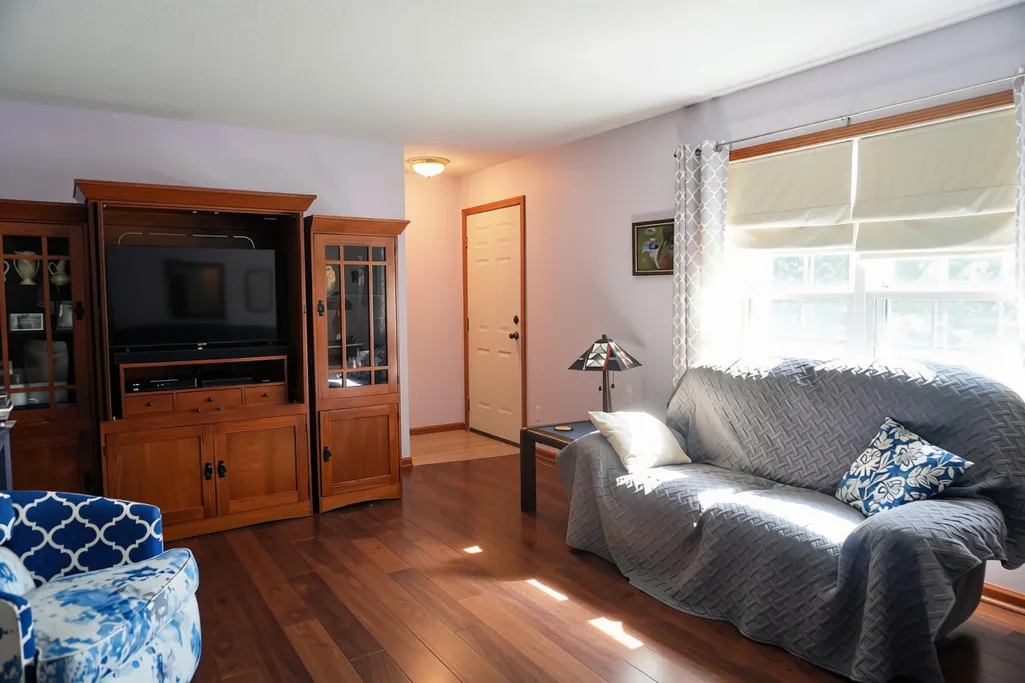
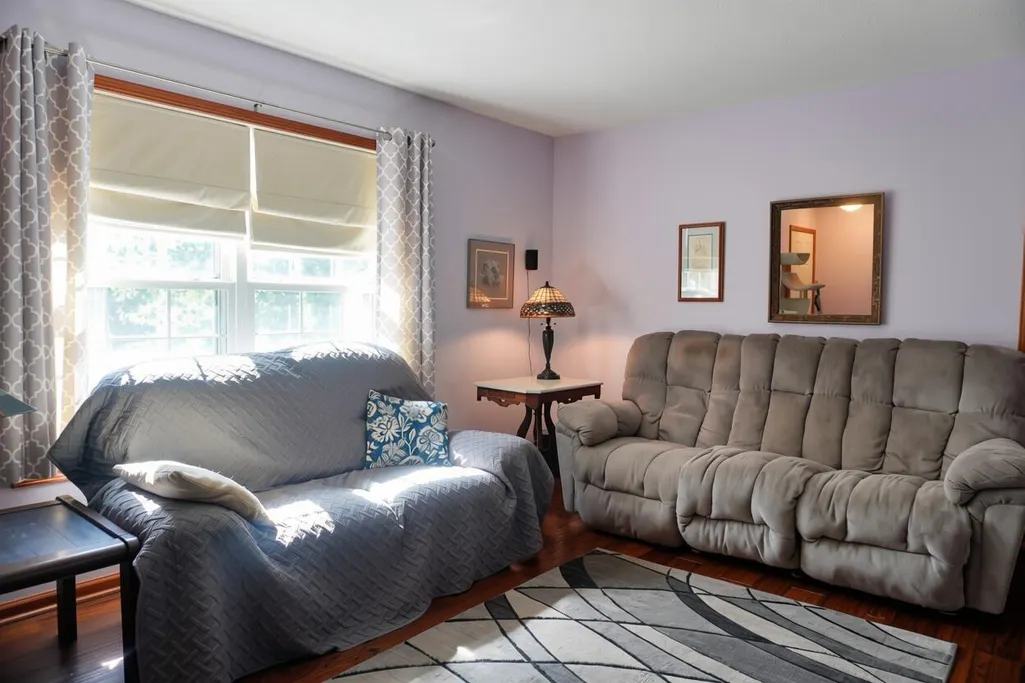
| Flooring | Carpet, SimulatedWood, Tile, Vinyl, Wood |
| Basement (Y/N) | Yes |
| Air Conditioning Y/N | Yes |
| Heating Y/N | Yes |
| Window Features | InsulatedWindows |
| Fireplace Y/N | No |
| Above Grade Finished Area | 1456.0 |
| Laundry Features | InKitchen, LaundryCloset, MainLevel |
| Total Bedrooms | 3 |
| Below Grade Finished Area Unit Type | SquareFeet |
| LivingAreaSource | PriorListing |
| Above Grade Finished Area Unit Type | SquareFeet |
| Total Baths | 2 |
Exterior Features
| Fencing | BackYard, FrontYard, Other |
|---|---|
| Parking Features | Detached, GarageFacesFront, GarageDoorOpener, Unpaved |
| Lot Features | HillyRavine |
| Water Source | Well |
| Lot Size Area | 334105.0 |
| Foundation Details | Basement |
| Spa | No |
| Building Area Total | 2800.0 |
| Lot Dimensions | 667x501 |
| Lot Size Acres | 7.67 |
| Road Surface Type | UnpavedRoad |
| Waterfront Y/N | No |
| Other Equipment | Generator |
| Crops Included Y/N | No |
| Horse Y/N | No |
| Irrigation Water Rights Y/N | No |
Amenities
- Foreclosure
- Views
- Short Sale
- New Construction
- Adult 55+
- Lease To Own
- No HOA Fees
- Furnished
- Primary On Main
- Air Conditioning
- Seller Finance
- Green
- Fixer Upper
- Horse
- Golf
- Fireplace
- Deck
- Garage
- Basement
- Pool
 IDX provided courtesy of Realcomp II Ltd., via Remerica Hometown III and The Originating MLS(found above), © 2026 Realcomp II Ltd. Shareholders. Shareholders. The information being provided is for consumers personal, non-commercial use and may not be used for any purpose other than to identify prospective properties consumers may be interested in purchasing.
Data is updated as of September 21, 2026 4:53 PM UTC Information deemed reliable but not guaranteed.
The data relating to real estate on this web site comes in part from the Internet Data Exchange (IDX) Program of Realcomp Ltd
Property vs Single Family Average in 49242
Price
Taxes
Year Built
Visits
 Listing information is provided by Participants of the MichRIC MLS. IDX information is provided exclusively for personal, non-commercial use, and may not be used for any purpose other than to identify prospective properties consumers may be interested in purchasing. Information deemed reliable but not guaranteed. ©: MichRIC MLS. Last Update September 21, 2026 6:13 PM UTC
