
Price Reduction
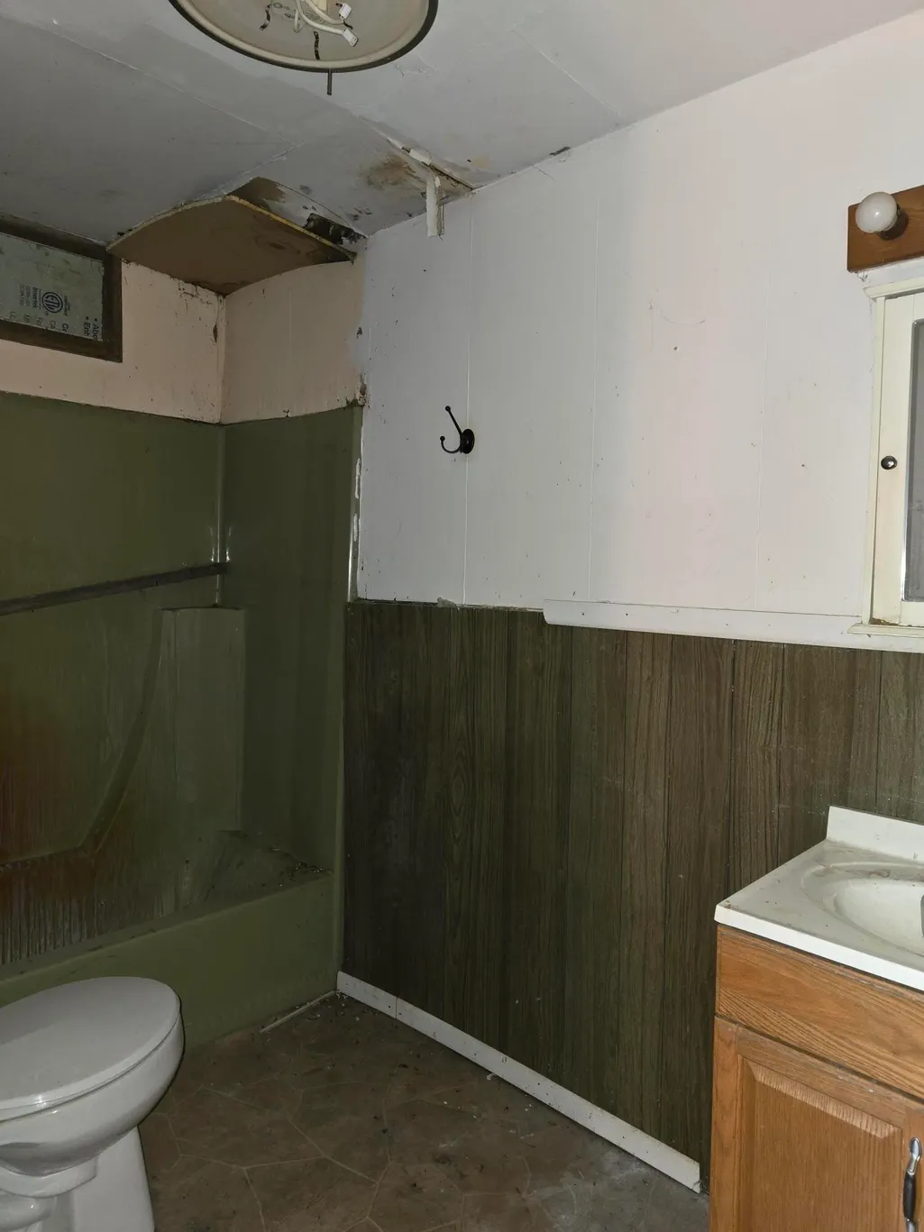
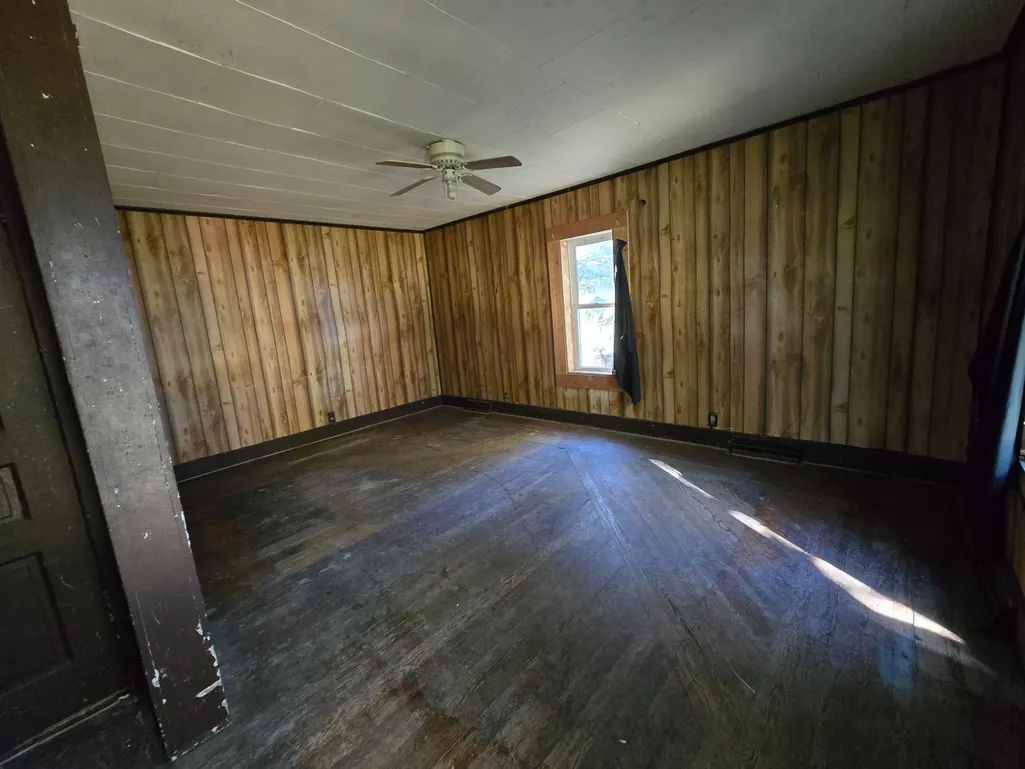
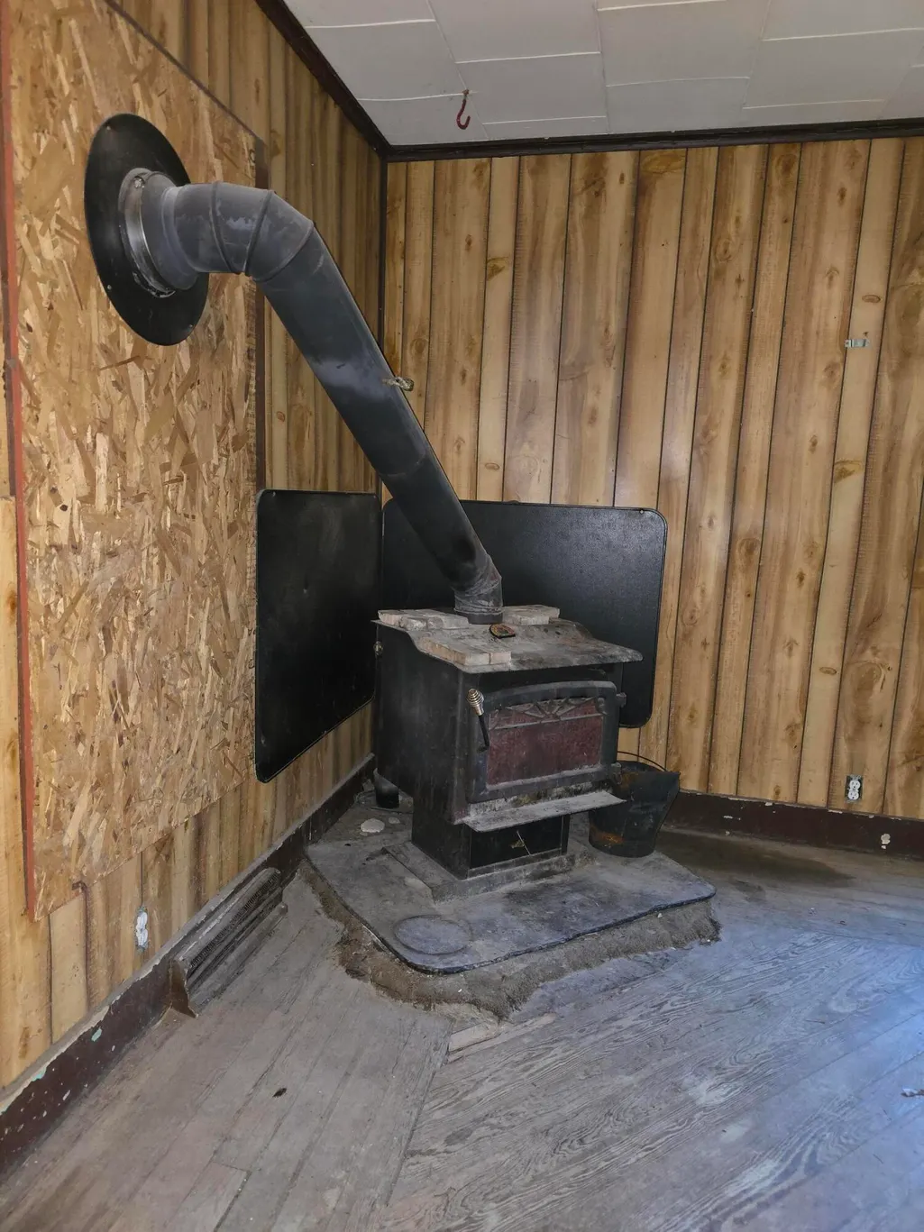
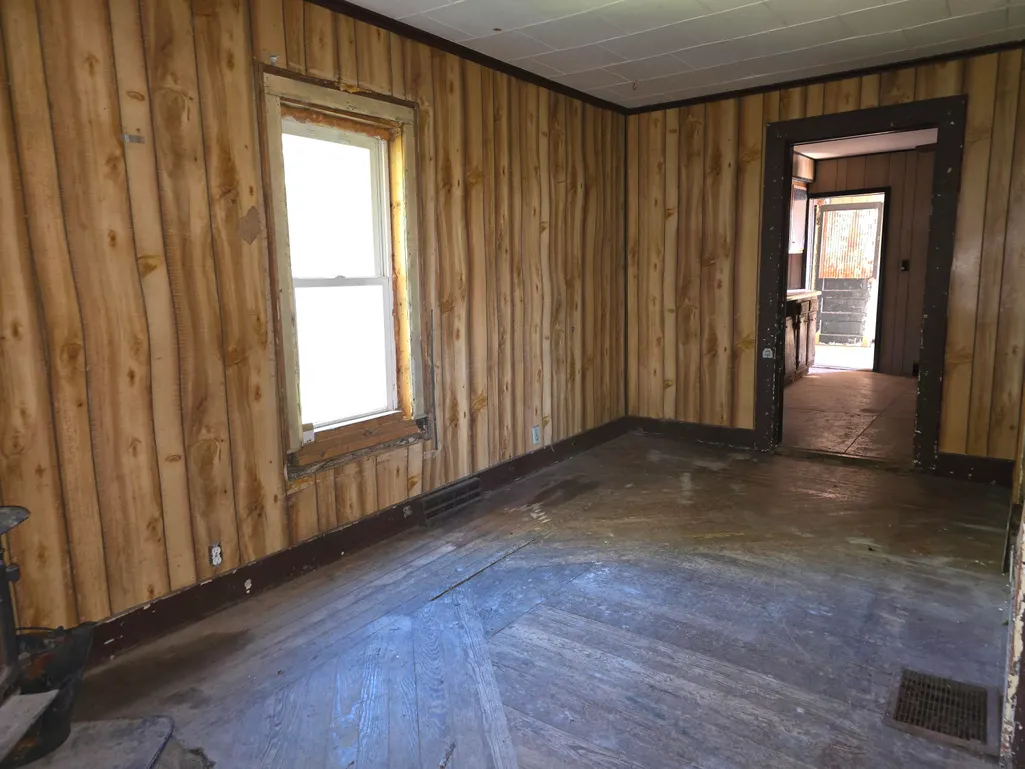
Address
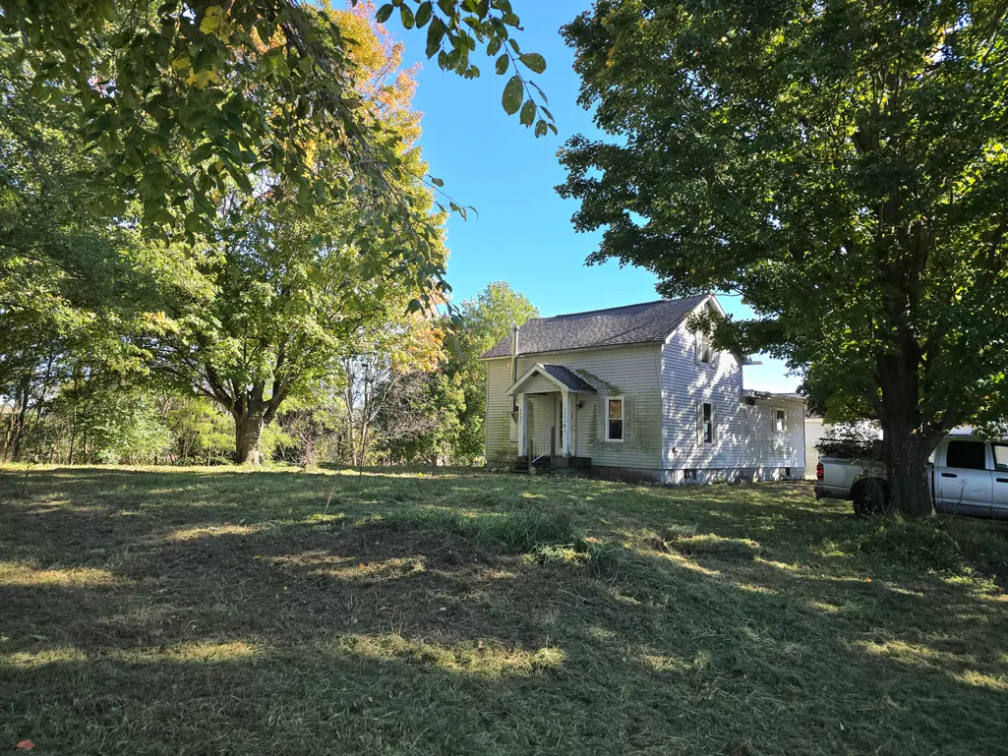
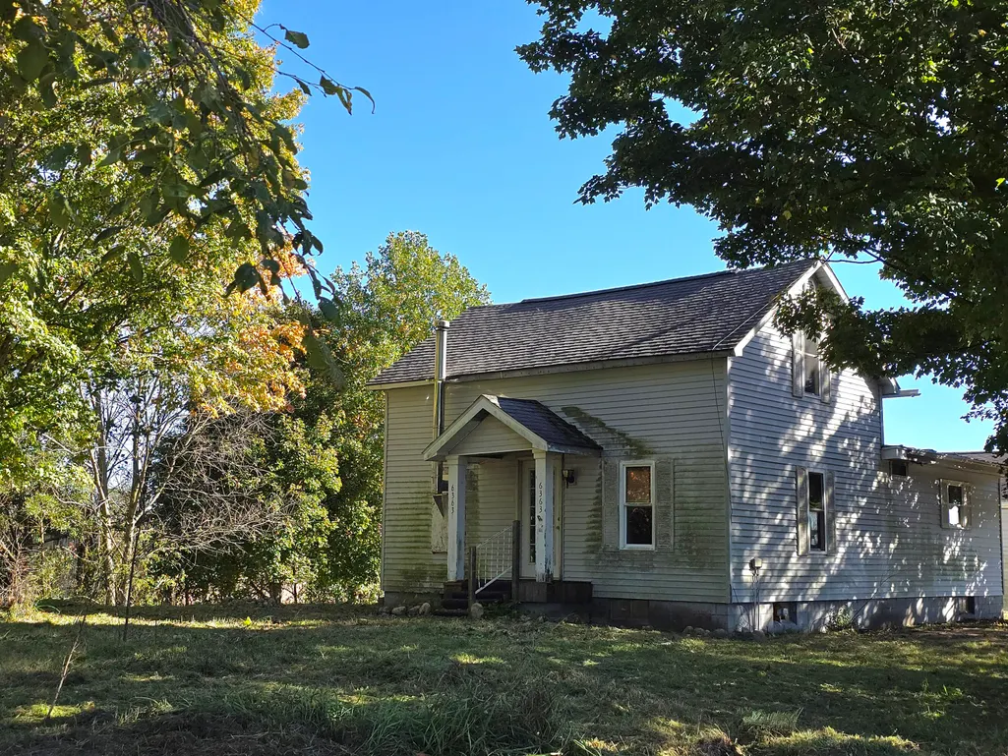
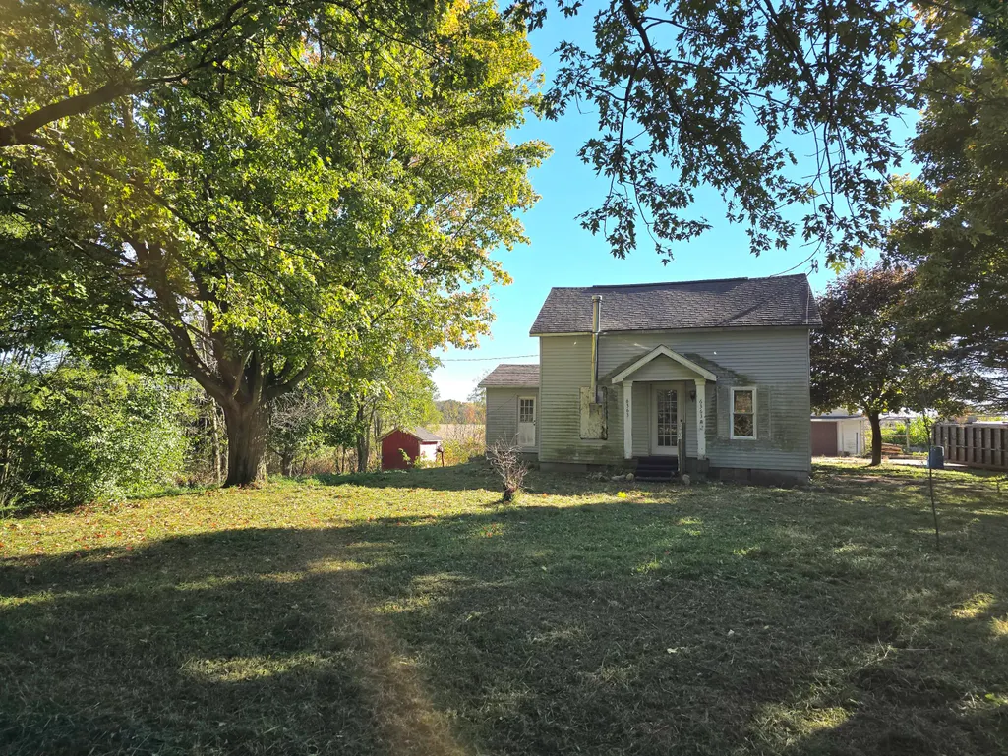
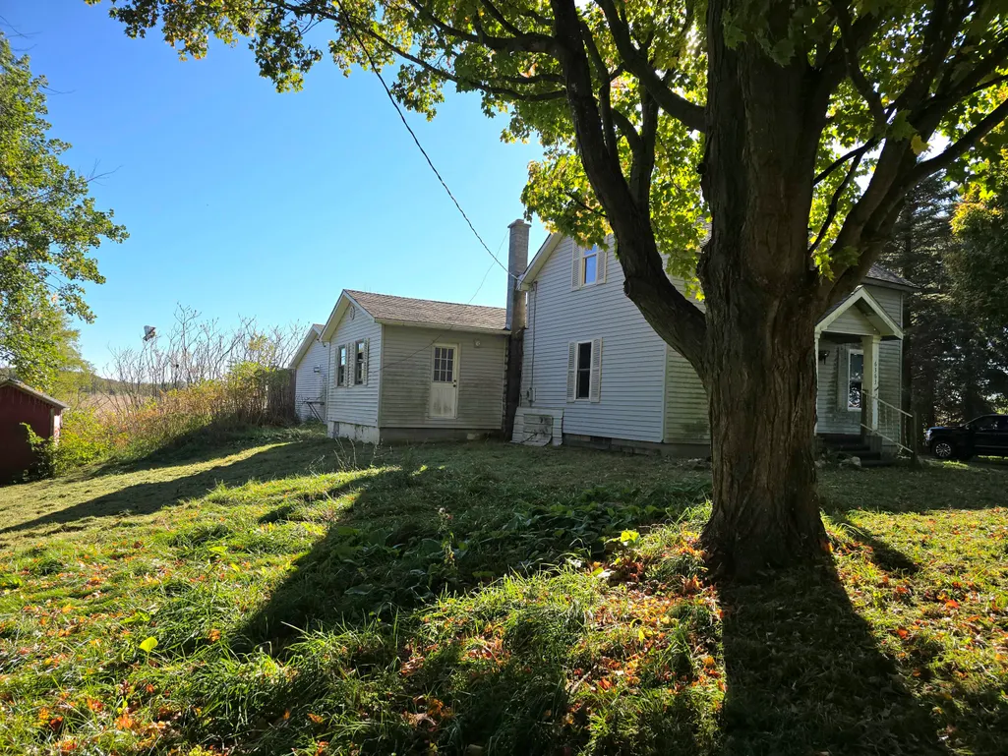
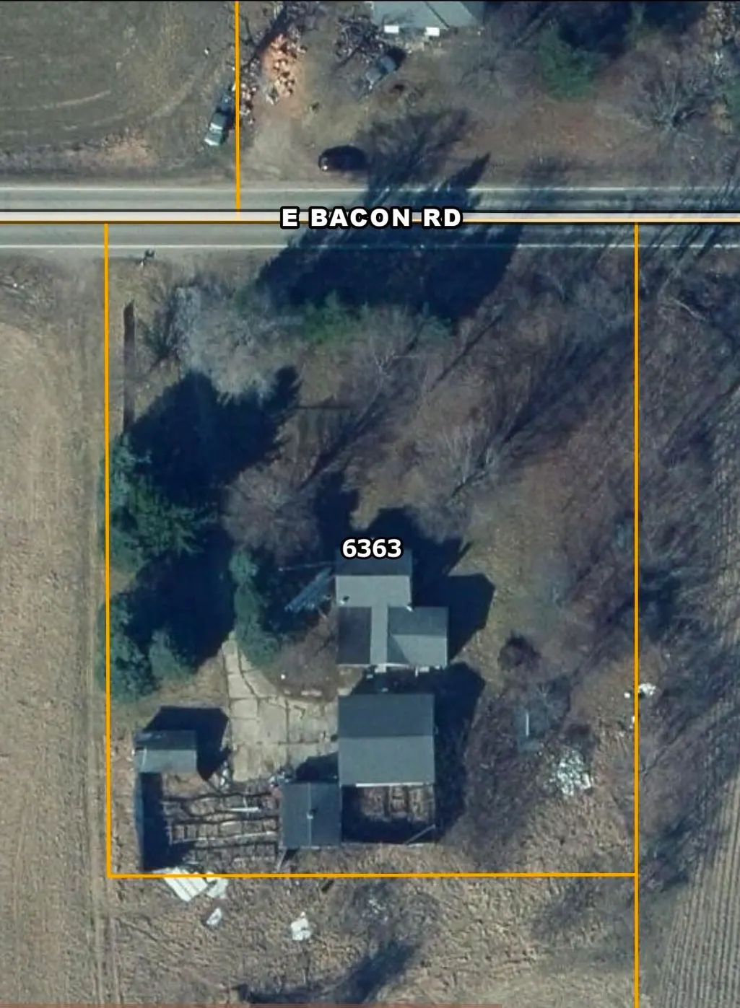
6363 E Bacon Road, Adams Twp, MI
Price
$ 72,500
Property Attributes
- ID#53026055723
- TypeSingle Family
- Listing Status Active
- CountyHILLSDALE
- CityAdams Twp
- AreaAdams Twp
- Zip49242
- StyleFarmhouse
- Year Built1928
- Taxes$ 1415
- Price$ 72,500
- Bedrooms3
- Full Bathrooms1
- Half Bathrooms0
- Sqr Footage1620
- Lot Size1 Acres
Data Source:
RealComp
Property Description
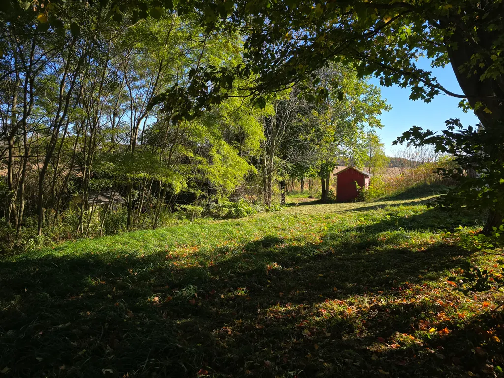
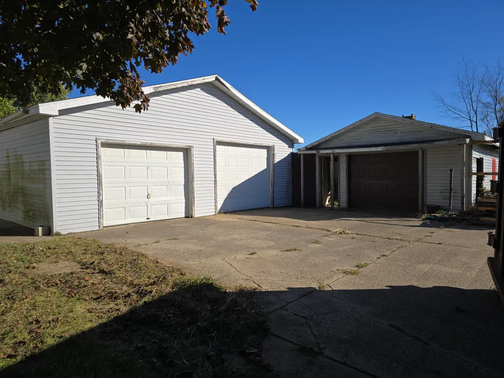
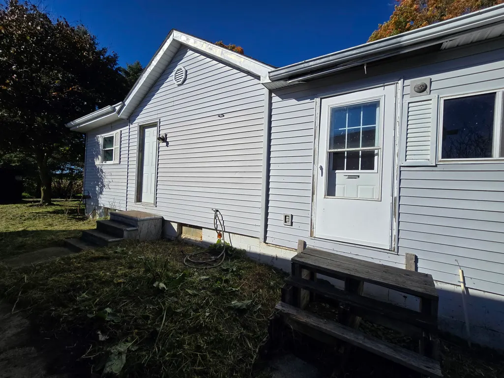
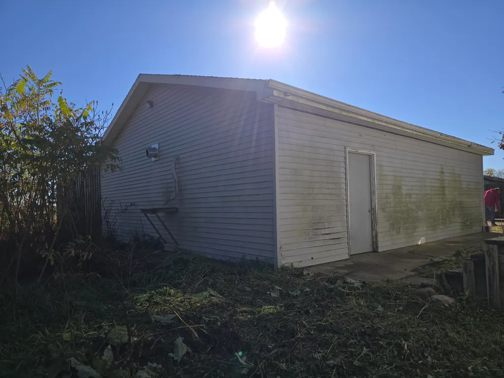
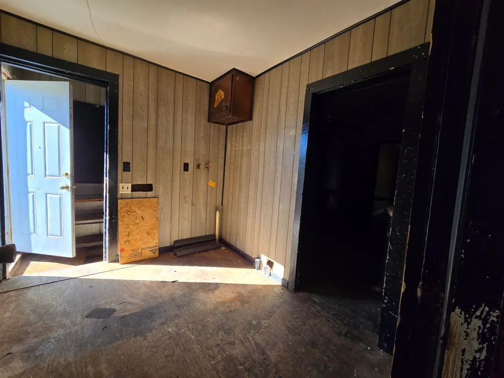
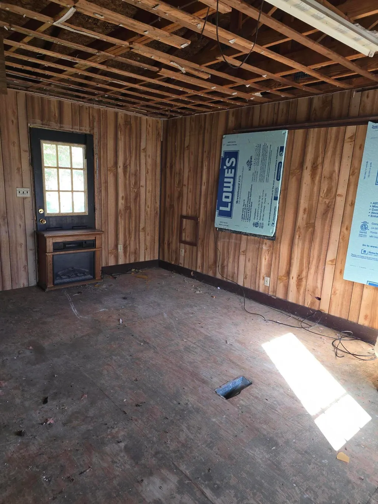
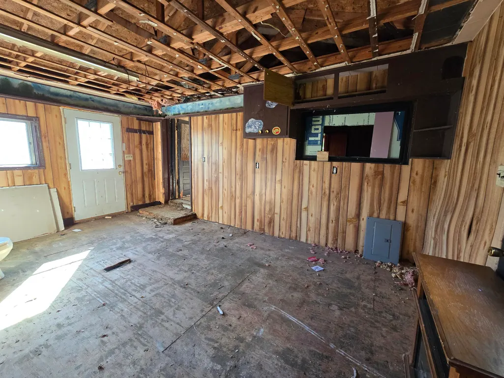
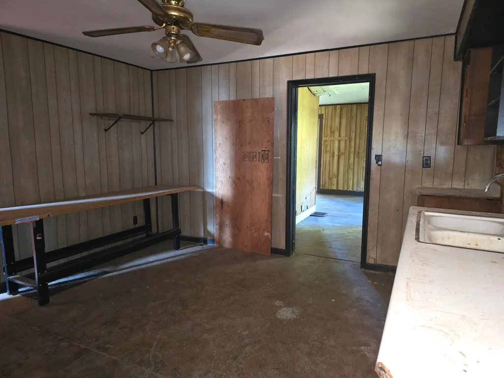
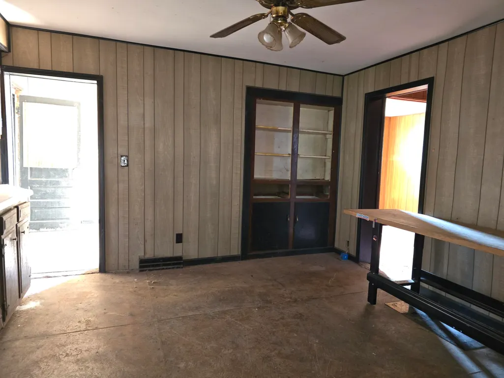
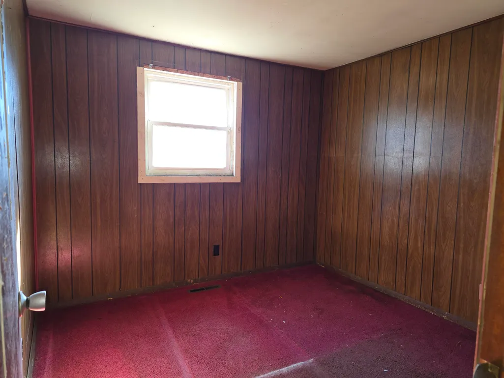
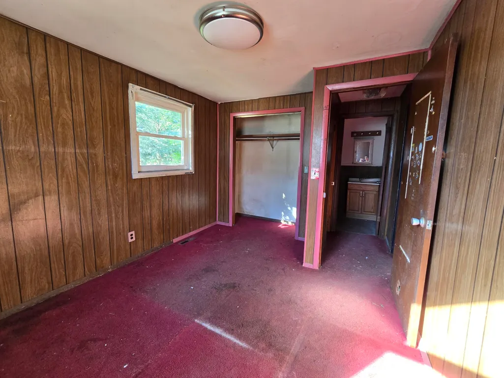
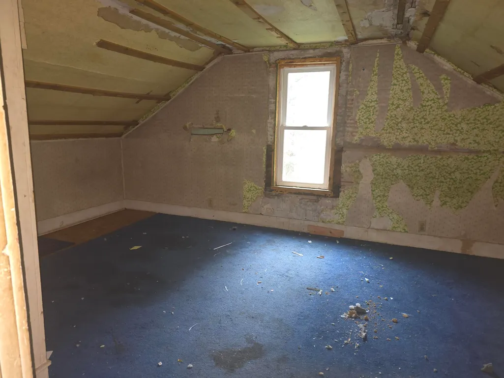
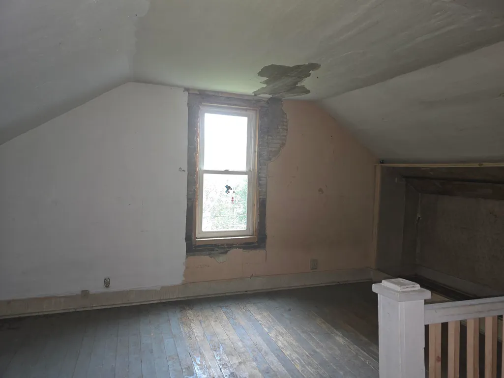
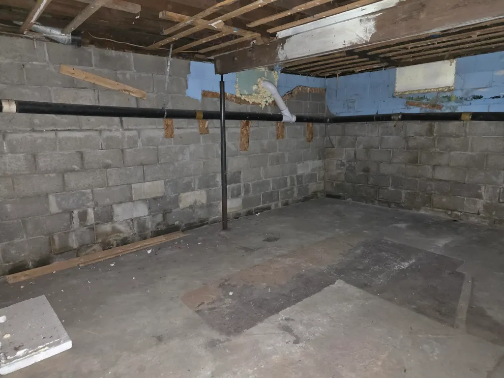
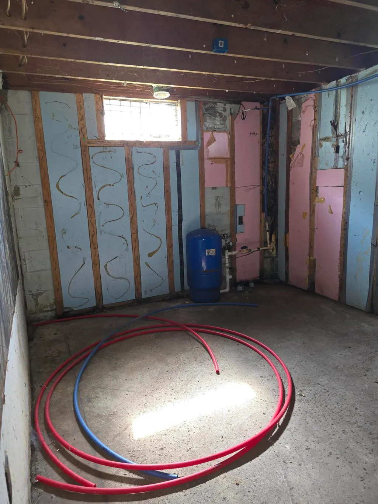
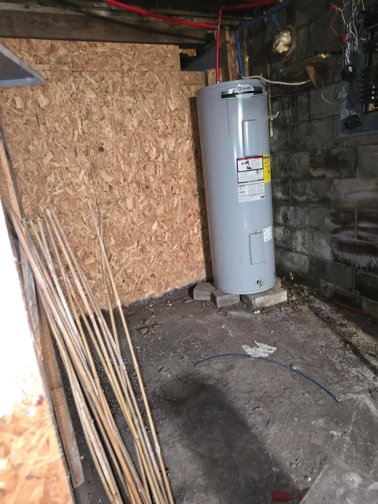
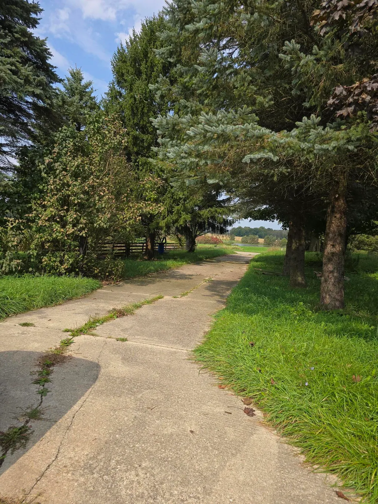
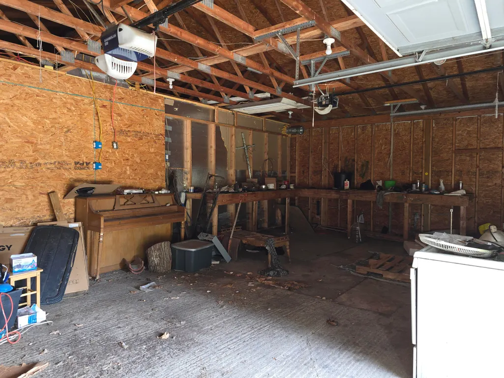
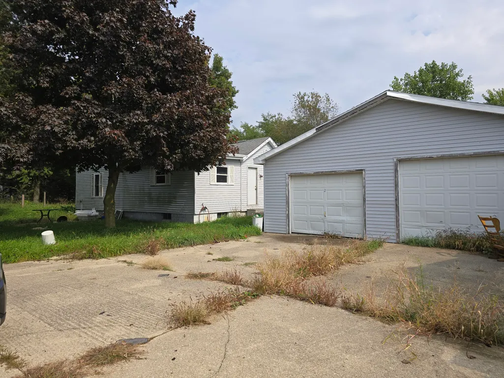
This 1,620 square-foot single-family residence in Hillsdale county sits on a spacious 1-acre lot, offering room to grow and develop your property as you see fit. The home features 3 bedrooms and one bathroom with practical two-car garage space for vehicles and storage. It also has other outbuildings that will require new roofing, but otherwise solid. Well-suited for those seeking a rural or semi-rural setting with substantial land. This property provides a solid foundation for building equity and creating a family home away from congestion with no close neighbors on either side! This home will require substantial work before occupying. A full clean out has been completed. Basement has remained completely dry during all weather conditions. All information is believed to be true at listing, but should be verified by agent and buyer.
| Price History | |
|---|---|
| 10/20/2026 | Listed $84,900 |
| 11/1/2026 | 15$72,500 |
General Features
| Sewer | SepticTank |
|---|---|
| Heating | Gravity, Radiant, Wood |
| Possession | CloseOfEscrow |
| Roof | Composition |
| Garage Spaces | 2.0 |
| Patio/Porch Features | Covered, Porch |
| Architectural Style | Farmhouse |
| Construction Materials | VinylSiding |
| Year Built | 1928 |
| Stories Count | 2 |
| Property Subtype | SingleFamilyResidence |
| Tax Year | 2025 |
| County | Hillsdale |
| New Construction | No |
| Property Type | Residential |
| HOA | No |
| Attached Garage | No |
| Garage Y/N | Yes |
| Other Structures | SecondGarage |
| Total Rooms | 9 |
| Full Baths | 1 |
| Status | Active |
| Directions | Take bacon rd east from Hillsdale, just past osseo rd. On the right. |
| City | AdamsTownship_Hillsdale |
| Disclosures | MineralRightsAvailable |
| Senior Community Y/N | No |
| High School District | NorthAdamsJerome |
| Zoning Description | Residential |
| MLS Area | Area30081AdamsTwp |
| Lot Size Units | SquareFeet |
| Carport Y/N | No |
| Land Lease Y/N | No |
| Tax Annual Amount | 1415.0 |
| Home Warranty Y/N | No |
| Lease Renewal Y/N | No |
| Additional Parcels Y/N | No |
| Lease Considered Y/N | No |
| Rent Control Y/N | No |
| Building Area Units | SquareFeet |
| Living Area Units | SquareFeet |
| Standard Status | Active |
| Occupancy Type | Vacant |
| Tax Assessed Value | 63426 |
| MobileHomeRemainsYN | No |
| PostalCity | Hillsdale_Hillsdale |
| Legal Description | COM AT NW COR E1/2 NW1/4 SEC 34 TH E 475 FT TO POB TH E 186.95 FT TH S 233 FT TH W 186.95 FT TH N 233 FT TO POB SEC 34 T6S R2W 1 A |
Interior Features
| Basement | Full |
|---|---|
| Flooring | Wood |
| Basement (Y/N) | Yes |
| Air Conditioning Y/N | No |
| Heating Y/N | Yes |
| Window Features | InsulatedWindows |
| Fireplace Y/N | No |
| Above Grade Finished Area | 1620.0 |
| Laundry Features | LaundryRoom, MainLevel, WasherHookup |
| Total Bedrooms | 3 |
| WaterHeaterFuel | Electric |
| Below Grade Finished Area Unit Type | SquareFeet |
| LivingAreaSource | Other |
| Above Grade Finished Area Unit Type | SquareFeet |
| Total Baths | 1 |
Exterior Features
| Exterior Amenities | Garden |
|---|---|
| Vegetation | FruitTrees |
| Parking Features | Concrete, Detached, GarageDoorOpener, GarageFacesSide |
| Lot Features | FlagLot, Level |
| Water Source | Private, Well |
| Lot Size Area | 43560.0 |
| Foundation Details | Basement |
| Spa | No |
| Building Area Total | 2720.0 |
| Lot Dimensions | 187x233 |
| Lot Size Acres | 1.0 |
| Road Surface Type | Paved |
| Waterfront Y/N | No |
| Crops Included Y/N | No |
| Road Responsibility | PublicMaintainedRoad |
| Horse Y/N | No |
| Irrigation Water Rights Y/N | No |
Amenities
- Foreclosure
- Views
- Short Sale
- New Construction
- Adult 55+
- Lease To Own
- No HOA Fees
- Furnished
- Primary On Main
- Air Conditioning
- Seller Finance
- Green
- Fixer Upper
- Horse
- Golf
- Fireplace
- Deck
- Garage
- Basement
- Pool
 IDX provided courtesy of Realcomp II Ltd., via Remerica Hometown III and The Originating MLS(found above), © 2026 Realcomp II Ltd. Shareholders. Shareholders. The information being provided is for consumers personal, non-commercial use and may not be used for any purpose other than to identify prospective properties consumers may be interested in purchasing.
Data is updated as of November 7, 2026 11:11 AM UTC Information deemed reliable but not guaranteed.
The data relating to real estate on this web site comes in part from the Internet Data Exchange (IDX) Program of Realcomp Ltd
Property vs Single Family Average in 49242
Price
Taxes
Year Built
Visits
 Listing information is provided by Participants of the MichRIC MLS. IDX information is provided exclusively for personal, non-commercial use, and may not be used for any purpose other than to identify prospective properties consumers may be interested in purchasing. Information deemed reliable but not guaranteed. ©: MichRIC MLS. Last Update November 7, 2026 12:52 PM UTC
