
Price Reduction - Views































Address
3919 Turnberry Lane, Meridian Twp, MI
Price
$ 1,499,900
Property Attributes
- ID#630000294933
- TypeSingle Family
- Listing Status Active
- CountyINGHAM
- CityMeridian Twp
- AreaMeridian Charter Twp
- NeighborhoodCHIMNEY
- Zip48864
- StyleTraditional
- Year Built2003
- Taxes$ 36429
- Price$ 1,499,900
- Bedrooms6
- Full Bathrooms6
- Half Bathrooms2
- Sqr Footage8242
- Lot Size7.67 Acres
Data Source:
RealComp
Property Description
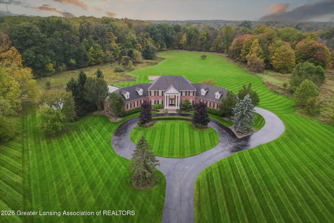
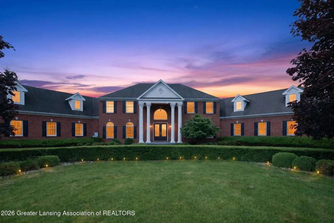
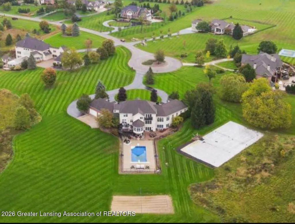
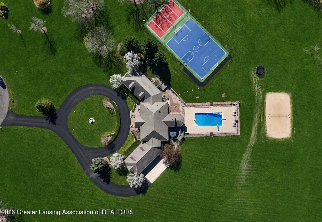
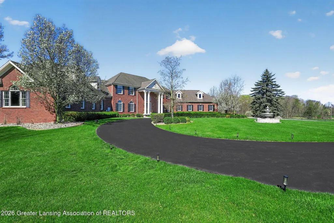
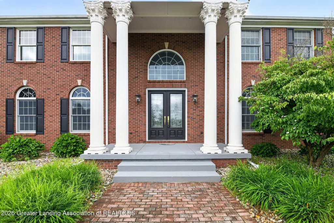
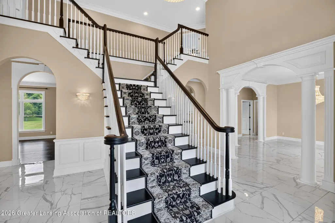
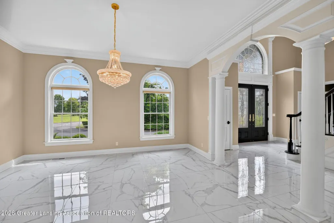
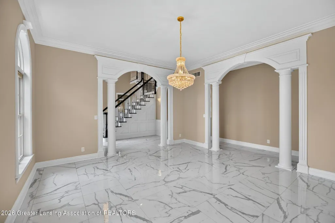
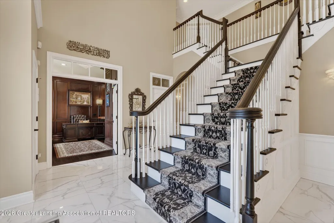
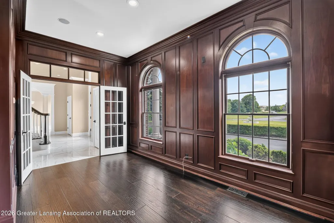
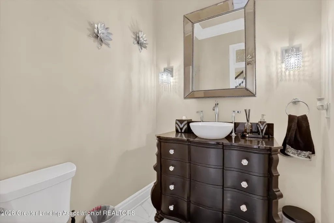
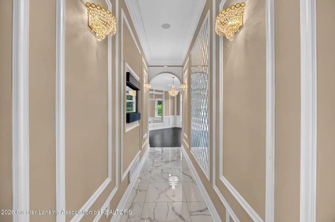
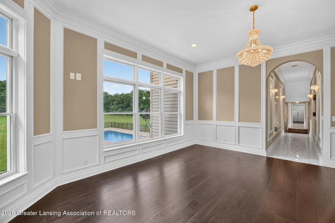
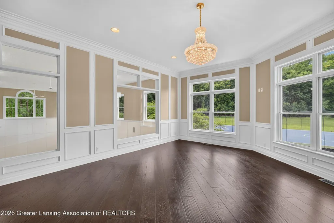
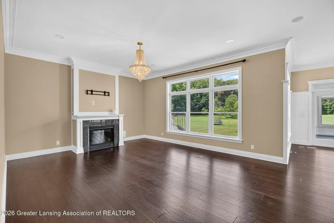
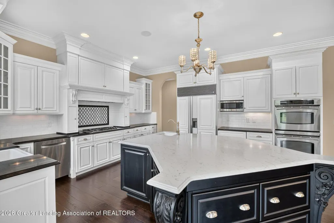
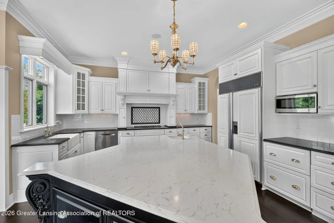
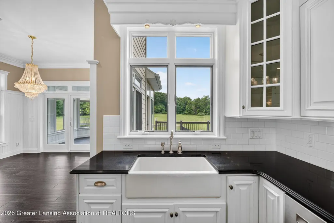
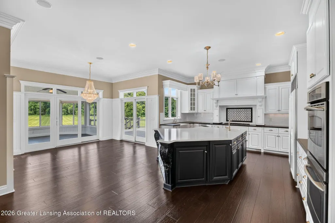
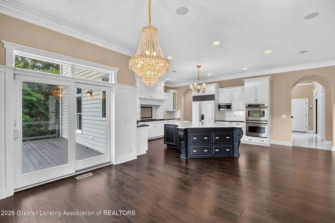
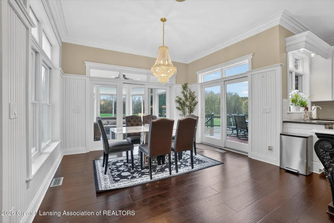
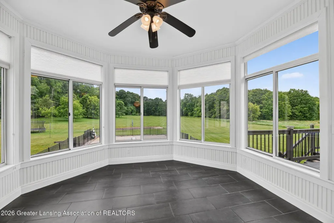
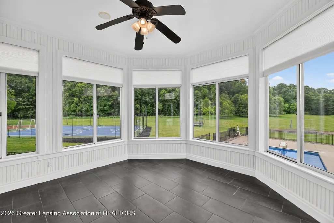
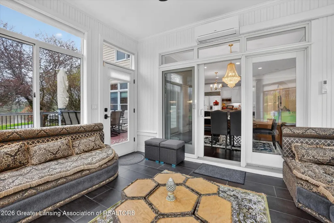
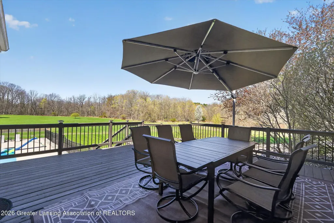
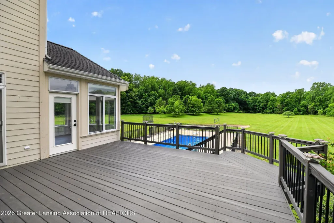
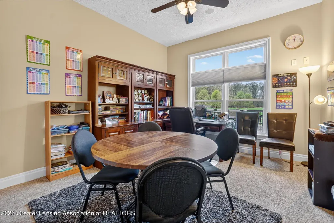
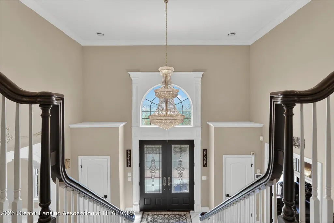
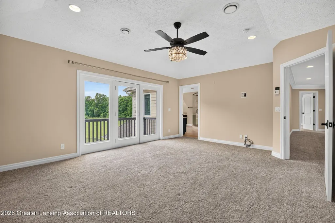
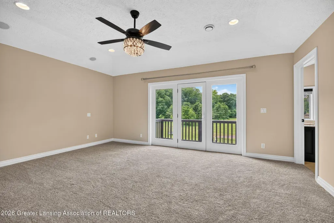
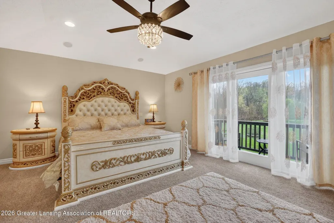
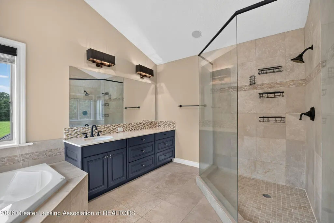
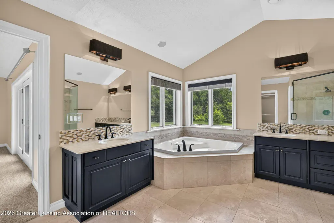
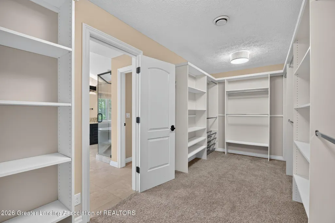
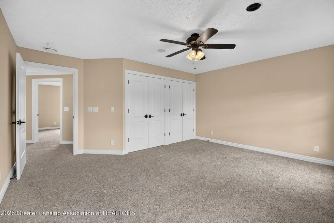
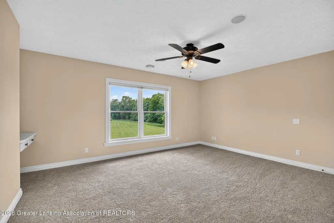
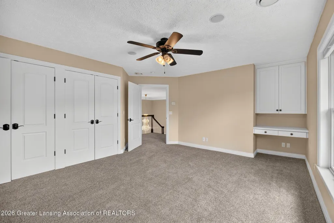
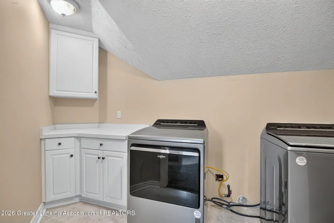
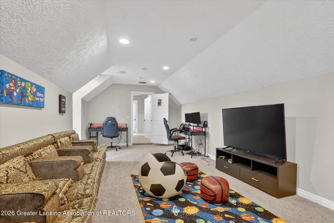
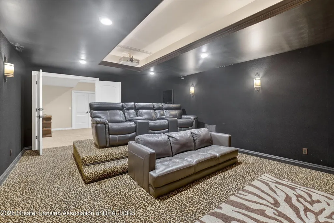
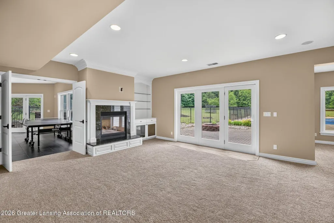
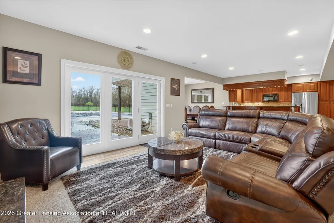
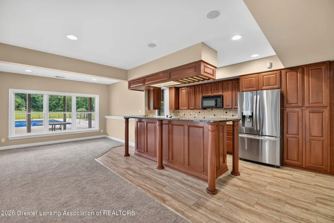
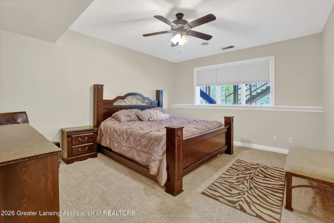
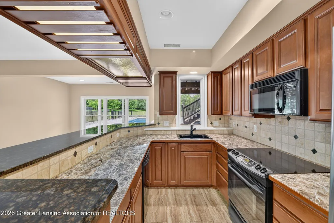
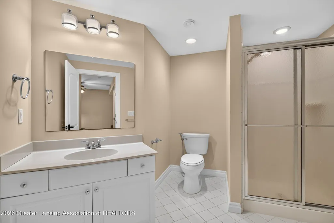
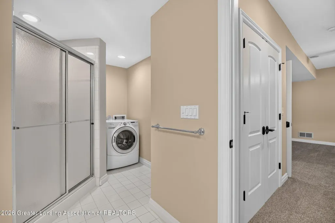
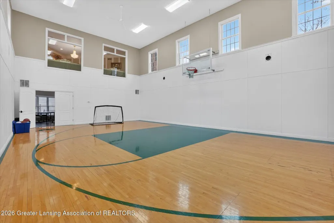
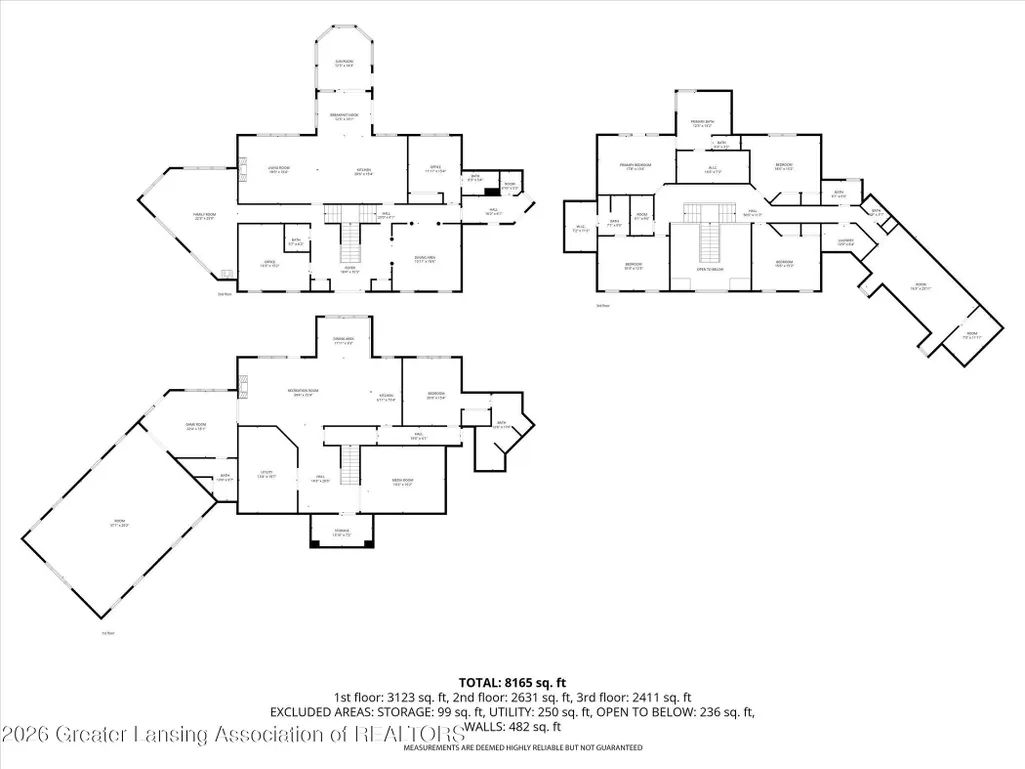
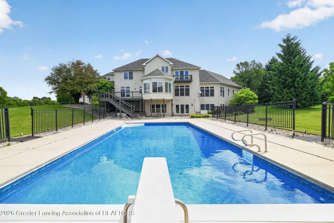
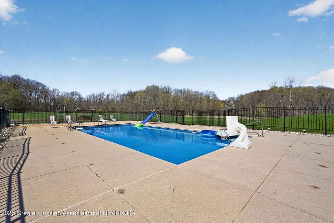
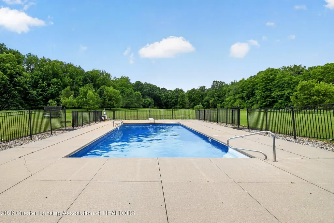
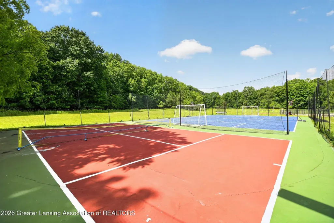
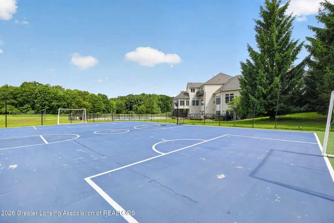
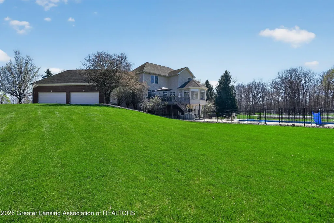
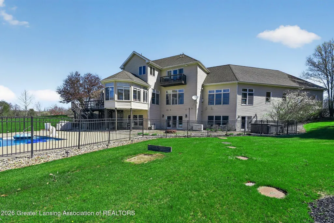
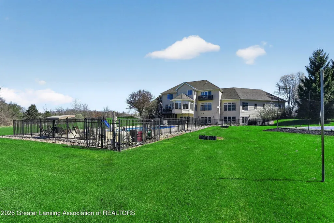
Welcome to 3919 Turnberry Ln! A luxury retreat nestled on over 7 acres in the prestigious Chimney Oaks subdivision, boasting unparalleled elegance and an array of amenities. This 6 bedroom, 8 bathroom home has been thoughtfully updated and designed to cater to your every need. As you enter the grand two-story foyer, you are welcomed by soaring ceilings and a stunning marble-like flooring that extends into the formal dining room, complemented by an upgraded staircase, designer chandeliers, and fresh interior paint throughout. The gourmet kitchen features modern finishes and updated appliances, you will notice a seamless flow between kitchen and living areas while incorporating expansive views of the property. The first floor offers a newly designed formal living room and a separate familyliving room, complete with a brand new fireplace providing the perfect balance of elegance and comfort. Additional first floor highlights include both eat-in and formal dining options, a large in-home office, a three seasons room with its own mini-split system, a half bath, and in-law quarters featuring an ensuite bath. The second level includes the luxurious primary suite complete with a spa bathroom and a private balcony overlooking the backyard. Three additional generously sized bedrooms, 2 full bathrooms, a large bonus room, a half bath, and a laundry room with hookups for up to 2 sets of washers/dryers round out the upper level. The spacious walkout lower level is an entertainer's dream - featuring an upgraded home theater with projector and speakers, an adjacent wine cellar, full kitchen, living area, billiard room or den, two full bathrooms, a bedroom and an in-home sports court. Step outside to your own private resort. The fully updated sports field has been resurfaced and lined for multiple court configurations, complete with soccer goals, basketball hoops, a tennis net, surrounding fencing, and stadium-style lighting for night play. Add to that a saltwater pool, a brand-new hot tub, sand volleyball, and beautifully clear
| Price History | |
|---|---|
| 4/8/2026 | Listed $1,749,900 |
| 5/13/2026 | 3$1,699,900 |
| 7/17/2026 | 6$1,599,900 |
| 9/2/2026 | 7$1,499,900 |
General Features
| Sewer | SepticTank |
|---|---|
| Heating | ForcedAir, NaturalGas |
| Cooling | CeilingFans, CentralAir |
| Roof | Shingle |
| Appliances | BarFridge, Dishwasher, Disposal, Dryer, Microwave, Oven, Refrigerator, Range, StainlessSteelAppliances, Washer, WaterSoftener |
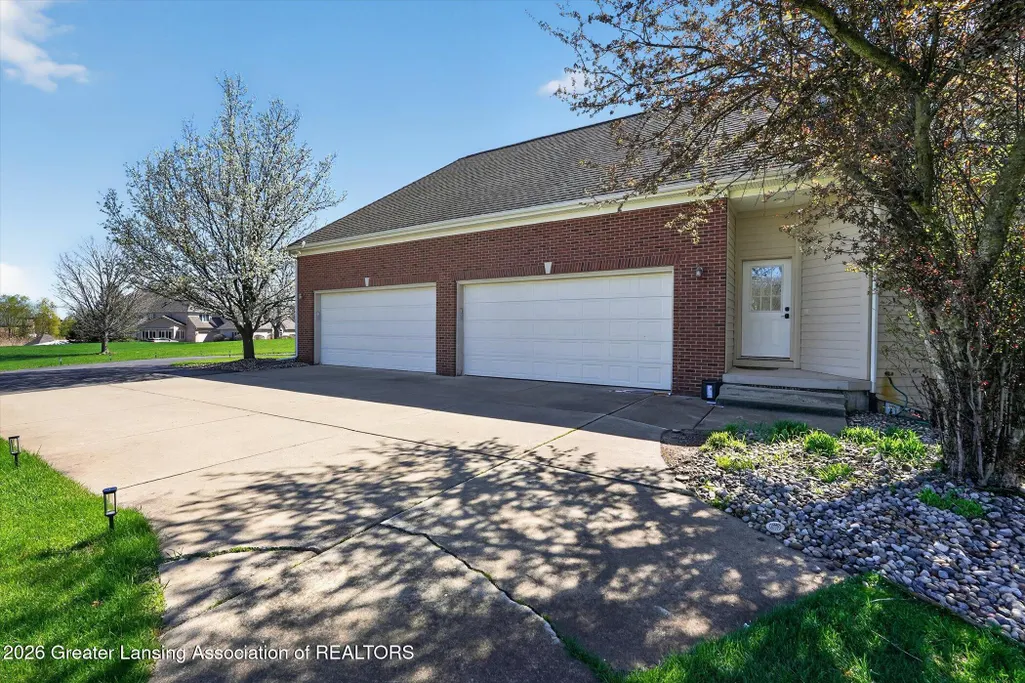
| Garage Spaces | 4.0 |
| Patio/Porch Features | Deck, Patio, Porch |
| Architectural Style | Traditional |
| Pool Features | Fenced, Heated, InGround, Liner, OutdoorPool, Private, SaltWater |
| Construction Materials | Brick, VinylSiding |
| Year Built | 2003 |
| Levels | Two |
| Property Subtype | SingleFamilyResidence |
| Tax Year | 2025 |
| County | Ingham |
| New Construction | No |
| Property Type | Residential |
| HOA | No |
| Attached Garage | No |
| Subdivision Name | CHIMNEY |
| Garage Y/N | Yes |
| Total Rooms | 20 |
| Full Baths | 6 |
| Status | Active |
| Directions | MERIDIAN RD TO CHIMNEY OAKS DRIVE TO L ON TURNBERRY LN TO HOME |
| City | MeridianCharterTownship_Ingham |
| Disclosures | LeadBasedPaint |
| Senior Community Y/N | No |
| High School District | Williamston |
| Zoning Description | Residential |
| MLS Area | Area11021MeridianCharterTwp |
| Carport Y/N | No |
| Land Lease Y/N | No |
| Tax Annual Amount | 36429.02 |
| Home Warranty Y/N | No |
| Property Condition | UpdatedRemodeled |
| Lease Renewal Y/N | No |
| Additional Parcels Y/N | No |
| Lease Considered Y/N | No |
| Rent Control Y/N | No |
| Virtual Tour | https://tour.virtual-inspection.com/2956366---3919-turnberry-ln-okemos-mi--48864 |
| Standard Status | Active |
| Tax Assessed Value | 693327 |
| Virtual Tour | https://tour.virtual-inspection.com/2956366---3919-turnberry-ln-okemos-mi--48864 |
| MobileHomeRemainsYN | No |
| PostalCity | Okemos_Ingham |
| Legal Description | COM @ THE N 1/4 COR SEC 36 - S 0 DEG 01'42 E, ON NS 1/4 LN 515 FT TO THE P.O.B. - N 89 DEG 04'29 E, 111.69 FT -S 29 DEG 53'26 E 197.34 FT -N89 DEG 48'55 E 370.75 FT -N 33 DEG 01'19 E, 73.62 FT -N 89 |
Interior Features
| Interior Amenities | DoubleVanity,BuiltInFeatures,Bookcases,BreakfastBar,CathedralCeilings,CedarClosets,Chandelier,CrownMolding,EatInKitchen,EntranceFoyer,GraniteCounters,HighCeilings,HisAndHersClosets,InLawFloorplan |
|---|---|
| Basement | Finished, Full, SumpPump, WalkOutAccess |
| Flooring | Bamboo, Carpet, Tile, Wood |
| Total Fireplaces | 2 |
| Fireplace Features | Basement, FamilyRoom, Gas |
| Basement (Y/N) | Yes |
| Air Conditioning Y/N | Yes |
| Heating Y/N | Yes |
| Fireplace Y/N | Yes |
| Above Grade Finished Area | 5017.0 |
| Half Baths | 2 |
| Laundry Features | LaundryRoom, LowerLevel, MultipleLocations, Sink, UpperLevel |
| Total Bedrooms | 6 |
| Below Grade Finished Area | 3225.0 |
| Entry Level | 1 |
| Below Grade Finished Area Unit Type | SquareFeet |
| LivingAreaSource | Appraiser |
| Above Grade Finished Area Unit Type | SquareFeet |
| Total Baths | 8 |
Exterior Features
| Exterior Amenities | Balcony, BasketballCourt, Lighting, PrivateEntrance, PrivateYard, RainGutters |
|---|---|
| Parking Features | Attached, CircularDriveway, DirectAccess, Driveway, Garage, InsideEntrance, GarageDoorOpener, Paved, Private, GarageFacesRear, Storage |
| Lot Features | BackYard, CulDeSac, FrontYard, Landscaped, Private, Secluded, SprinklersInRear, Sprinklers, ManyTrees, Views |
| Water Source | Well |
| Foundation Details | Basement |
| Spa | No |
| Lot Dimensions | Irregular |
| Lot Size Acres | 7.67 |
| Waterfront Y/N | No |
| Other Equipment | HomeTheater, IrrigationEquipment |
| Crops Included Y/N | No |
| Horse Y/N | No |
| Irrigation Water Rights Y/N | No |
Amenities
- Foreclosure
- Views
- Short Sale
- New Construction
- Adult 55+
- Lease To Own
- No HOA Fees
- Furnished
- Primary On Main
- Air Conditioning
- Seller Finance
- Green
- Fixer Upper
- Horse
- Golf
- Fireplace
- Deck
- Garage
- Basement
- Pool
 IDX provided courtesy of Realcomp II Ltd., via Remerica Hometown III and The Originating MLS(found above), © 2026 Realcomp II Ltd. Shareholders. Shareholders. The information being provided is for consumers personal, non-commercial use and may not be used for any purpose other than to identify prospective properties consumers may be interested in purchasing.
Data is updated as of September 22, 2026 5:28 PM UTC Information deemed reliable but not guaranteed.
The data relating to real estate on this web site comes in part from the Internet Data Exchange (IDX) Program of Realcomp Ltd
Property vs Single Family Average in 48864
Price
Taxes
Year Built
Visits
 Listing information is provided by Participants of the MichRIC MLS. IDX information is provided exclusively for personal, non-commercial use, and may not be used for any purpose other than to identify prospective properties consumers may be interested in purchasing. Information deemed reliable but not guaranteed. ©: MichRIC MLS. Last Update September 22, 2026 6:16 PM UTC
