
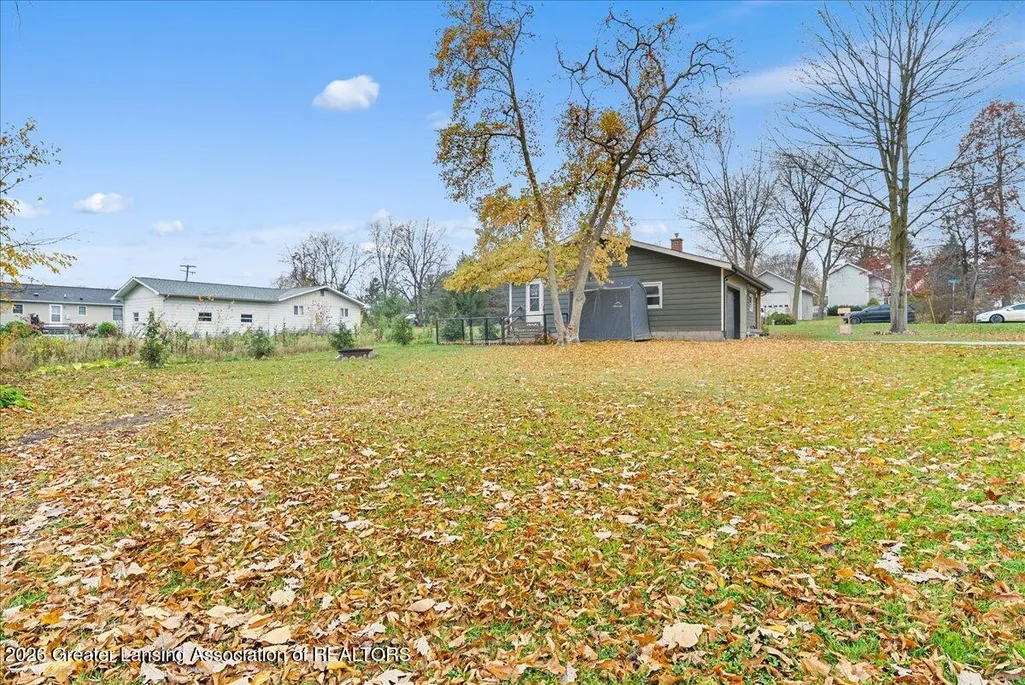
Address
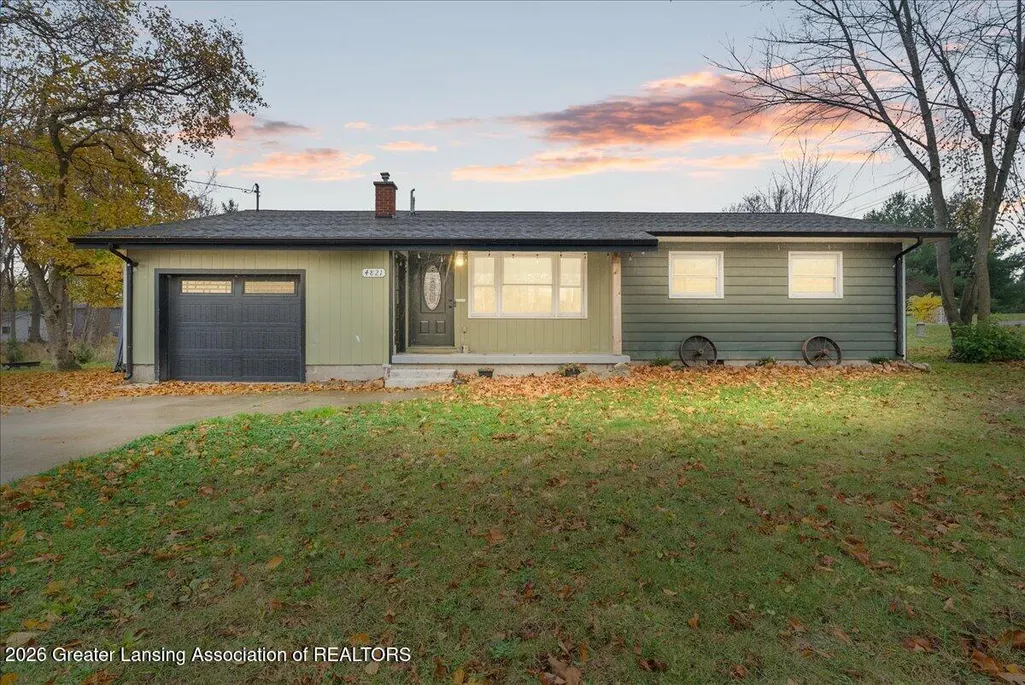
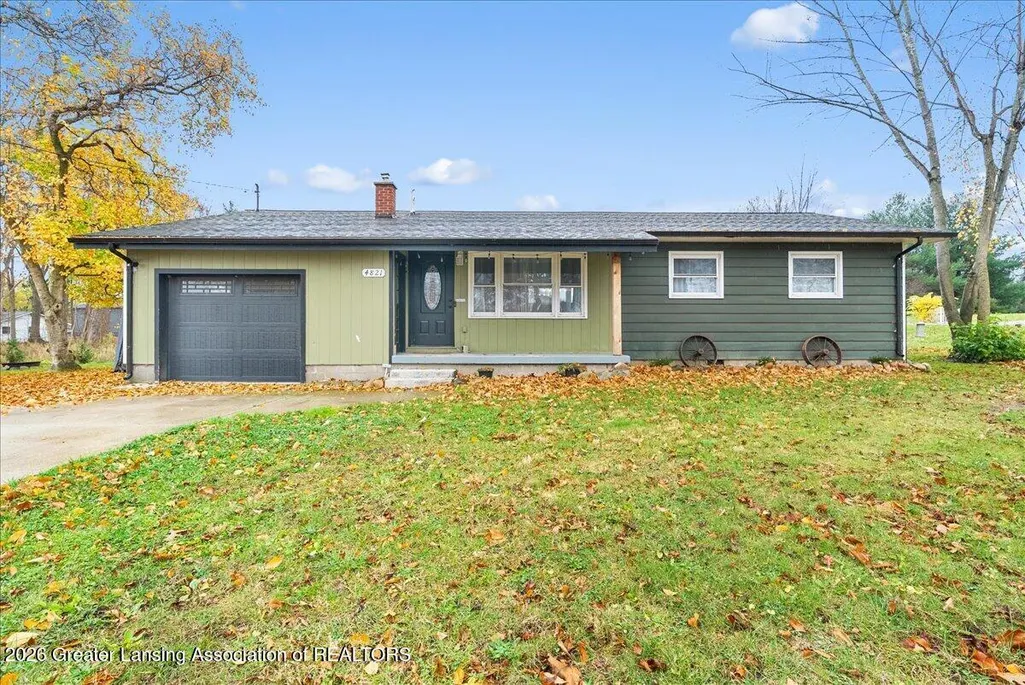
4821 Lakeside Drive, Fulton Twp, MI
Price
$ 185,000
Property Attributes
- ID#630000300402
- TypeSingle Family
- Listing Status Active
- CountyGRATIOT
- CityFulton Twp
- AreaFulton Twp
- NeighborhoodRAINBOW LAKE
- Zip48871
- StyleRanch
- Year Built1969
- Taxes$ 1487
- Price$ 185,000
- Bedrooms3
- Full Bathrooms1
- Half Bathrooms0
- Sqr Footage972
- Lot Size0.29 Acres
Data Source:
RealComp
Property Description
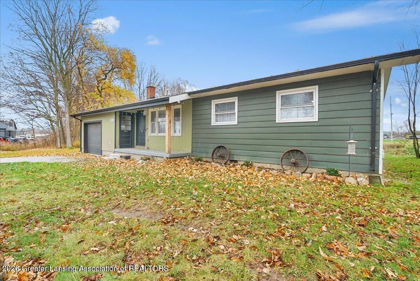
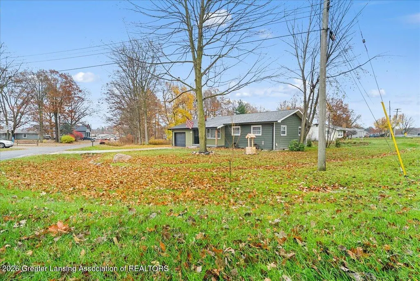
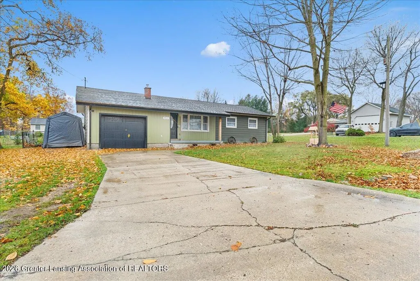
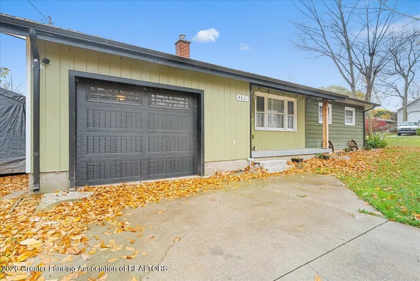
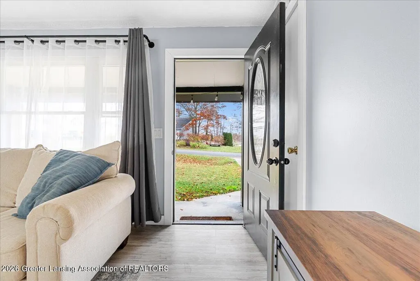
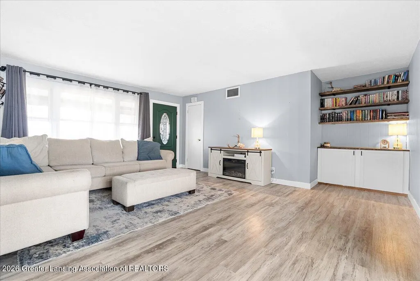
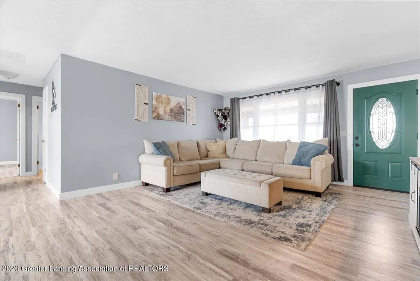
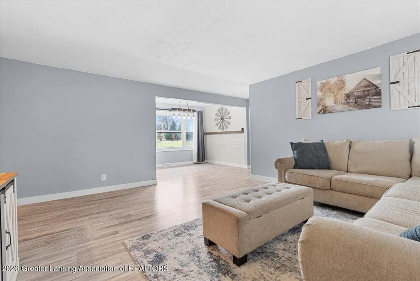
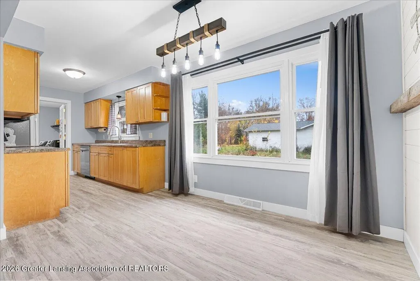
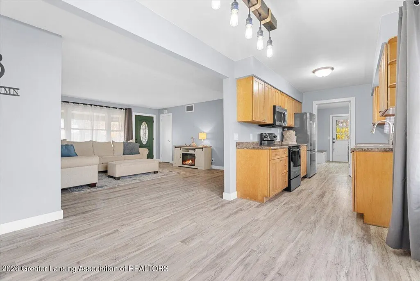
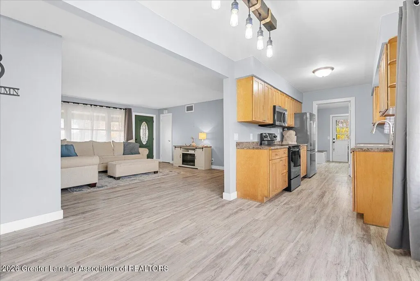
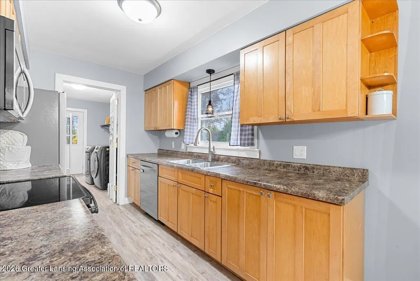
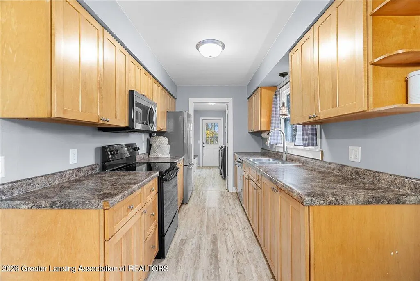
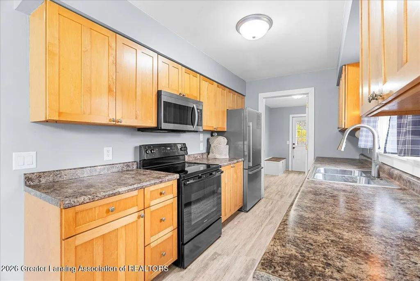
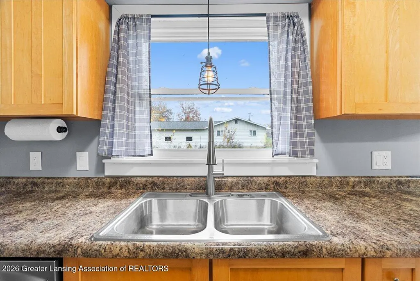
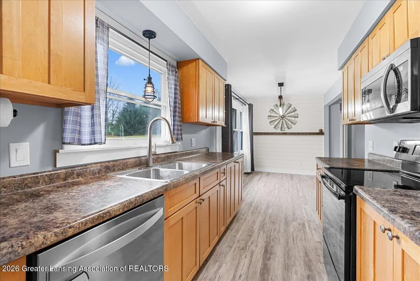
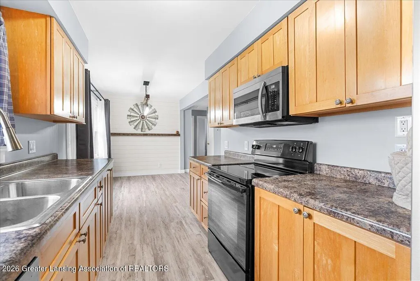
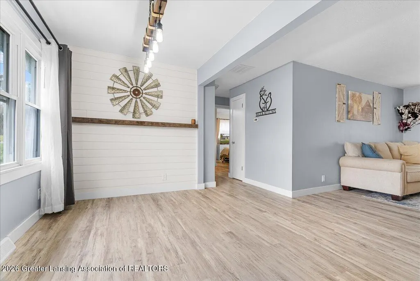
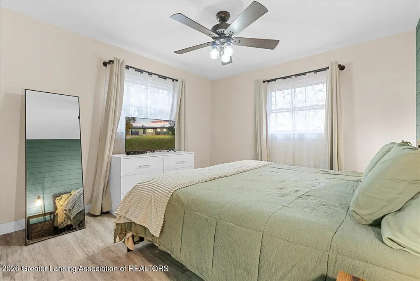
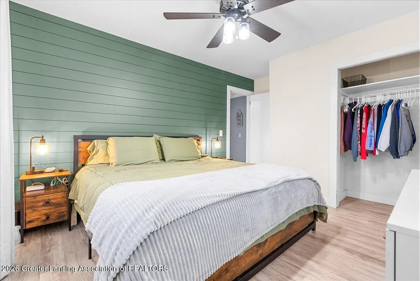
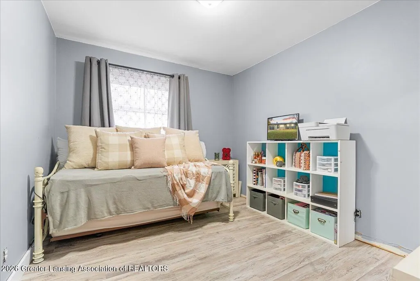
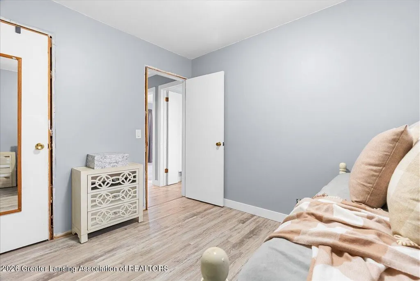
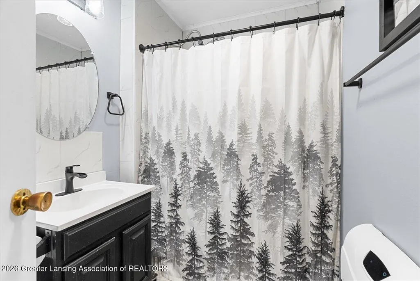
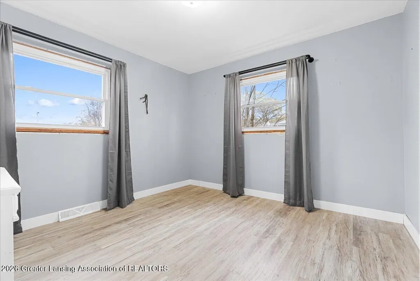
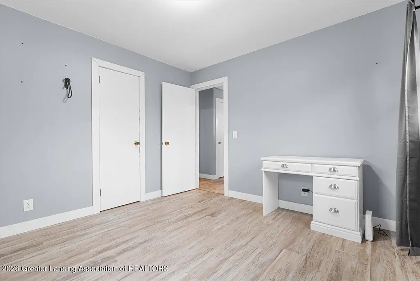
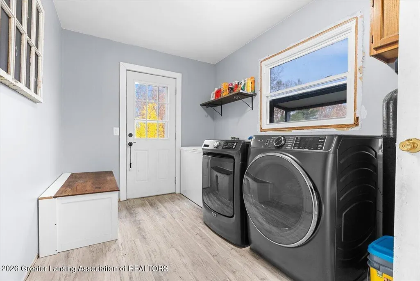
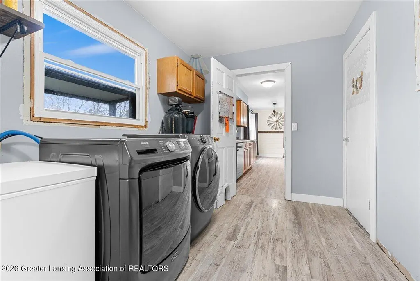
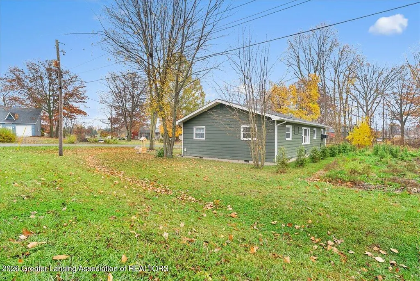
Welcome to Rainbow Lake! This updated ranch home is situated on a corner lot and is ready for its next owner. Come enjoy everything Rainbow Lake has to offer including an all-sports lake, boat launch, tennis courts and more! This home offers three bedrooms and one full bath and is located in the Fulton School District. Inside you will find updated flooring throughout, updated kitchen appliances, updated paint and accent walls. The furnace, water softener, front door, garage door and some exterior painting were updated just before the current owners purchased the home. This home suits whatever your needs are; great times await you here in Perrinton, Michigan.
| Price History | |
|---|---|
| 11/6/2026 | Listed $185,000 |
General Features
| Sewer | PublicSewer |
|---|---|
| Heating | ForcedAir, NaturalGas |
| Cooling | CeilingFans |
| Utilities | ElectricityConnected, NaturalGasConnected, SewerConnected |
| Roof | Shingle |
| Appliances | Dishwasher, Disposal, ElectricRange, Microwave, Refrigerator, WaterHeater, WaterSoftenerOwned |
| Garage Spaces | 1.0 |
| Patio/Porch Features | Covered, FrontPorch, Porch |
| Architectural Style | Ranch |
| Pool Features | None, Other |
| Security Features | SmokeDetectors |
| Construction Materials | AluminumSiding |
| Exclusions | reserved items |
| Year Built | 1969 |
| Electric | Service150Amp |
| Levels | One |
| Property Subtype | SingleFamilyResidence |
| Tax Year | 2026 |
| Community Features | Lake, Playground |
| County | Gratiot |
| New Construction | No |
| Property Type | Residential |
| HOA | Yes |
| Attached Garage | No |
| Subdivision Name | RAINBOW LAKE |
| Garage Y/N | Yes |
| Other Structures | Other |
| Total Rooms | 8 |
| Full Baths | 1 |
| Status | Active |
| Directions | S County Line Rd to Ely Hwy. Ely Hwy to Sunset, into sub. Turn LEFT at Sunset/Lakeside split and the house is at the corner of Lakeside and Sunset. Use GPS. |
| City | FultonTownship_Gratiot |
| Disclosures | ExclusionsExist, LeadBasedPaint |
| Association Name | Rainbow Lake |
| Senior Community Y/N | No |
| High School District | Fulton |
| Zoning Description | Residential |
| MLS Area | Area29141FultonTwp |
| Carport Y/N | No |
| Land Lease Y/N | No |
| Tax Annual Amount | 1487.78 |
| Home Warranty Y/N | No |
| Current Financing | Conventional |
| Lease Renewal Y/N | No |
| Additional Parcels Y/N | No |
| Lease Considered Y/N | No |
| Rent Control Y/N | No |
| Standard Status | Active |
| Elementary School District | Fulton |
| Tax Assessed Value | 54122 |
| MobileHomeRemainsYN | No |
| PostalCity | Perrinton_Gratiot |
| Legal Description | WD L 908 P 809 DEED L 888 P 1172 & 1194 SD L 871 P 1110 WD L 503 P 270 RAINBOW LAKE SUBDIVISION NO. 2 LOT 152. FULTON TWP., GRATIOT COUNTY. |
Interior Features
| Interior Amenities | BuiltInFeatures, LaminateCounters |
|---|---|
| Basement | CrawlSpace |
| Flooring | Vinyl |
| Fireplace Features | None |
| Basement (Y/N) | No |
| Air Conditioning Y/N | Yes |
| Heating Y/N | Yes |
| Window Features | WindowCoverings |
| Fireplace Y/N | Yes |
| Above Grade Finished Area | 972.0 |
| Laundry Features | ElectricDryerHookup, Inside, LaundryRoom, MainLevel, WasherHookup |
| Total Bedrooms | 3 |
| Below Grade Finished Area | 0.0 |
| Entry Level | 1 |
| LivingAreaSource | Assessor |
| Above Grade Finished Area Unit Type | SquareFeet |
| Total Baths | 1 |
Exterior Features
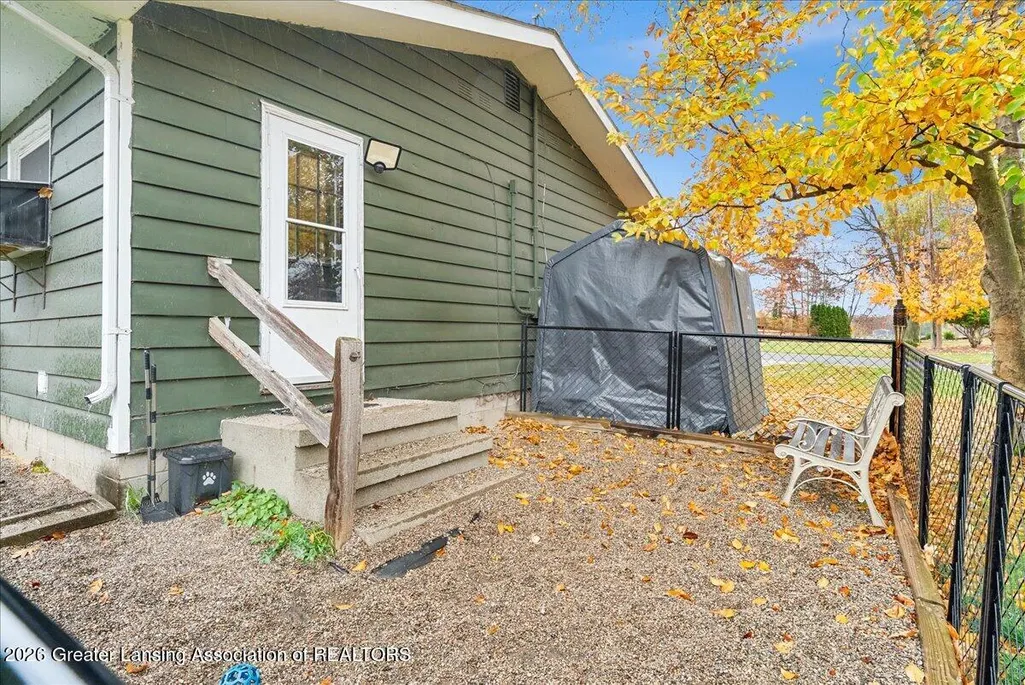
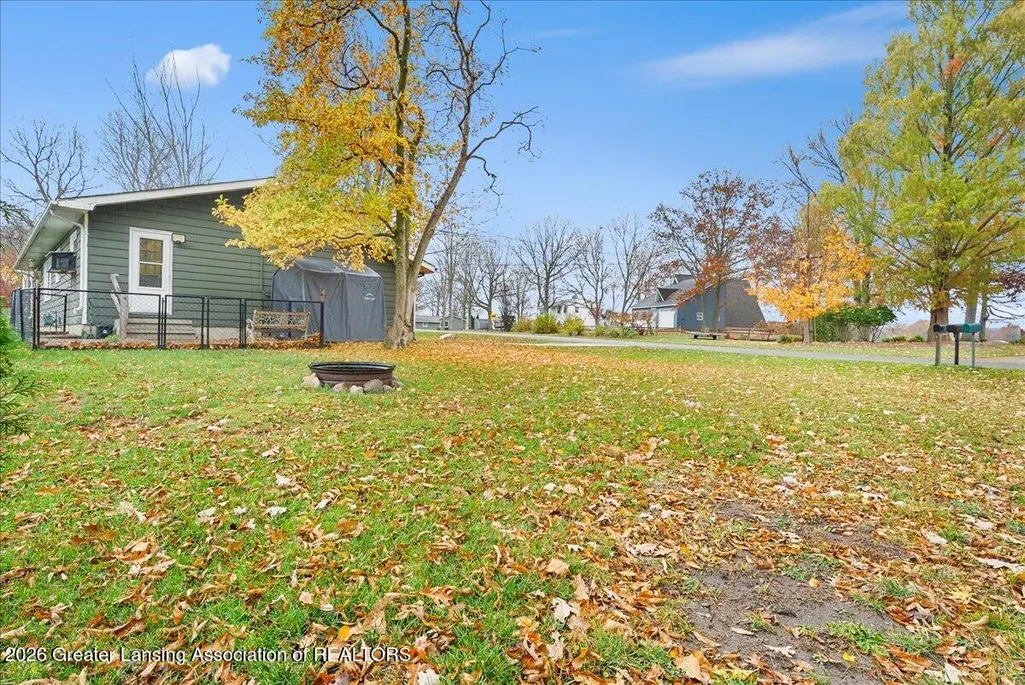
| Exterior Amenities | DogRun, FirePit, Other, Playground, TennisCourts |
|---|---|
| Fencing | ChainLink, Other |
| Parking Features | Attached, Driveway, GarageFacesFront, Garage, Water |
| Lot Features | CornerLot, FewTrees, Other |
| Water Source | Well |
| Foundation Details | Block |
| Spa | Yes |
| Lot Dimensions | see legal |
| OwnerPhone | 5178194081 |
| Lot Size Acres | 0.29 |
| Road Surface Type | Paved |
| Frontage Type | Other, SeeRemarks |
| Waterfront Y/N | No |
| Road Frontage Type | CountyRoad |
| Other Equipment | None |
| Crops Included Y/N | No |
| Horse Y/N | No |
| Irrigation Water Rights Y/N | No |
Amenities
- Foreclosure
- Views
- Short Sale
- New Construction
- Adult 55+
- Lease To Own
- No HOA Fees
- Furnished
- Primary On Main
- Air Conditioning
- Seller Finance
- Green
- Fixer Upper
- Horse
- Golf
- Fireplace
- Deck
- Garage
- Basement
- Pool
 IDX provided courtesy of Realcomp II Ltd., via Remerica Hometown III and The Originating MLS(found above), © 2026 Realcomp II Ltd. Shareholders. Shareholders. The information being provided is for consumers personal, non-commercial use and may not be used for any purpose other than to identify prospective properties consumers may be interested in purchasing.
Data is updated as of November 7, 2026 11:11 AM UTC Information deemed reliable but not guaranteed.
The data relating to real estate on this web site comes in part from the Internet Data Exchange (IDX) Program of Realcomp Ltd
Property vs Single Family Average in 48871
Price
Taxes
Year Built
 Listing information is provided by Participants of the MichRIC MLS. IDX information is provided exclusively for personal, non-commercial use, and may not be used for any purpose other than to identify prospective properties consumers may be interested in purchasing. Information deemed reliable but not guaranteed. ©: MichRIC MLS. Last Update November 7, 2026 12:52 PM UTC
