
New Construction
















Address
4704 Knapp Bluff Drive Ne, Grand Rapids Twp, MI
Price
$ 1,050,000
Property Attributes
- ID#65026050366
- TypeSingle Family
- Listing Status Active
- CountyKENT
- CityGrand Rapids Twp
- AreaGrand Rapids Twp
- NeighborhoodTHE RESERVE AT KNAPP BLUFF
- Zip49525
- StyleRanch
- Year Built2026
- Taxes$ 56
- Price$ 1,050,000
- Bedrooms2
- Full Bathrooms2
- Half Bathrooms0
- Sqr Footage2884
- Lot Size0.3 Acres
Data Source:
RealComp
Property Description
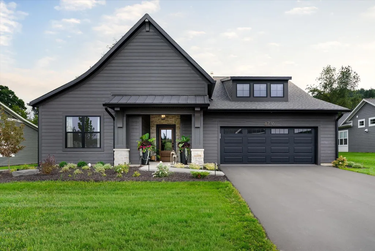
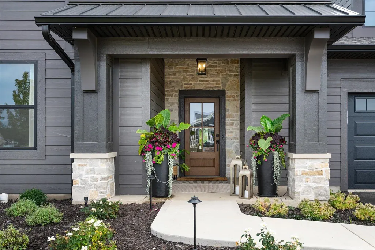
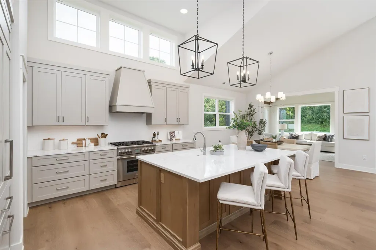
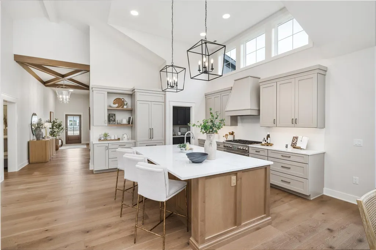
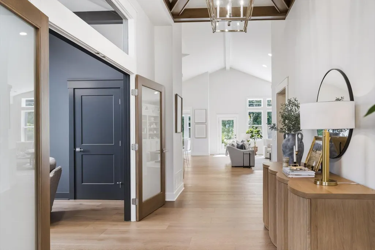
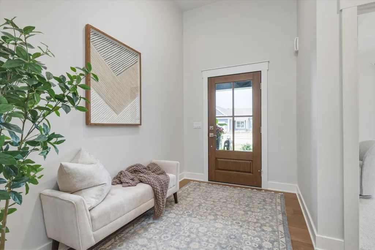
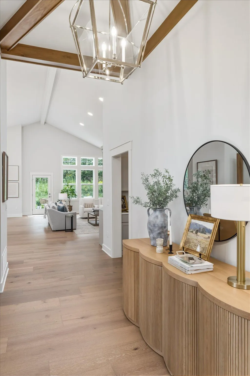
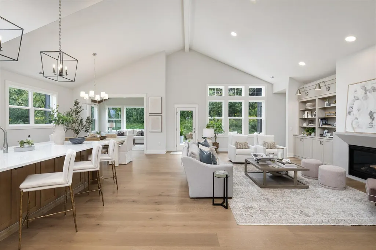
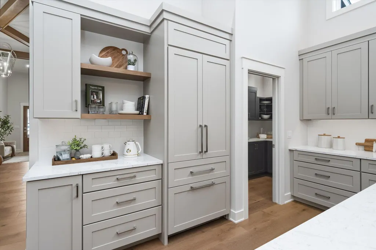
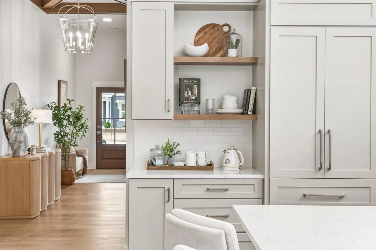
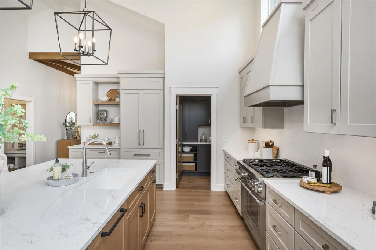
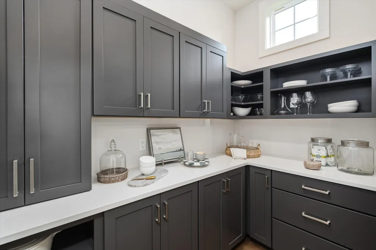
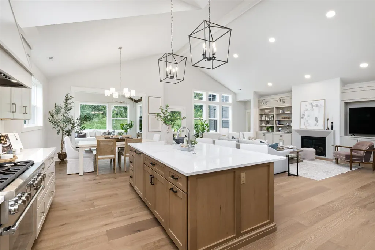
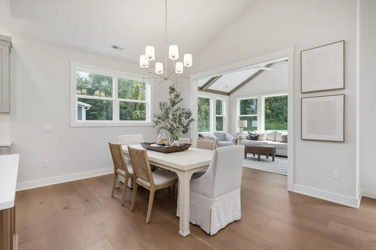
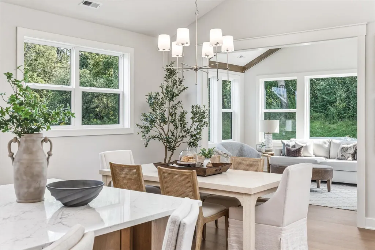
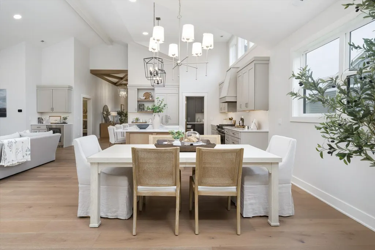
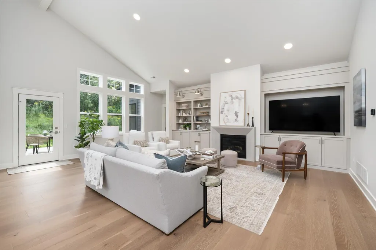
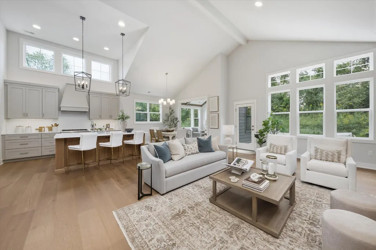
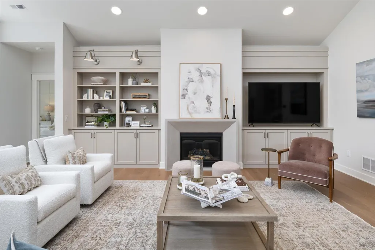
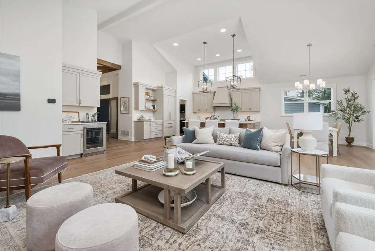
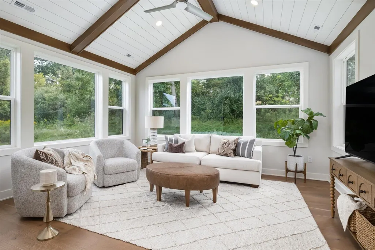
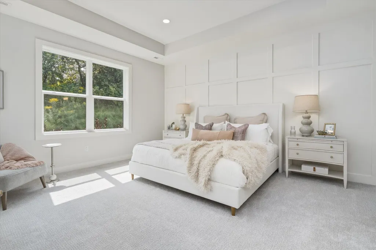
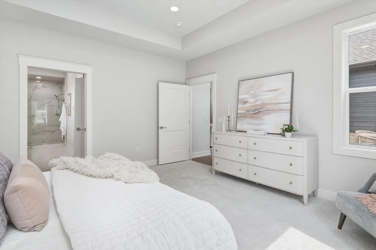
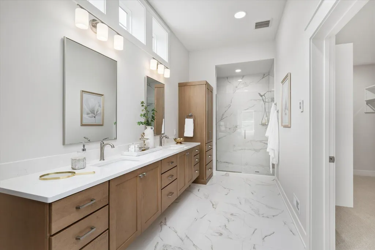
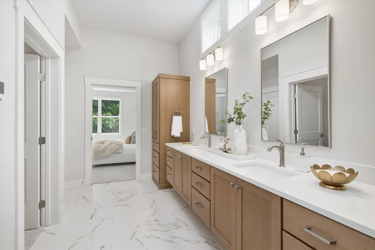
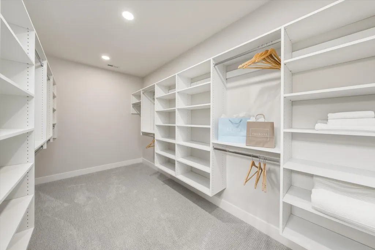
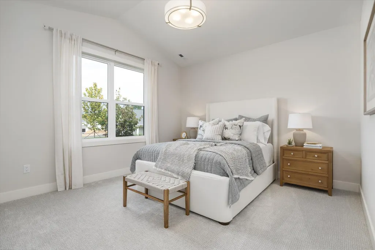
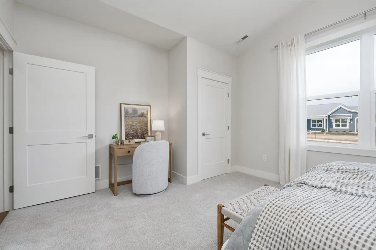
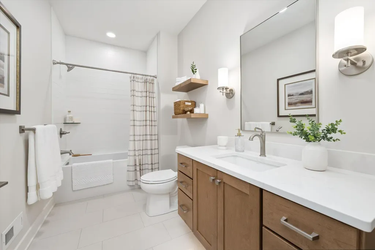
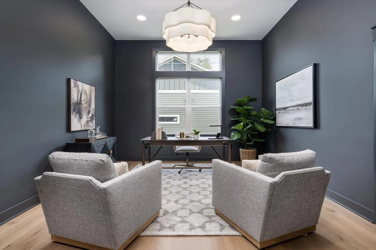
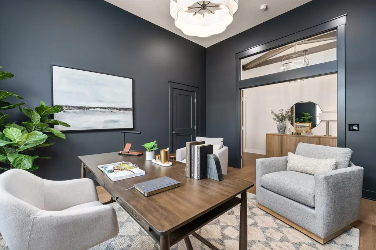
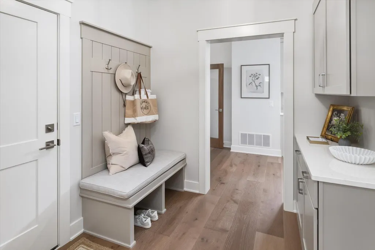
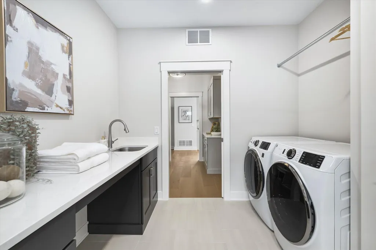
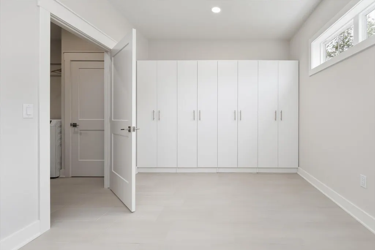
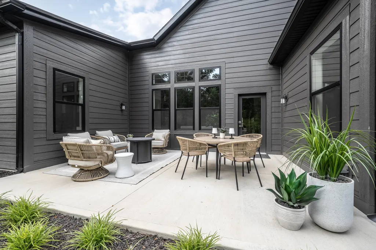
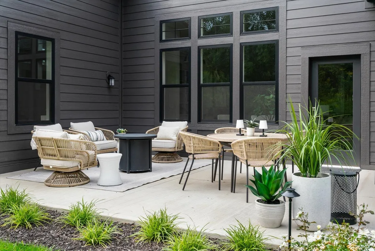
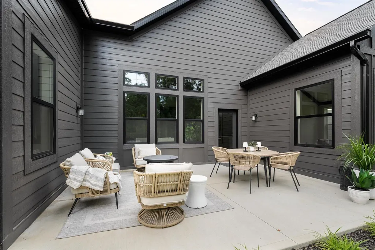
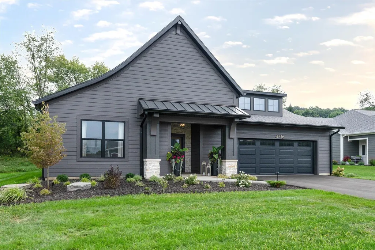
Under Construction - Customize Your Finishes! Stunning 2,884 SF Ranch at The Reserve at Knapp Bluff Welcome to the Grandview -- a luxury, single-story ranch home in the sought-after Reserve at Knapp Bluff, a low-maintenance condo community in Grand Rapids, MI. This home is currently under construction, giving you the rare opportunity to select your own interior finishes and make it truly yours. The Grandview offers 2,884 square feet of open-concept single-level living with 2 bedrooms, 2 bathrooms, a versatile den, and a 2.5-car garage. A long, welcoming foyer leads past a private guest bedroom and full bath, into the heart of the home: a bright, open-concept living room with a cozy fireplace flowing seamlessly into a chef-ready island kitchen with a walk-in pantry. The adjoining dining area opens to a light-filled sunroom -- perfect for morning coffee or casual entertaining -- plus a spacious patio for outdoor living. Retreat to the primary suite, a true sanctuary featuring a spa-likeen-suite bath with dual sinks and a massive walk-in closet. The versatile den offers flexible space for a home office, workout room, or creative studio. A large laundry/mudroom with extra storage and a dedicated back entry from the garage add everyday convenience. Enjoy true single-story, low-maintenance living in a beautifully designed condominium community with exterior upkeep and lawn care included. Don't miss your chance to personalize this home from the ground up ??? contact us today to schedule your private tour! Photos are of a previously built home.
| Price History | |
|---|---|
| 9/22/2026 | Listed $1,050,000 |
General Features
| Sewer | SepticTank |
|---|---|
| Heating | ForcedAir, NaturalGas |
| Cooling | CentralAir |
| Possession | CloseOfEscrow |
| Appliances | Dishwasher, Disposal, Humidifier, Refrigerator, Range |
| HOA Fee | 457.0 |
| Garage Spaces | 2.0 |
| Association Fee Includes | MaintenanceGrounds, Other, SnowRemoval, Trash |
| Patio/Porch Features | Patio |
| Architectural Style | Ranch |
| Pets Allowed | Yes |
| Year Built | 2026 |
| Stories Count | 1 |
| Property Subtype | SingleFamilyResidence |
| Tax Year | 2025 |
| Accessibility | AccessibleDoors, AccessibleElectricalAndEnvironmentalControls, AccessibleEntrance, GripAccessibleFeatures, OtherAccessibilityFeatures |
| HOA Fee 2 | 2000.0 |
| Assoc Fee Paid Per | Monthly |
| County | Kent |
| New Construction | Yes |
| Property Type | Residential |
| HOA | Yes |
| Attached Garage | Yes |
| Energy Efficient | Hvac |
| Subdivision Name | THE RESERVE AT KNAPP BLUFF |
| Garage Y/N | Yes |
| Total Rooms | 10 |
| Full Baths | 2 |
| Status | Active |
| Directions | Knapp St NE, S on Ada Valley Dr, E on Knapp Bluff Dr NE |
| City | GrandRapidsCharterTownship_Kent |
| Association Name | The Reserve at Knapp Bluff |
| Senior Community Y/N | No |
| High School District | ForestHills |
| Zoning Description | PlannedUnitDevelopment |
| MLS Area | Area41141GrandRapidsTwp |
| Lot Size Units | SquareFeet |
| Carport Y/N | No |
| HOA Fee 2 Frequency | OneTime |
| Land Lease Y/N | No |
| Tax Annual Amount | 56.0 |
| Home Warranty Y/N | No |
| Property Condition | NewConstruction, SiteCondo, UnderConstruction |
| Lease Renewal Y/N | No |
| Additional Parcels Y/N | No |
| Lease Considered Y/N | No |
| Rent Control Y/N | No |
| Virtual Tour | https://my.matterport.com/show/?mls=1&m=xBdgSqVYzBw |
| Building Area Units | SquareFeet |
| Living Area Units | SquareFeet |
| Builder Name | Covenant Developments |
| Standard Status | Active |
| Tax Assessed Value | 1704 |
| Virtual Tour | https://my.matterport.com/show/?m=xBdgSqVYzBw |
| MobileHomeRemainsYN | No |
| PostalCity | GrandRapids_Kent |
| Legal Description | UNIT 21 * THE RESERVE AT KNAPP BLUFF KENT COUNTY CONDOMINIUM SUBDIVISION PLAN NO.1182 INSTRUMENT NO.20240516-0026105 SPLIT/COMBINED ON 07/02/2024 FROM 41-14-12-427-002; Split on 05/05/2026 into 41-14 |
Interior Features
| Interior Amenities | Pantry, VaultedCeilings |
|---|---|
| Total Fireplaces | 1 |
| Fireplace Features | GasLog, LivingRoom |
| Basement (Y/N) | No |
| Air Conditioning Y/N | Yes |
| Heating Y/N | Yes |
| Window Features | InsulatedWindows, LowEmissivityWindows, Screens |
| Fireplace Y/N | Yes |
| Above Grade Finished Area | 2884.0 |
| Laundry Features | InUnit, LaundryRoom, MainLevel |
| Total Bedrooms | 2 |
| WaterHeaterFuel | NaturalGas |
| LivingAreaSource | Plans |
| Above Grade Finished Area Unit Type | SquareFeet |
| Total Baths | 2 |
Exterior Features
| Vegetation | Shrubs |
|---|---|
| Parking Features | Asphalt, Attached, GarageFacesFront, GarageDoorOpener |
| Lot Features | LandscapedGroundCover, Sprinklers |
| Water Source | Public |
| Lot Size Area | 13068.0 |
| Foundation Details | Slab |
| Spa | No |
| Building Area Total | 2884.0 |
| Lot Dimensions | 85 x 137 |
| Lot Size Acres | 0.3 |
| Road Surface Type | Paved |
| Waterfront Y/N | No |
| Road Frontage Type | PrivateRoad |
| Crops Included Y/N | No |
| Horse Y/N | No |
| Irrigation Water Rights Y/N | No |
Amenities
- Foreclosure
- Views
- Short Sale
- New Construction
- Adult 55+
- Lease To Own
- No HOA Fees
- Furnished
- Primary On Main
- Air Conditioning
- Seller Finance
- Green
- Fixer Upper
- Horse
- Golf
- Fireplace
- Deck
- Garage
- Basement
- Pool
 IDX provided courtesy of Realcomp II Ltd., via Remerica Hometown III and The Originating MLS(found above), © 2026 Realcomp II Ltd. Shareholders. Shareholders. The information being provided is for consumers personal, non-commercial use and may not be used for any purpose other than to identify prospective properties consumers may be interested in purchasing.
Data is updated as of September 22, 2026 5:28 PM UTC Information deemed reliable but not guaranteed.
The data relating to real estate on this web site comes in part from the Internet Data Exchange (IDX) Program of Realcomp Ltd
Property vs Single Family Average in 49525
Price
Year Built
 Listing information is provided by Participants of the MichRIC MLS. IDX information is provided exclusively for personal, non-commercial use, and may not be used for any purpose other than to identify prospective properties consumers may be interested in purchasing. Information deemed reliable but not guaranteed. ©: MichRIC MLS. Last Update September 22, 2026 6:16 PM UTC
