
Price Reduction - Views - New Construction - Primary on Main





















Address
22672 W Kendaville Road, Pierson, MI
Price
$ 473,900
Property Attributes
- ID#26041510
- TypeSingle Family
- Listing Status Pending
- CountyMontcalm
- CityPierson
- Neighborhoodno
- Zip49339
- StyleRanch
- Year Built2026
- Taxes$ 95
- Price$ 473,900
- Bedrooms3
- Full Bathrooms2
- Half Bathrooms1
- Sqr Footage1990
- Lot Size1.04 Acres
Data Source:
Michigan Regional Information Center (MICHRIC)
Property Description
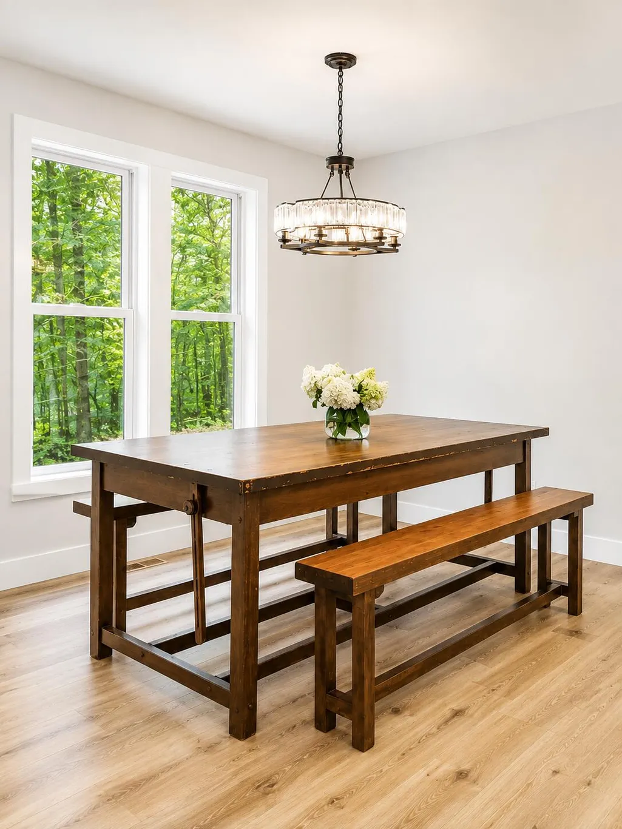
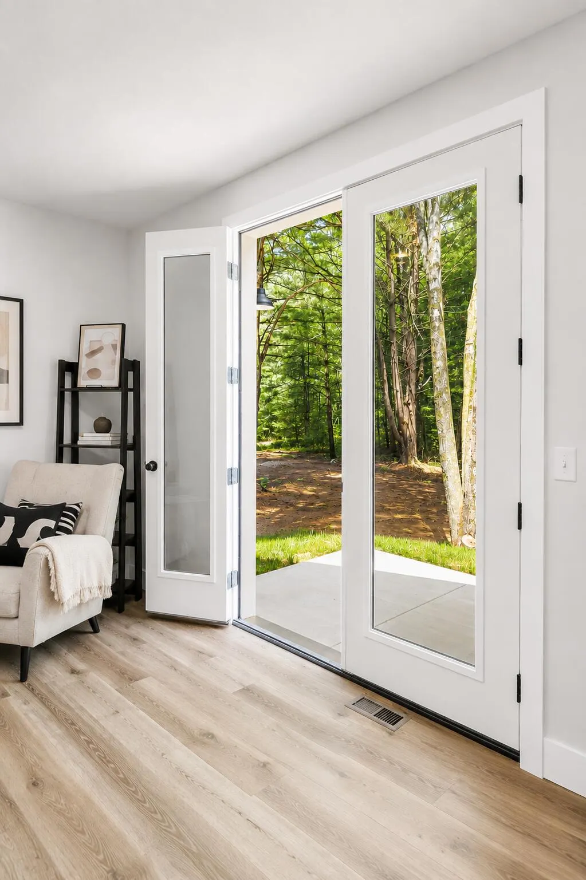
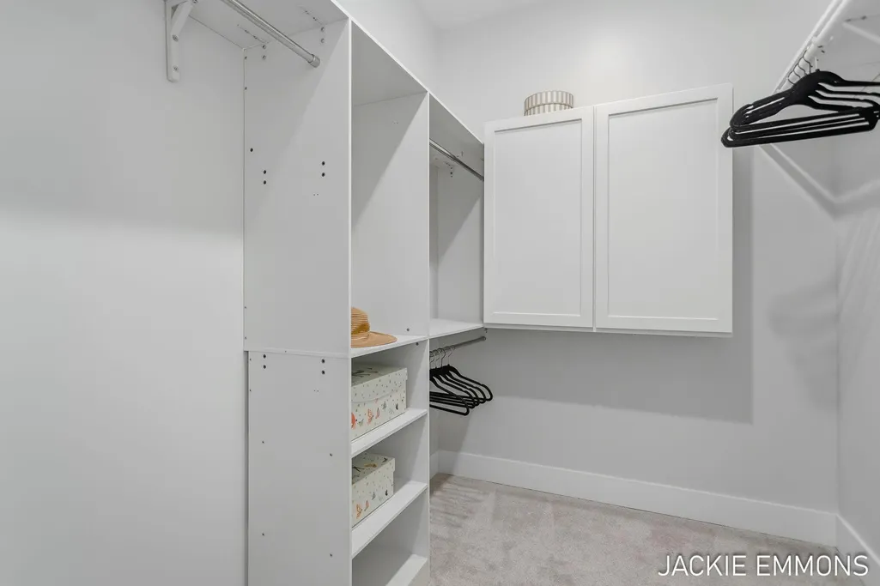
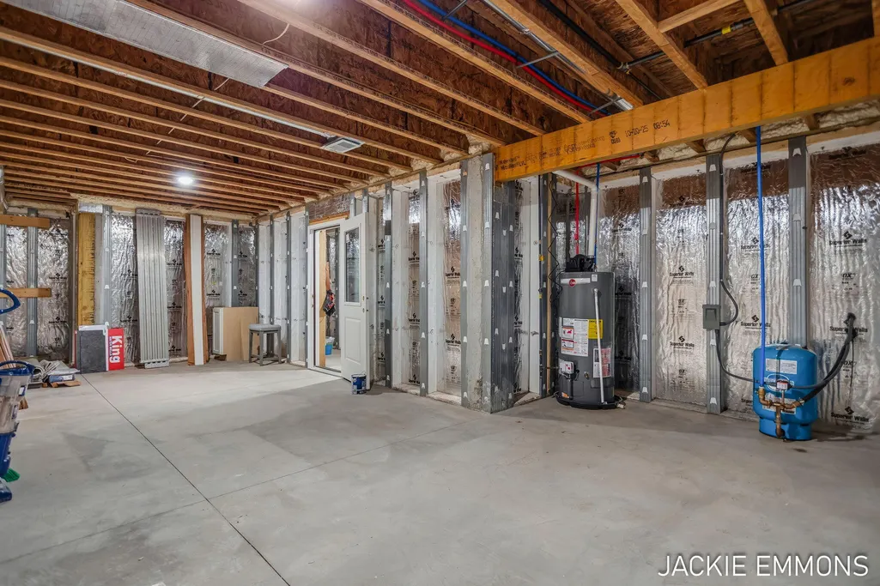
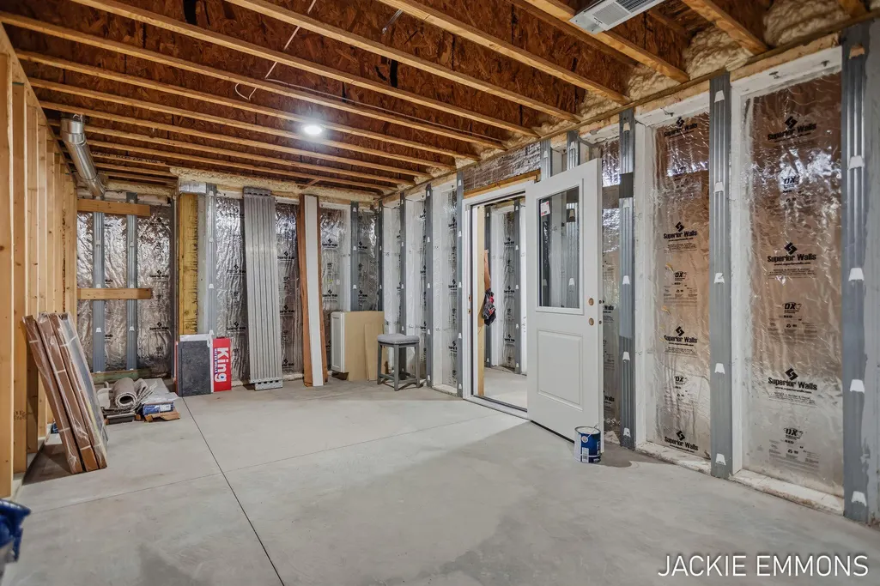
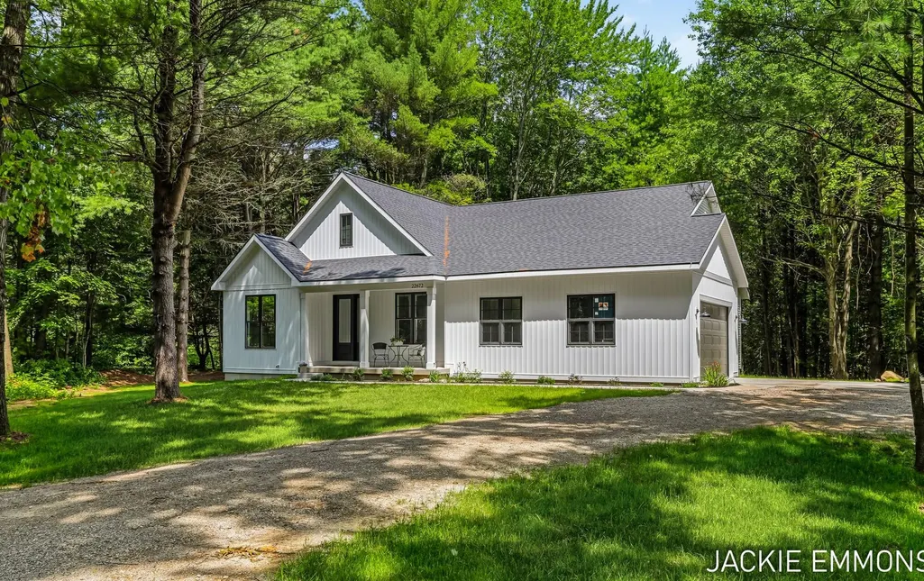
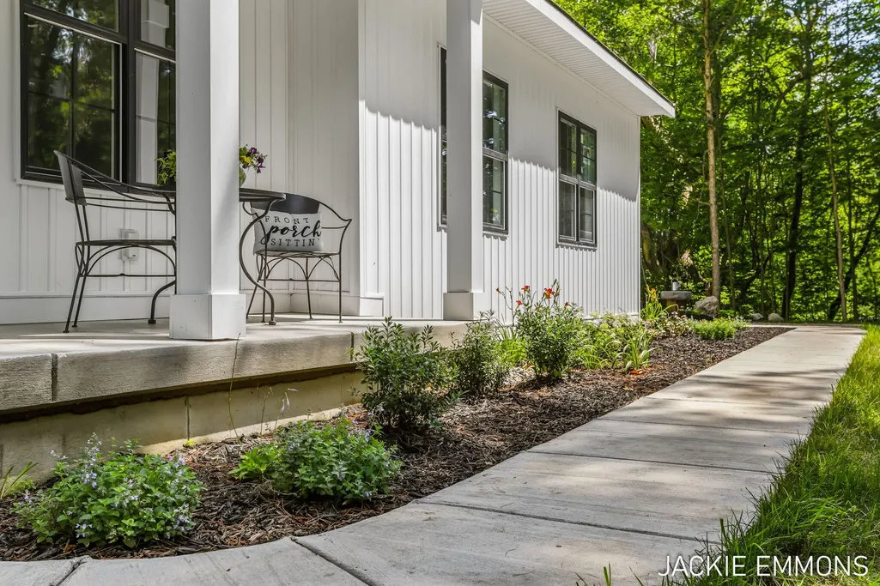
NEW CONSTRUCTION - Welcome to this beautiful custom-built 3-bedroom, 2½-bath home, thoughtfully designed with modern comfort and quality finishes. The open floor plan features 9-foot ceilings and large windows for lots of natural light. French doors open to the back patio to enjoy the peaceful quiet setting. The kitchen is designed for both everyday living and entertainment, featuring elegant quartz countertops, a spacious center island, stainless steel appliances, and convenient built-in pantry. Just off the garage, a mudroom and laundry area provide excellent functionality, with a nearby half bath adding to the home's great layout. The fully insulated basement features daylight windows, and even a fruit cellar. Generous closet space throughout the home provides excellent storage, and the large, insulated garage offers plenty of room for vehicles and additional storage. Fiber optic service is on the property (see doc file). Located 2 miles off of 131 and 1 mile to TriCounty Schools. This property is move in ready and offers a wonderful combination of new construction, thoughtful design, and convenient access to area amenities. Little Whitefish Lake Boat Launch is just down the road. Owner is related to Realtor. Property taxes are not updated.
| Price History | |
|---|---|
| 8/8/2026 | Listed $494,900 |
| 9/3/2026 | 5$473,900 |
General Features
| Sewer | Septic Tank |
|---|---|
| Heating | Forced Air |
| Cooling | Central Air,SEER 13 or Greater |
| Utilities | Natural Gas Connected |
| Possession | Close Plus 3 to 5 Days |
| Roof | Shingle |
| Appliances | Cooktop,Dishwasher,Dryer,Microwave,Oven,Refrigerator,Washer |
| Garage Spaces | 2 |
| Architectural Style | Ranch |
| Security Features | Carbon Monoxide Detector(s),Smoke Detector(s) |
| Construction Materials | Vinyl Siding |
| Year Built | 2026 |
| Stories Count | 1 |
| Township | Pierson Twp |
| Property Subtype | Single Family Residence |
| Tax Year | 2025 |
| Ownership | Broker/Agent Owned |
| County | Montcalm |
| New Construction | true |
| Property Type | Residential |
| Attached Garage | true |
| Subdivision Name | no |
| Garage Y/N | true |
| Total Rooms | 10 |
| Full Baths | 2 |
| Status | Pending |
| Directions | 131 freeway to Pierson Exit, then west to Bass Lake Road, North to Kendaville. OR take Federal Hwy (old 131) to Kendaville Road, head west on Kendaville Road to property. |
| City | Pierson |
| High School District | Tri County |
| Zoning Description | residential |
| Lot Size Units | Acres |
| Lot Size Square Feet | 45378 |
| Carport Y/N | No |
| Listing Terms | Cash,FHA,VA Loan,Rural Development,Conventional |
| Land Lease Y/N | No |
| Tax Annual Amount | 95 |
| Home Warranty Y/N | No |
| Lease Renewal Y/N | No |
| Additional Parcels Y/N | No |
| Rent Control Y/N | No |
| Builder Name | Emmons Property Services |
| Standard Status | Pending |
| Tax Assessed Value | 38200 |
| MobileHomeRemainsYN | No |
| Legal Description | PARCEL A ROOSIEN SURVEY 230594-ALT: PT OF THE E 1/2 OF THE SW 1/4 OF SEC 5, T11N, R10W. COM AT THE S 1/4 COR OF SD SEC; TH S 89D 54M 17S W 951.53 FT ALG THE S LN OF SD SEC TO POB; TH S 89D 54M 17S W 1 |
| Senior Community | None |
Interior Features
| Interior Amenities | Broadband,Garage Door Opener,Center Island |
|---|---|
| Basement | Daylight |
| Flooring | Carpet,Laminate |
| Air Conditioning Y/N | true |
| Heating Y/N | true |
| Window Features | Screens,Insulated Windows |
| Fireplace Y/N | false |
| Half Baths | 1 |
| Laundry Features | Laundry Room,Main Level,Sink |
| Total Bedrooms | 3 |
| Main Level Bedrooms | 3 |
| Total Baths | 3 |
Exterior Features
| Parking Features | Attached |
|---|---|
| Lot Features | Wooded |
| Water Source | Well |
| Lot Size Area | 1.04 |
| Spa | No |
| Building Area Total | 1990 |
| Lot Dimensions | 125x350 |
| Lot Size Acres | 1.04 |
| Road Surface Type | Paved |
| Waterfront Y/N | false |
| Crops Included Y/N | No |
| Horse Y/N | No |
| Irrigation Water Rights Y/N | No |
Amenities
- Foreclosure
- Views
- Short Sale
- New Construction
- Adult 55+
- Lease To Own
- No HOA Fees
- Furnished
- Primary On Main
- Air Conditioning
- Seller Finance
- Green
- Fixer Upper
- Horse
- Golf
- Fireplace
- Deck
- Garage
- Basement
- Pool
Property vs Single Family Average in 49339
Price
Taxes
Year Built
 Listing information is provided by Participants of the MichRIC MLS. IDX information is provided exclusively for personal, non-commercial use, and may not be used for any purpose other than to identify prospective properties consumers may be interested in purchasing. Information deemed reliable but not guaranteed. ©: MichRIC MLS. Last Update September 23, 2026 4:26 PM UTC
 IDX provided courtesy of Realcomp II Ltd., via Remerica Hometown III and The Originating MLS(found above), © 2026 Realcomp II Ltd. Shareholders. The information being provided is for consumers personal, non-commercial use and may not be used for any purpose other than to identify prospective properties consumers may be interested in purchasing.
