
Views - Primary on Main

















Address
9680 96th Avenue, Allendale, MI
Price
$ 550,000
Property Attributes
- ID#26046593
- TypeSingle Family
- Listing Status Pending
- CountyOttawa
- CityAllendale
- NeighborhoodNo
- Zip49401
- StyleCape Cod, Contemporary, Traditional
- Year Built1992
- Taxes$ 3620
- Price$ 550,000
- Bedrooms4
- Full Bathrooms2
- Half Bathrooms1
- Sqr Footage2766
- Lot Size7.34 Acres
Data Source:
Michigan Regional Information Center (MICHRIC)
Property Description
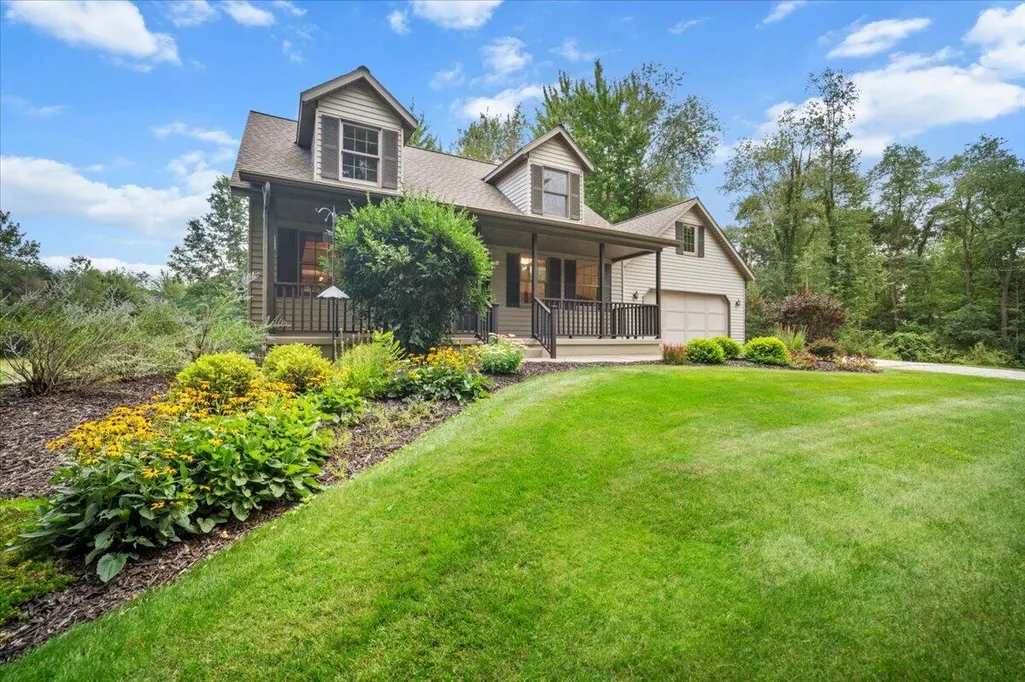
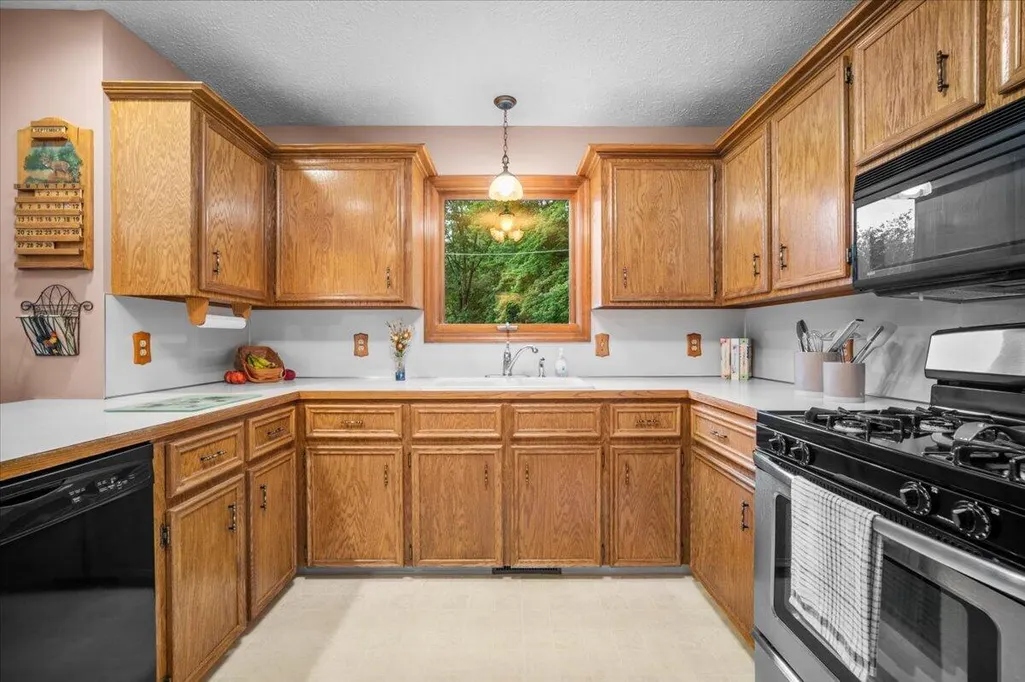
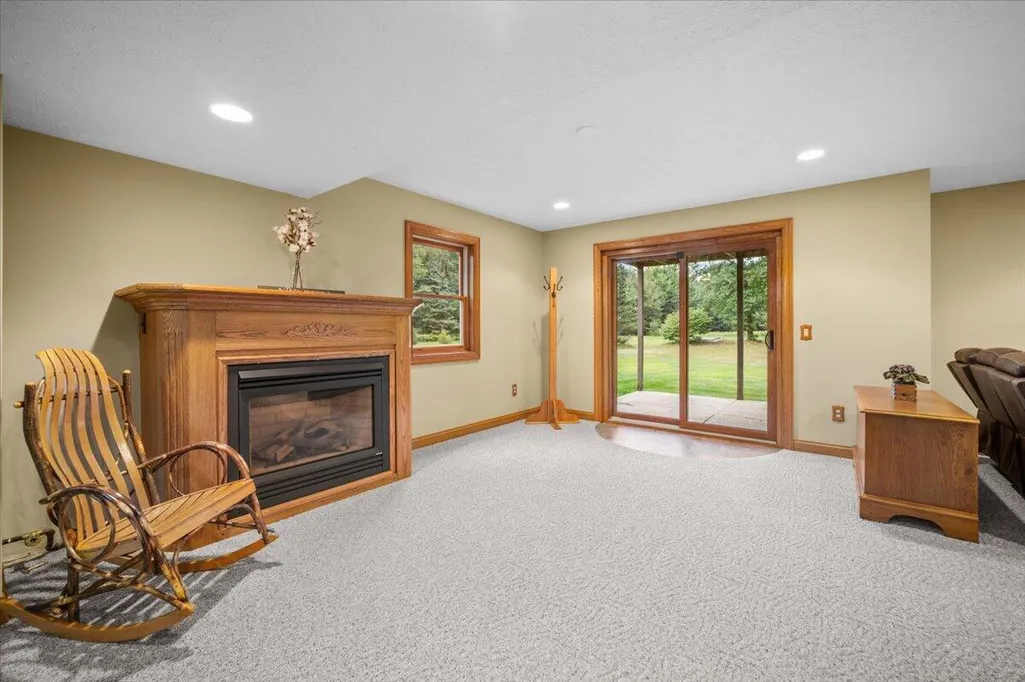
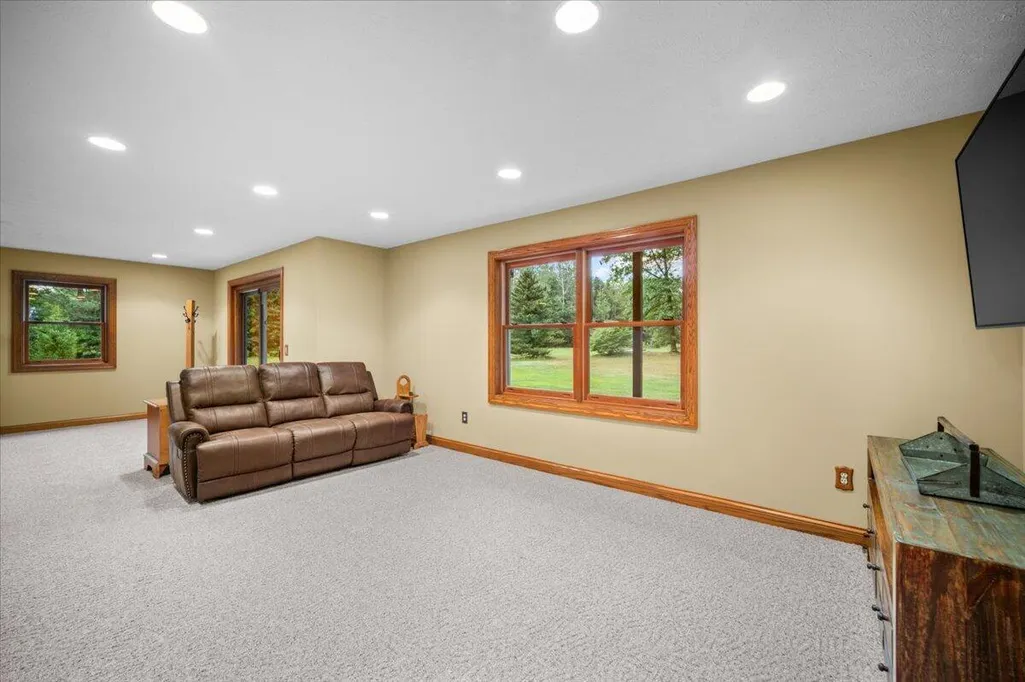
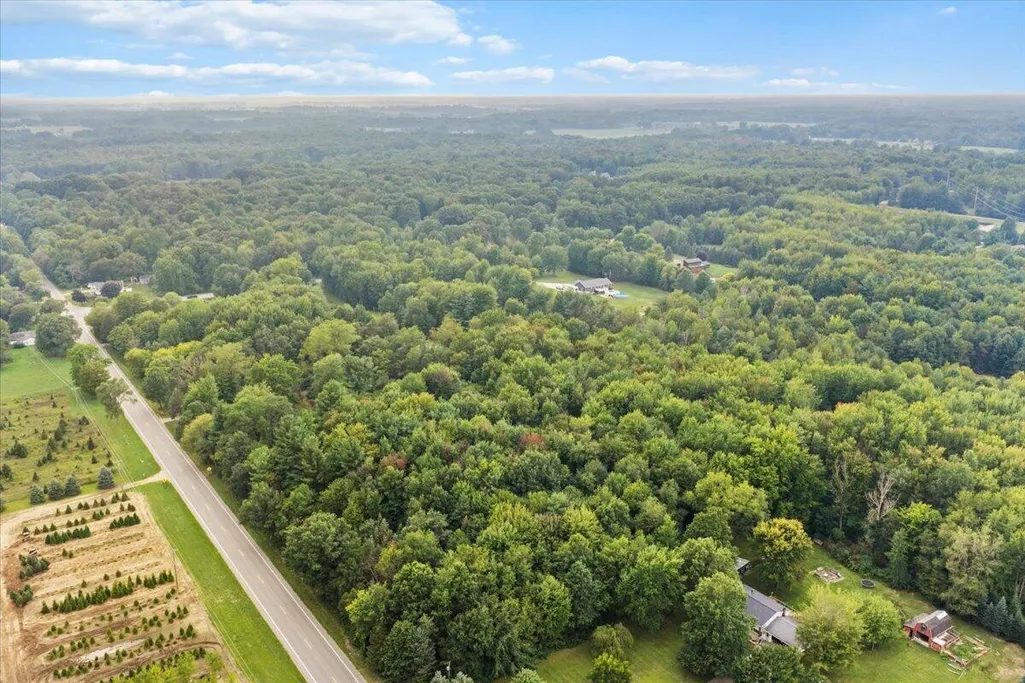
Rare acreage opportunity in Allendale! Set well back from the road on 7.3 private acres, this wonderfully cared-for home offers a beautiful mix of mature woods, expansive maintained lawn, and multiple outdoor spaces for recreation, gatherings, gardening and more. The 2-story home features a main-floor primary suite and laundry, two additional bedrooms and a full bath upstairs, finishable room above heated garage, and a walkout lower level with generous recreation/living space with a nonconforming bedroom or office. A newer 30x40' stick-built outbuilding adds exceptional versatility for hobbies, equipment, storage, recreation, or workshop use, with concrete-pier construction and its own well. An attached two-car garage, generator, central air, deck, underground sprinkling, and porch round out the package. Come visit this property on a truly unmatched lot, offering privacy, acreage & outbldg, between Grand Rapids and the Lakeshore. Any offers received will be held until Saturday at noon.
| Price History | |
|---|---|
| 9/3/2026 | Listed $550,000 |
General Features
| Sewer | Septic Tank |
|---|---|
| Heating | Forced Air |
| Cooling | Central Air |
| Utilities | Extra Well |
| Possession | Close Plus 30 Days |
| Roof | Composition,Shingle |
| Appliances | Dishwasher,Dryer,Microwave,Oven,Range,Refrigerator,Washer,Water Softener Owned |
| Garage Spaces | 2 |
| Architectural Style | Cape Cod,Contemporary,Traditional |
| Construction Materials | Brick,Vinyl Siding |
| Year Built | 1992 |
| Stories Count | 2 |
| Township | Allendale Twp |
| Property Subtype | Single Family Residence |
| Tax Year | 2025 |
| Ownership | Private Owned |
| Accessibility | Covered Entrance |
| County | Ottawa |
| New Construction | false |
| Property Type | Residential |
| Attached Garage | true |
| Subdivision Name | No |
| Garage Y/N | true |
| Other Structures | Pole Barn |
| Total Rooms | 9 |
| Full Baths | 2 |
| Status | Pending |
| Directions | FIllmore to 96th Ave North, East on driveway to property. Set back a bit. |
| City | Allendale |
| High School District | Allendale |
| Zoning Description | Residential Mis |
| Lot Size Units | Acres |
| Lot Size Square Feet | 319643 |
| Carport Y/N | No |
| Listing Terms | Cash,FHA,VA Loan,Rural Development,MSHDA,Conventional |
| Land Lease Y/N | No |
| Tax Annual Amount | 3620 |
| Home Warranty Y/N | No |
| Lease Renewal Y/N | No |
| Additional Parcels Y/N | No |
| Rent Control Y/N | No |
| Virtual Tour | https://www.instagram.com/reel/DcyclwYROuA/?utm_source=ig_web_copy_link&igsi=MzRlODBiNWFlZA== |
| Standard Status | Pending |
| Occupancy Type | Owner |
| Tax Assessed Value | 118126 |
| MobileHomeRemainsYN | No |
| Legal Description | PART OF SW 1/4 COM 297 FT N OF SW SEC COR, TH N 23 FT, E 230 FT, N 120 FT, W 230 FT, N 201.9 FT, E 1060.66 FT, S 344.9 FT, TH W 1060.66 FT TO BEG, EXC W 50 FT. SEC 31 T7N R14W |
| Senior Community | None |
Interior Features
| Interior Amenities | Garage Door Opener,Eat-in Kitchen |
|---|---|
| Basement | Walk-Out Access |
| Total Fireplaces | 1 |
| Fireplace Features | Recreation Room |
| Air Conditioning Y/N | true |
| Heating Y/N | true |
| Window Features | Insulated Windows,Window Treatments |
| Fireplace Y/N | true |
| Half Baths | 1 |
| Laundry Features | Laundry Room,Main Level |
| Total Bedrooms | 4 |
| Below Grade Finished Area | 944 |
| Main Level Bedrooms | 1 |
| Total Baths | 3 |
Exterior Features
| Parking Features | Garage Faces Front,Detached,Attached |
|---|---|
| Lot Features | Tillable,Wooded |
| Water Source | Well |
| Lot Size Area | 7.34 |
| Spa | No |
| Building Area Total | 1822 |
| Lot Dimensions | 224.9x1421.33 |
| Lot Size Acres | 7.34 |
| Road Surface Type | Paved |
| Waterfront Y/N | false |
| Crops Included Y/N | No |
| Horse Y/N | No |
| Irrigation Water Rights Y/N | No |
Amenities
- Foreclosure
- Views
- Short Sale
- New Construction
- Adult 55+
- Lease To Own
- No HOA Fees
- Furnished
- Primary On Main
- Air Conditioning
- Seller Finance
- Green
- Fixer Upper
- Horse
- Golf
- Fireplace
- Deck
- Garage
- Basement
- Pool
Property vs Single Family Average in 49401
Price
Taxes
Year Built
 Listing information is provided by Participants of the MichRIC MLS. IDX information is provided exclusively for personal, non-commercial use, and may not be used for any purpose other than to identify prospective properties consumers may be interested in purchasing. Information deemed reliable but not guaranteed. ©: MichRIC MLS. Last Update September 23, 2026 4:26 PM UTC
 IDX provided courtesy of Realcomp II Ltd., via Remerica Hometown III and The Originating MLS(found above), © 2026 Realcomp II Ltd. Shareholders. The information being provided is for consumers personal, non-commercial use and may not be used for any purpose other than to identify prospective properties consumers may be interested in purchasing.
