
Views















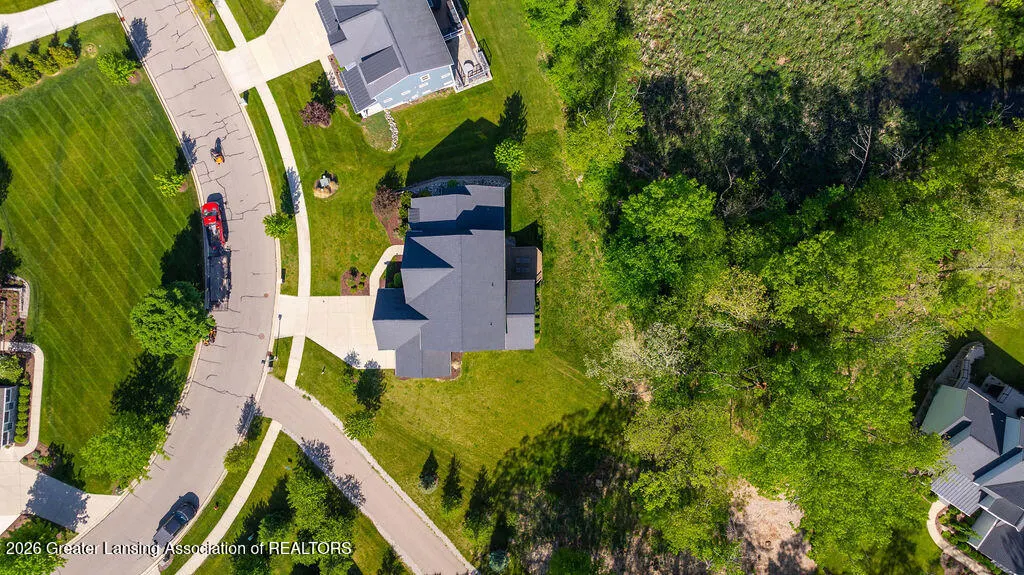
Address
6080 Southridge Road, Meridian Twp, MI
Price
$ 949,900
Property Attributes
- ID#630000296209
- TypeSingle Family
- Listing Status Active
- CountyINGHAM
- CityMeridian Twp
- AreaMeridian Charter Twp
- NeighborhoodWHITEHILLS LAKES
- Zip48823
- StyleTraditional
- Year Built2019
- Taxes$ 21719
- Price$ 949,900
- Bedrooms5
- Full Bathrooms4
- Half Bathrooms1
- Sqr Footage4018
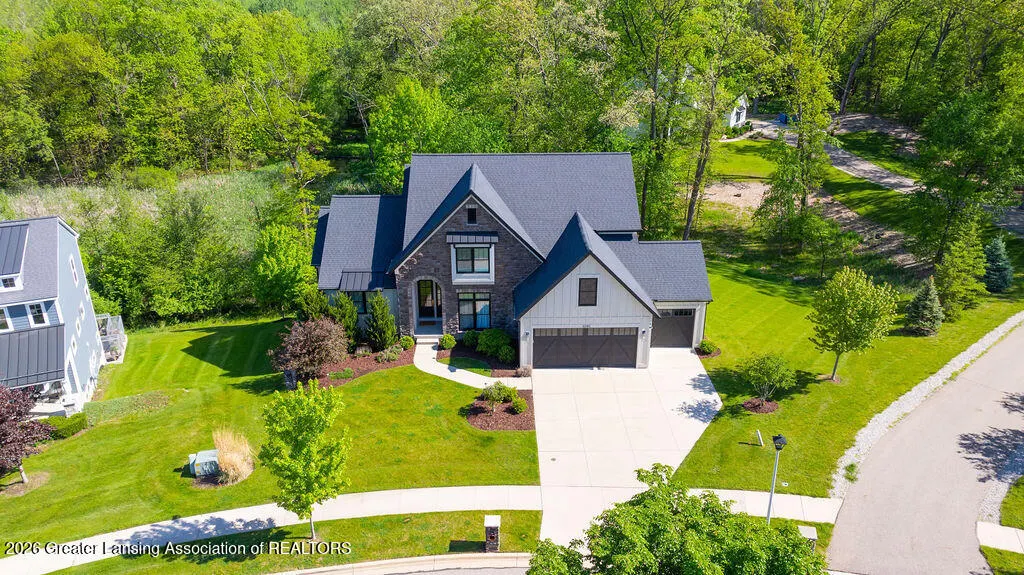
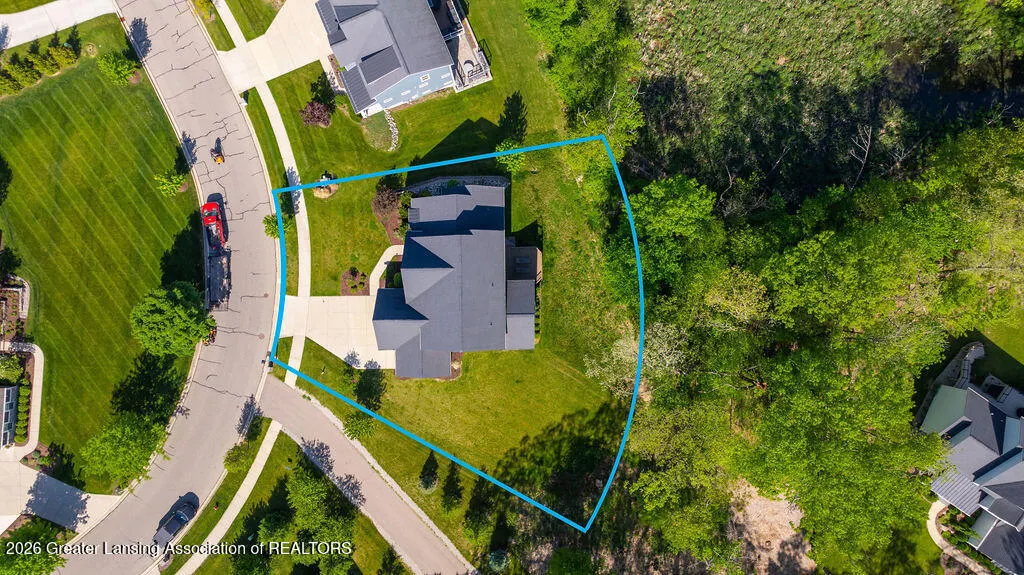
- Lot Size0.47 Acres
Data Source:
RealComp
Property Description
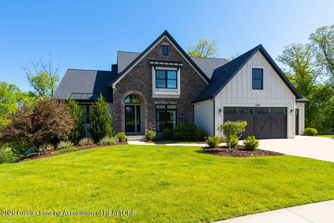
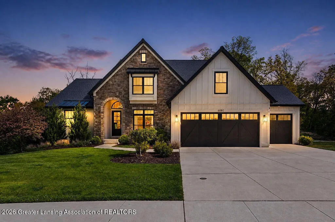
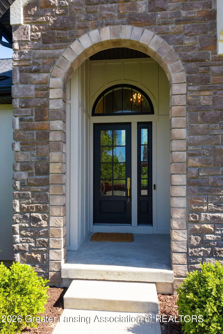
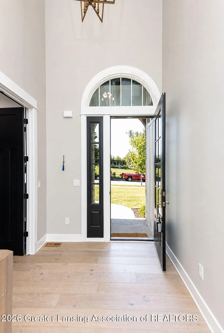
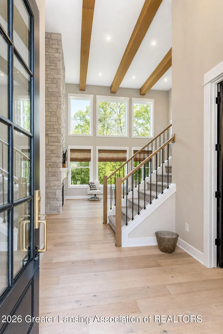
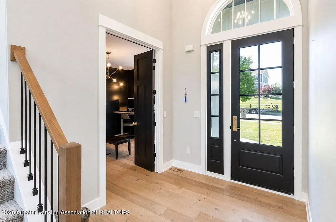
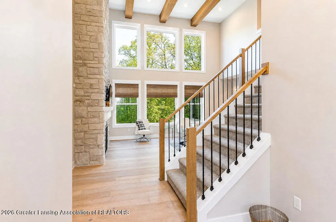
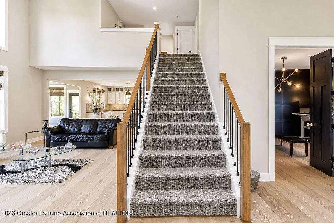
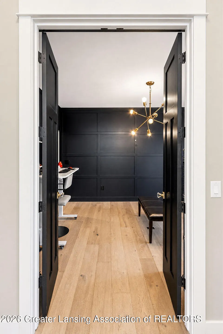
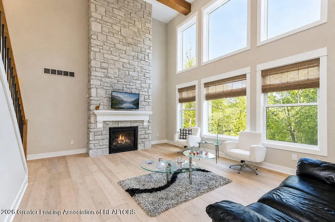
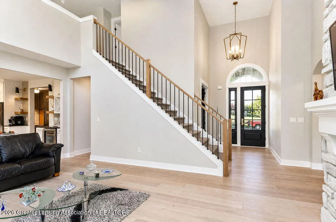
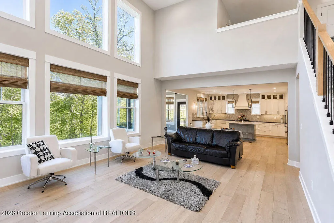
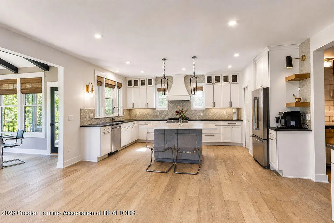
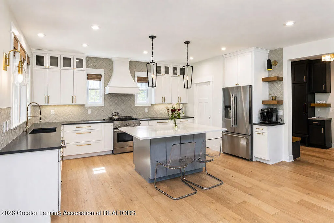
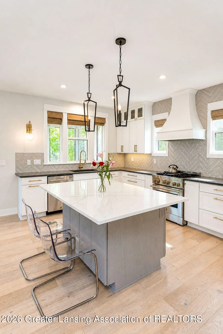
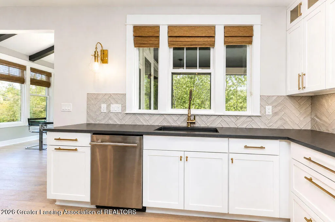
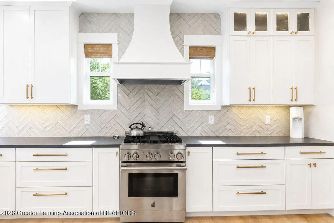
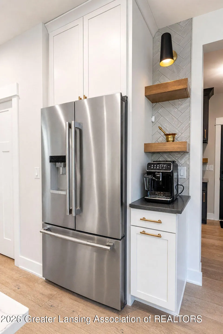
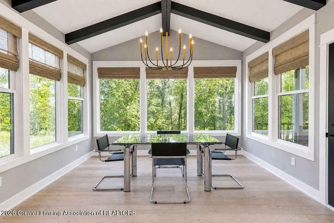
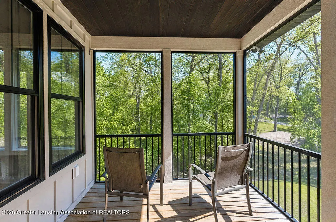
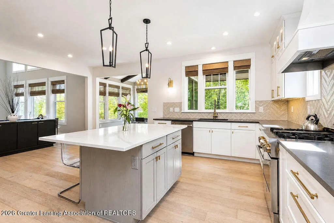
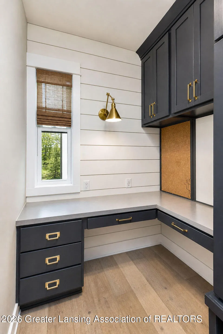
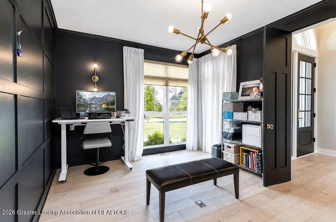
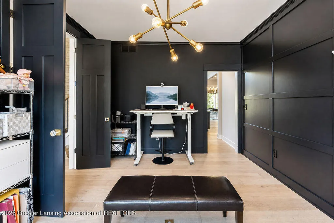
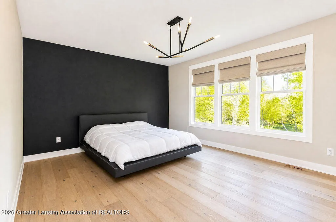
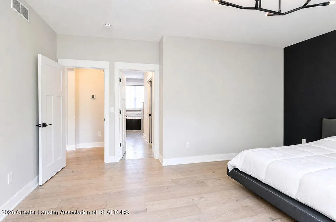
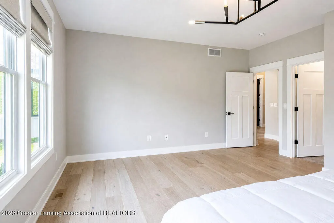
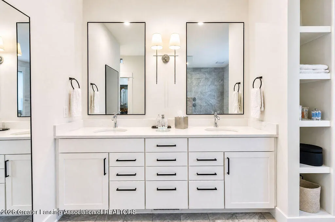
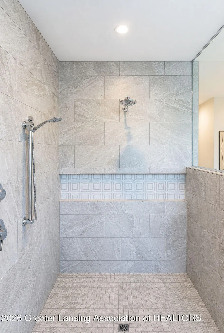
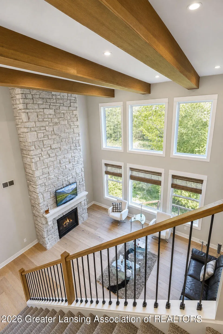
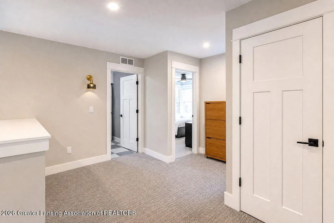
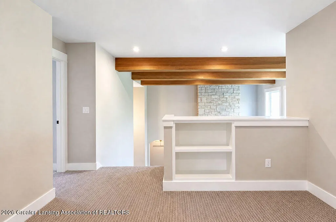
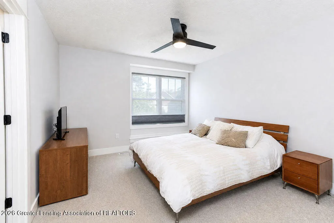
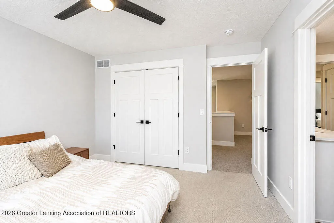
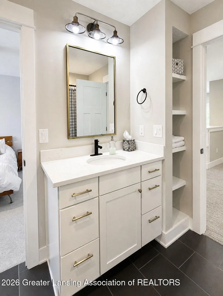
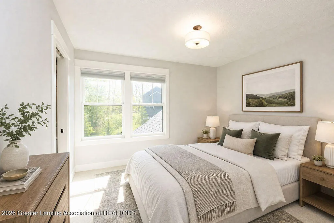
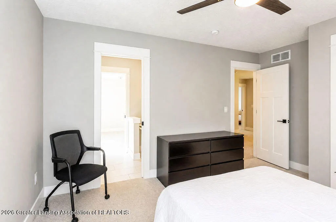
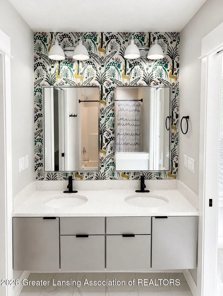
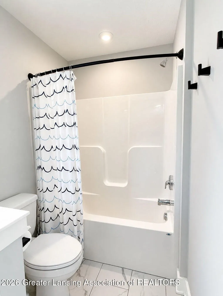
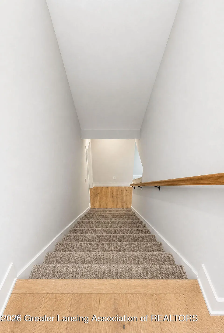
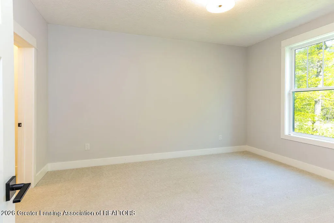
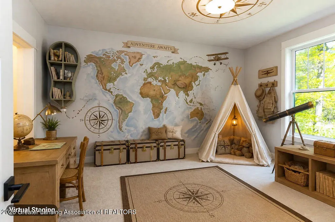
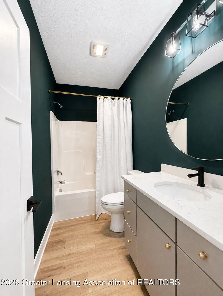
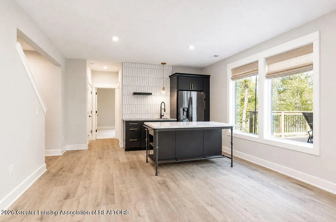
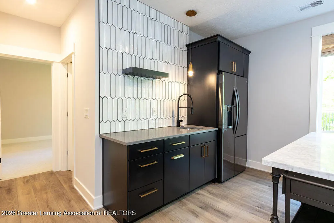
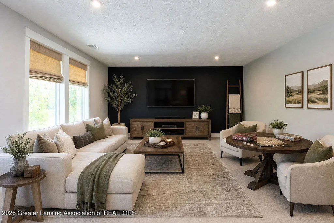
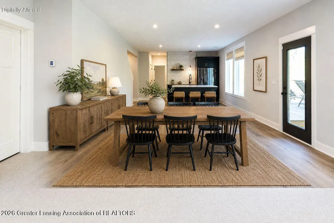
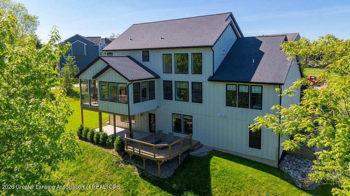
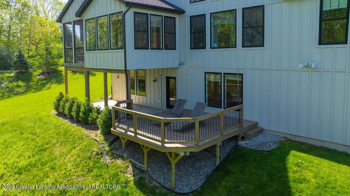
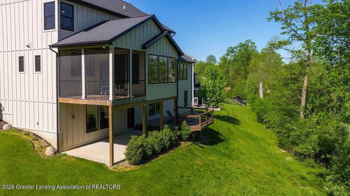
East Lansing - Stunning Custom Home in Whitehills South - Over 4,000 Sq. Ft. of Luxury Living! Welcome to this exceptional 5-bedroom, 4.5-bath home in the desirable Whitehills South neighborhood of East Lansing--just minutes from Michigan State University, shopping, and dining. Perfectly positioned on a beautiful lot with private nature views, this Eastbrook-built home offers over 4,000 square feet of thoughtfully designed living space and a spacious 3-car garage. Inside, you'll find wide plank wood flooring, dramatic floor-to-ceiling windows, a striking stone fireplace, dramatic beamed ceilings, designer lighting and upscale finishes throughout. The open-concept main floor is ideal for both everyday living and entertaining.The gourmet kitchen features honed and paneled polished quartz countertops, glass-top cabinetry, gas range with outside vented hood, eye-catching backsplash, and a generous eating bar. The adjacent dining area flows seamlessly into a bright 4-season sunroom with lovely beamed cathedral ceilings, and covered deck perfect for grilling, relaxing or hosting! The main-floor primary suite is a true retreat offering hardwood flooring, scenic views, walk-in closet, en-suite washer & dryer, spa-like bath with double vanity including special mirrors, freestanding tub, and a spacious tiled shower with an accent wall, for two! Additional highlights include a private study with elegant panel molding, over-sized drop zone with planning center & built-ins, charming coffee or stand-up bar, and a half bath off the garage with fabulous tiled flooring. Upstairs, you'll find three spacious bedrooms, including one ensuite, plus a stylish hallway with custom shelving, convenient 2nd floor laundry, and two bedrooms with an adjoining bath. The finished walk-out lower level expands your living space with a wet bar featuring tile backsplash and a 3-door refrigerator, game and media areas, 5th bedroom, full bath, exercise space and abundant storage. Step outside to enjoy a large patio, an expansive deck, and serene view
| Price History | |
|---|---|
| 5/22/2026 | Listed $969,900 |
| 7/30/2026 | 3$949,900 |
General Features
| Sewer | PublicSewer |
|---|---|
| Heating | EnergyStarQualifiedEquipment, ForcedAir |
| Cooling | CeilingFans, CentralAir |
| Utilities | NaturalGasConnected, SewerConnected, WaterConnected |
| Roof | Shingle |
| Appliances | Disposal,EnergyStarQualifiedWaterHeater,FreeStandingGasRange,GasRange,GasWaterHeater,IceMaker,Microwave,Refrigerator,RangeHood,StainlessSteelAppliances,Washer,WaterPurifierOwned |
| HOA Fee | 350.0 |
| Garage Spaces | 3.0 |
| Patio/Porch Features | Covered, FrontPorch, Patio, Porch |
| Architectural Style | Traditional |
| Pool Features | None |
| Construction Materials | Other, Stone |
| Year Built | 2019 |
| Levels | Two |
| Property Subtype | SingleFamilyResidence |
| Tax Year | 2026 |
| Community Features | None |
| Assoc Fee Paid Per | Annually |
| County | Ingham |
| New Construction | No |
| Property Type | Residential |
| HOA | Yes |
| Attached Garage | No |
| Subdivision Name | WHITEHILLS LAKES |
| Garage Y/N | Yes |
| Total Rooms | 11 |
| Full Baths | 4 |
| Status | Active |
| Directions | Park Lake Rd to Whitehills Lakes Dr. to Southridge Rd |
| City | MeridianCharterTownship_Ingham |
| Disclosures | LeadBasedPaint |
| Association Name | Cummings Management |
| Senior Community Y/N | No |
| High School District | EastLansing |
| Zoning Description | Residential |
| MLS Area | Area11021MeridianCharterTwp |
| Carport Y/N | No |
| Land Lease Y/N | No |
| Tax Annual Amount | 21719.0 |
| Home Warranty Y/N | No |
| Lease Renewal Y/N | No |
| Additional Parcels Y/N | No |
| Lease Considered Y/N | No |
| Rent Control Y/N | No |
| Standard Status | Active |
| Tax Assessed Value | 436100 |
| MobileHomeRemainsYN | No |
| PostalCity | EastLansing_Ingham |
| Legal Description | PART OF LOTS 4 & 5 WHITEHILLS LAKES SOUTH SUBD DESC AS: BEG AT SW COR OF SD LOT 4 - N02D51'48 |
Interior Features
| Interior Amenities | DoubleVanity, BreakfastBar, EntranceFoyer, HighCeilings, HighSpeedInternet, OpenFloorplan, Pantry, StoneCounters, SoakingTub, WalkInClosets |
|---|---|
| Basement | Finished, Full, WalkOutAccess |
| Flooring | Carpet, Hardwood, Other, Tile |
| Total Fireplaces | 1 |
| Fireplace Features | Gas, GreatRoom |
| Basement (Y/N) | Yes |
| Air Conditioning Y/N | Yes |
| Heating Y/N | Yes |
| Fireplace Y/N | Yes |
| Above Grade Finished Area | 2954.0 |
| Half Baths | 1 |
| Laundry Features | GasDryerHookup, MainLevel, MultipleLocations, Sink, UpperLevel |
| Total Bedrooms | 5 |
| Below Grade Finished Area | 1064.0 |
| Below Grade Finished Area Unit Type | SquareFeet |
| LivingAreaSource | Assessor |
| Above Grade Finished Area Unit Type | SquareFeet |
| Total Baths | 5 |
Exterior Features
| Exterior Amenities | PrivateYard |
|---|---|
| Parking Features | Attached, Finished, GarageFacesFront, Garage, GarageDoorOpener, Water |
| Lot Features | FrontYard, FewTrees, InteriorLot, Landscaped, Secluded, SlopedDown, SprinklersInRear, Sprinklers, Views |
| Water Source | Public |
| Foundation Details | Basement, ConcretePerimeter |
| Spa | No |
| Lot Dimensions | 74.63x182 |
| Lot Size Acres | 0.47 |
| Road Surface Type | Asphalt |
| Waterfront Y/N | No |
| Road Frontage Type | CountyRoad |
| Crops Included Y/N | No |
| Horse Y/N | No |
| Irrigation Water Rights Y/N | No |
Amenities
- Foreclosure
- Views
- Short Sale
- New Construction
- Adult 55+
- Lease To Own
- No HOA Fees
- Furnished
- Primary On Main
- Air Conditioning
- Seller Finance
- Green
- Fixer Upper
- Horse
- Golf
- Fireplace
- Deck
- Garage
- Basement
- Pool
 IDX provided courtesy of Realcomp II Ltd., via Remerica Hometown III and The Originating MLS(found above), © 2026 Realcomp II Ltd. Shareholders. Shareholders. The information being provided is for consumers personal, non-commercial use and may not be used for any purpose other than to identify prospective properties consumers may be interested in purchasing.
Data is updated as of September 22, 2026 5:28 PM UTC Information deemed reliable but not guaranteed.
The data relating to real estate on this web site comes in part from the Internet Data Exchange (IDX) Program of Realcomp Ltd
Property vs Single Family Average in 48823
Price
Taxes
Year Built
 Listing information is provided by Participants of the MichRIC MLS. IDX information is provided exclusively for personal, non-commercial use, and may not be used for any purpose other than to identify prospective properties consumers may be interested in purchasing. Information deemed reliable but not guaranteed. ©: MichRIC MLS. Last Update September 22, 2026 6:16 PM UTC
