













Address
6488 E Island Lake Drive, Meridian Twp, MI
Price
$ 824,900
Property Attributes
- ID#630000298233
- TypeSingle Family
- Listing Status Active
- CountyINGHAM
- CityMeridian Twp
- AreaMeridian Charter Twp
- NeighborhoodWHITEHILLS LAKES
- Zip48823
- StyleTraditional
- Year Built1995
- Taxes$ 16065
- Price$ 824,900
- Bedrooms5
- Full Bathrooms3
- Half Bathrooms1
- Sqr Footage4243
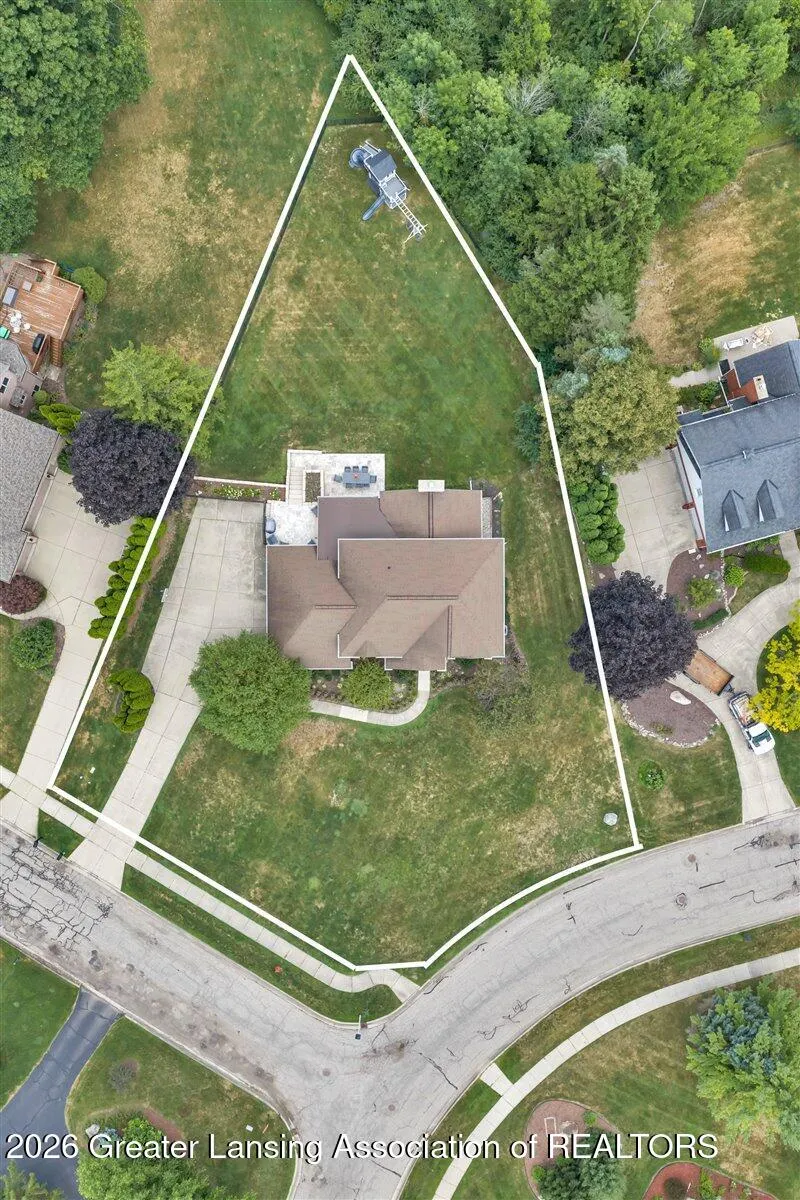
- Lot Size0.59 Acres
Data Source:
RealComp
Property Description
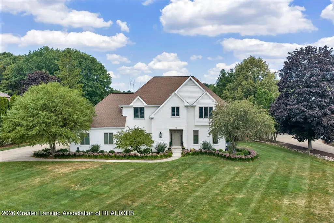
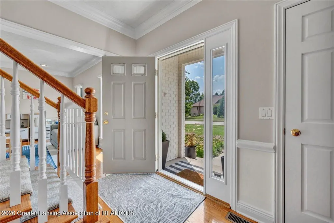
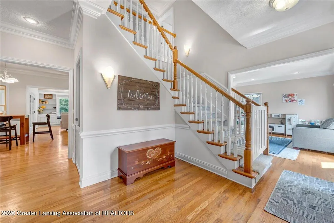
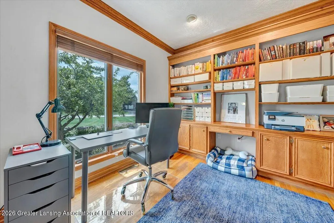
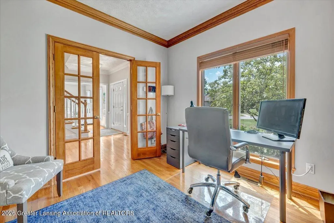
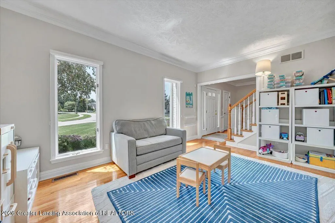
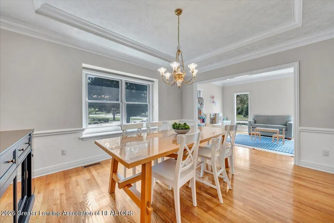
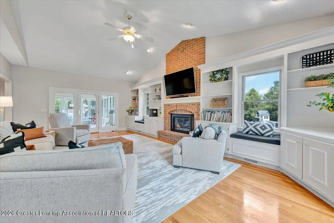
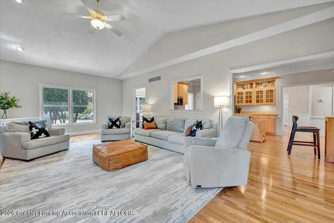
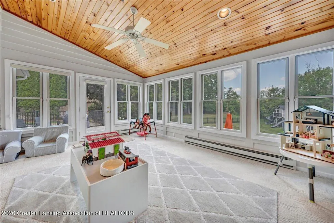
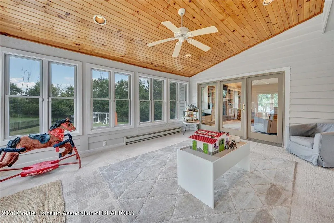
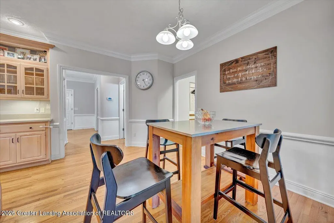
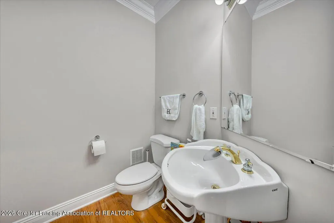
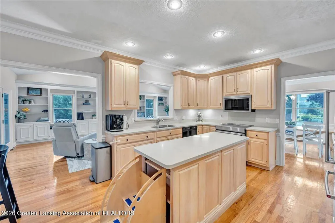
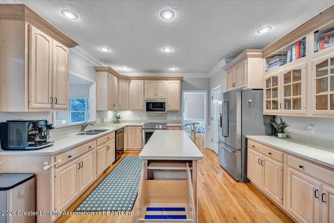
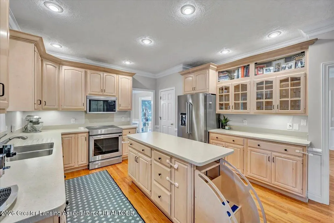
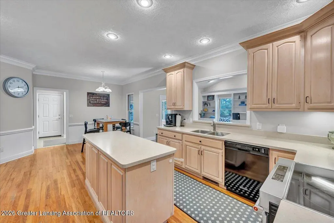
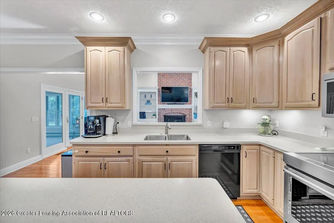
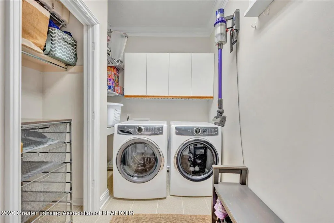
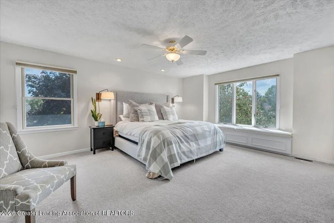
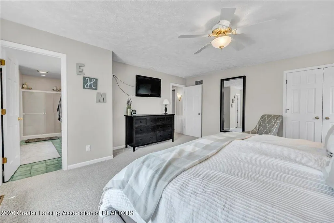
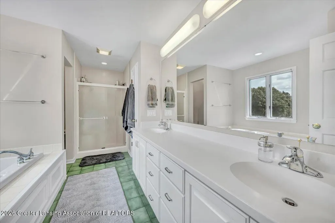
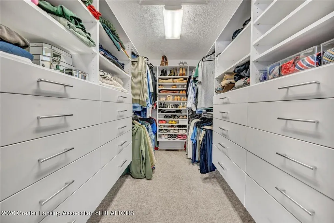
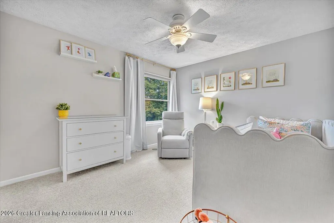
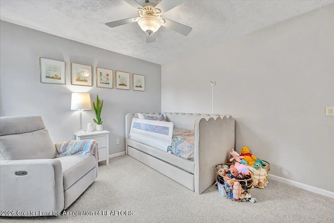
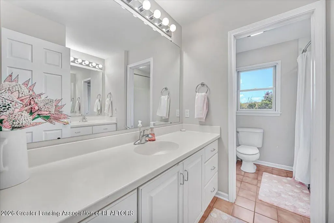
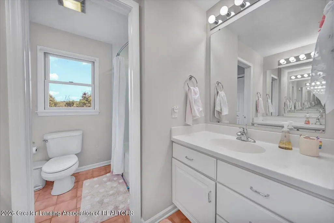
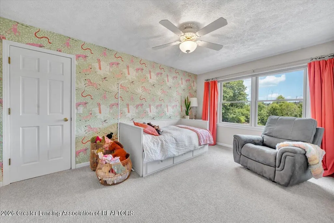
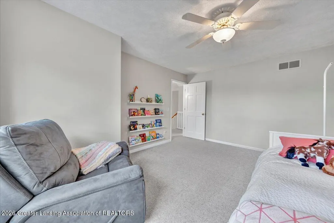
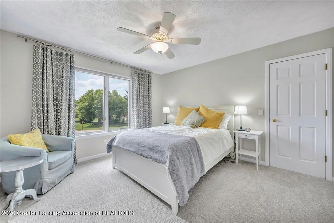
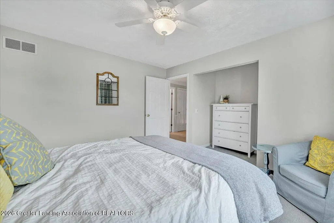
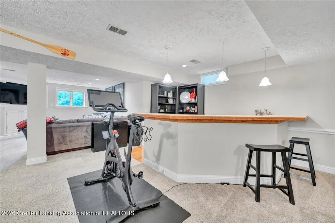
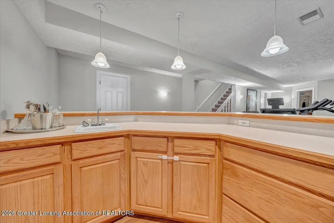
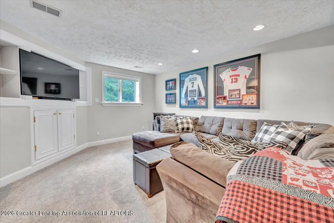
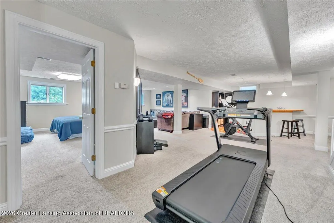
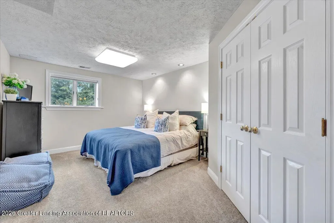
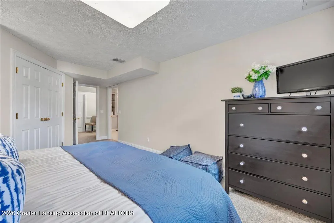
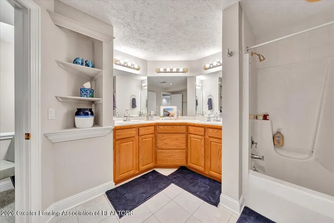
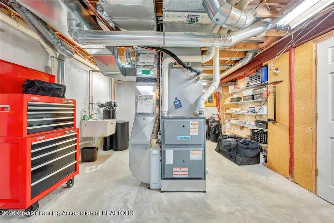
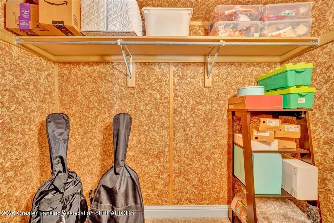
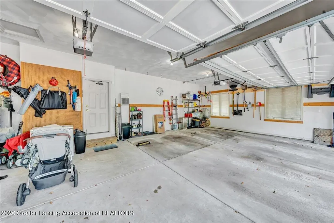
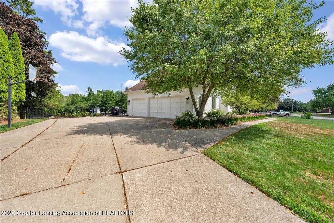
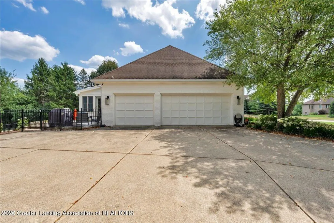
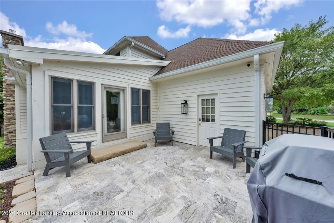
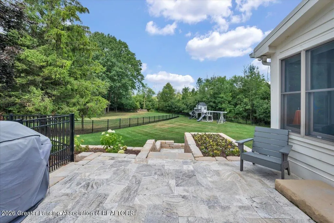
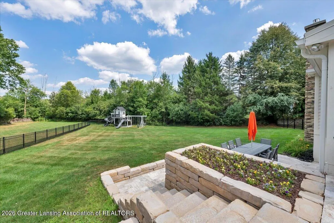
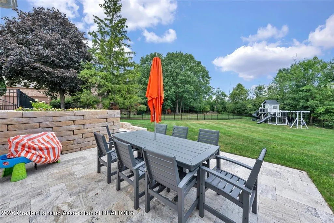
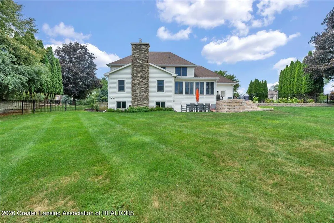
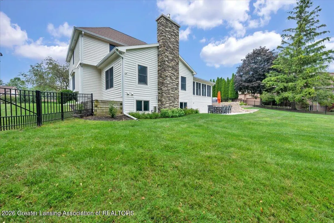
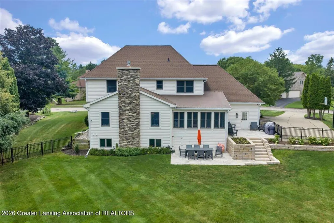
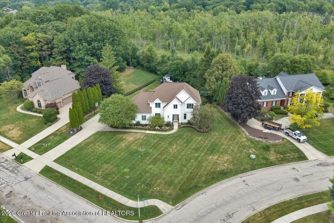
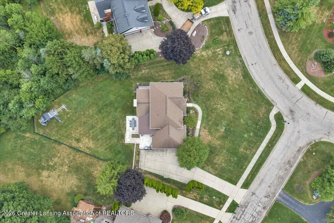
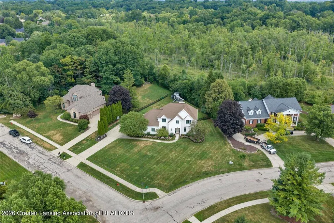
Welcome to 6488 E. Island Lake Drive, a beautifully updated 5-bedroom, 3.5-bath home situated on a desirable corner lot in the prestigious Whitehills Lakes subdivision. Showcasing exceptional curb appeal with its striking modern white exterior, this truly move-in-ready home has been thoughtfully updated inside and out. Step inside to an inviting open floor plan featuring hardwood flooring throughout much of the main level. The first floor offers the perfect blend of function and flexibility with a dedicated home office, formal dining room, sitting room/flex space, spacious family room anchored by a fireplace with custom built-ins, and convenient first-floor laundry. The expansive eat-in kitchen is designed for everyday living and entertaining alike, featuring a center island, abundantcabinetry, and stainless steel KitchenAid appliances. Upstairs, newer carpeting extends throughout all four generously sized bedrooms. The spacious primary suite is complete with a spa-like ensuite bathroom featuring a Jacuzzi tub, dual vanities, and a large walk-in closet outfitted with a custom organization system complete with built-in drawers, shelving, and abundant hanging space. A well-appointed full bathroom conveniently serves the remaining three upper-level bedrooms. The fully finished lower level provides even more living space with a fifth bedroom, full bathroom, egress windows that flood the space with natural light, an expansive family and entertaining area complete with a bar, and plenty of additional storage. Enjoy the outdoors from the sunroom, which opens to a newer patio overlooking professionally landscaped grounds. Thousands have been invested in exterior improvements, including extensive landscaping, patios, fencing, exterior paint, a new chimney, updated lighting, gutters, gutter guards, and more. Located in the highly sought-after East Lansing School District and offering a three-car garage, this exceptional home combines timeless style, quality updates, and an unbeatable location. Every detail has been thought
| Price History | |
|---|---|
| 8/5/2026 | Listed $824,900 |
General Features
| Sewer | PublicSewer |
|---|---|
| Heating | ForcedAir |
| Cooling | CeilingFans, CentralAir |
| Roof | Shingle |
| Appliances | Dishwasher, Dryer, Microwave, Oven, Refrigerator, Range, StainlessSteelAppliances, Washer, WaterHeater |
| HOA Fee | 350.0 |
| Garage Spaces | 3.0 |
| Patio/Porch Features | FrontPorch, Patio, RearPorch |
| Architectural Style | Traditional |
| Construction Materials | Brick |
| Year Built | 1995 |
| Levels | Two |
| Property Subtype | SingleFamilyResidence |
| Tax Year | 2025 |
| Community Features | StreetLights |
| Assoc Fee Paid Per | Annually |
| County | Ingham |
| New Construction | No |
| Property Type | Residential |
| HOA | Yes |
| Attached Garage | No |
| Subdivision Name | WHITEHILLS LAKES |
| Garage Y/N | Yes |
| Total Rooms | 14 |
| Full Baths | 3 |
| Status | Active |
| Directions | PARK LAKE RD TO MEADOW WOODS DRIVE TO L ON ISLAND LAKE D TO HOME ON L |
| City | MeridianCharterTownship_Ingham |
| Association Name | WHITEHILLS LAKES HOA |
| Senior Community Y/N | No |
| High School District | EastLansing |
| Zoning Description | Residential |
| MLS Area | Area11021MeridianCharterTwp |
| Carport Y/N | No |
| Land Lease Y/N | No |
| Tax Annual Amount | 16065.21 |
| Home Warranty Y/N | No |
| Property Condition | UpdatedRemodeled |
| Lease Renewal Y/N | No |
| Additional Parcels Y/N | No |
| Lease Considered Y/N | No |
| Rent Control Y/N | No |
| Standard Status | Active |
| Tax Assessed Value | 314523 |
| MobileHomeRemainsYN | No |
| PostalCity | EastLansing_Ingham |
| Legal Description | LOT 109 WHITEHILLS LAKES #4 |
Interior Features
| Interior Amenities | DoubleVanity,Bar,Bookcases,Chandelier,CrownMolding,DryBar,EatInKitchen,EntranceFoyer,HighCeilings,JettedTub,KitchenIsland,OpenFloorplan,Pantry,StoneCounters,SoakingTub,Storage,VaultedCeilings |
|---|---|
| Basement | BathStubbed, Finished, Full, SumpPump |
| Flooring | Carpet, Tile, Wood |
| Total Fireplaces | 1 |
| Fireplace Features | LivingRoom |
| Basement (Y/N) | Yes |
| Air Conditioning Y/N | Yes |
| Heating Y/N | Yes |
| Fireplace Y/N | Yes |
| Above Grade Finished Area | 2943.0 |
| Half Baths | 1 |
| Laundry Features | LaundryRoom, MainLevel, Sink |
| Total Bedrooms | 5 |
| Below Grade Finished Area | 1300.0 |
| Below Grade Finished Area Unit Type | SquareFeet |
| LivingAreaSource | Assessor |
| Above Grade Finished Area Unit Type | SquareFeet |
| Total Baths | 4 |
Exterior Features
| Exterior Amenities | Lighting, PrivateYard, RainGutters, TennisCourts |
|---|---|
| Fencing | BackYard, Full, Gate |
| Parking Features | Attached, Driveway, Garage, InsideEntrance, GarageDoorOpener, GarageFacesSide |
| Lot Features | BackYard, FrontYard, FewTrees, Landscaped, Private, Sprinklers |
| Water Source | Public |
| Foundation Details | Basement |
| Spa | No |
| Lot Dimensions | 196.5x191.73 |
| Lot Size Acres | 0.59 |
| Waterfront Y/N | No |
| Other Equipment | IrrigationEquipment |
| Crops Included Y/N | No |
| Horse Y/N | No |
| Irrigation Water Rights Y/N | No |
Amenities
- Foreclosure
- Views
- Short Sale
- New Construction
- Adult 55+
- Lease To Own
- No HOA Fees
- Furnished
- Primary On Main
- Air Conditioning
- Seller Finance
- Green
- Fixer Upper
- Horse
- Golf
- Fireplace
- Deck
- Garage
- Basement
- Pool
 IDX provided courtesy of Realcomp II Ltd., via Remerica Hometown III and The Originating MLS(found above), © 2026 Realcomp II Ltd. Shareholders. Shareholders. The information being provided is for consumers personal, non-commercial use and may not be used for any purpose other than to identify prospective properties consumers may be interested in purchasing.
Data is updated as of September 22, 2026 5:28 PM UTC Information deemed reliable but not guaranteed.
The data relating to real estate on this web site comes in part from the Internet Data Exchange (IDX) Program of Realcomp Ltd
Property vs Single Family Average in 48823
Price
Taxes
Year Built
Visits
 Listing information is provided by Participants of the MichRIC MLS. IDX information is provided exclusively for personal, non-commercial use, and may not be used for any purpose other than to identify prospective properties consumers may be interested in purchasing. Information deemed reliable but not guaranteed. ©: MichRIC MLS. Last Update September 22, 2026 6:16 PM UTC
